Skip main navigation
Sold for $725,000
  • $725,000

    8211 W 4th Pl, Kennewick, WA 99336

    6beds
    4,396sqft
    Single Family Residence
    Built in 2010
    0.26 Acres Lot
    $724,000 Zestimate®
    $165/sqft
    $4,335 Estimated rent

    Home value

    $724,000

    $681,000 - $767,000

    $4,335/mo

    Zestimate® history
    Loading
    Loading...

    Owner options

    List your home for rent

    $4,335/mo

    Rent Zestimate®

    Find your next renter with Zillow Rental Manager. Plus, with online applications, you can quickly screen prospective tenants – for free.

    Learn more

    $4,335/mo

    Rent Zestimate®

    Refinance and save

    $4,439/mo

    Est. payment

    Refinancing to a lower rate could help reduce your monthly payments and save thousands over the life of the loan.

    See today's rates

    $4,439/mo

    Est. payment

    Explore your selling options

    Work with a Zillow partner agent

    Leverage their expertise and Zillow's premium Showcase listings to get your home seen by more buyers.

    Get started

    List with your own agent

    Get your home in front of millions of buyers by listing it on Zillow.

    Learn how to do it

    Sell it yourself

    Take full control of how buyers see your home on Zillow by listing For Sale by Owner (FSBO).

    List your home

    What's special

    Wood hoodWalk-in closetDual-sink stone vanitySpacious walk-in showerOpen-concept great roomLarge downstairs family roomBeautifully designed paver patio
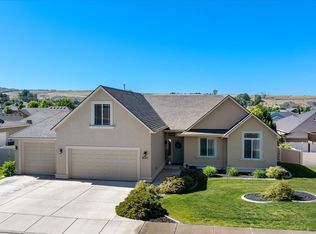
    MLS# 292606 Welcome to the desirable lake area of Hansen Park, in this expansive 6 BD 5 BA home offering exceptional space, versatility, and thoughtfully upgraded living both inside and out. Designed for comfort and entertaining, the formal dining room features rich hardwood flooring, while the open-concept great room anchors the main level with a beautiful center kitchen. Highlights include granite countertops, a large island with raised wrap-around eating bar, stainless steel appliances, corner pantry, under-cabinet lighting, wood hood, and full tile backsplash. Adjacent dining nook showcases a custom built-in buffet and beverage fridge, seamlessly connecting to the inviting living room with a cozy corner gas fireplace and direct access to the expansive deck. The main-level primary suite is a private retreat, complete with dual-sink stone vanity, spacious walk-in shower, walk-in closet, and its own deck access. Flexible living options abound with a front office/den (ideal as a potential 7th bedroom), a large downstairs family room, and a bonus room above the garage with a ¾ bath—perfect as a junior suite or optional 8th bedroom. Outdoor living is a true highlight, featuring a full-length Trex deck with stairs leading to a beautifully designed paver patio and covered entertaining area. Enjoy the heated pool with auto cover and a new, low-maintenance, cost-effective sand filter (2025)—perfect for summer relaxation. Additional features include dual HVAC systems (new downstairs system in 2025, upstairs in 2020), two water heaters, ultra-fast WiFi 7 mesh system capability, and pre-wiring for surround sound. Ideally located in Hansen Park, this home blends size, functionality, and lifestyle—offering everything you need for modern living and effortless entertaining.

    Zillow last checked:

    Listing updated:

    Listed by:

    Kimberly Rose 509-778-6392,

    Kenmore Team

    Bought with:

    Shawn Kloster, 83752

    Kelly Right Real Estate TC

    Source: PACMLS as distributed by MLS GRID,MLS#: 292606MLS Logo

    Facts & features

    Interior

    Bedrooms & bathrooms
    • Bedrooms: 6
    • Bathrooms: 5
    • Full bathrooms: 2
    • 3/4 bathrooms: 2
    • 1/2 bathrooms: 1
    Rooms
    • Room types: Bath - Master, Breakfast Bar, Dining - Formal, Dining - Kitchen/Combo, Room - Bonus, Den, Room - Family, Master - Main Level, Room - Great, Walk-In Closet, Foyer, Kitchen Island, Master Bedroom, Pantry, Counters - Granite/Quartz, Laundry, See Remarks
    Bedroom 1
    • Level: Main
    • Area: 20 Square Feet
    Bedroom 2
    • Level: Main
    • Area: 13 Square Feet
    Bedroom 3
    • Level: Main
    • Area: 13 Square Feet
    Bedroom 4
    • Level: Lower
    • Area: 15 Square Feet
    Bedroom 5
    • Level: Lower
    • Area: 14 Square Feet
    Bedroom 6
    • Level: Lower
    • Area: 11 Square Feet
    Den
    • Level: Main
    • Area: 12 Square Feet
    Dining room
    • Level: Main
    • Area: 14 Square Feet
    Family room
    • Level: Lower
    • Area: 38 Square Feet
    Kitchen
    • Level: Main
    • Area: 14 Square Feet
    Living room
    • Level: Main
    • Area: 19 Square Feet
    Utility room
    • Level: Main
    • Area: 14 Square Feet
    Heating
    • Forced Air, Natural Gas, Multi-Units
    Cooling
    • Forced Air, Multi Units
    Appliances
    • Included: Dishwasher, Disposal, Microwave, Oven, Range/Oven, Central Vacuum, Water Heater
    Features
    • Coffered Ceiling(s), Raised Ceiling(s), Drapes/Blinds, Storage, Ceiling Fan(s)
    • Flooring: Carpet, Tile, Wood
    • Windows: Double Pane Windows, Vinyl Windows, Wood Frames
    • Basement: Outside Entrance,Finished,Full,Inside Entrance,Windows - Egress
    • Fireplace features: One, Gas, Living Room
    Interior area
    • Total structure area: 4,396
    • Total interior livable area: 4,396 sqft

    Property

    Parking
    • Parking features: Attached, Garage Door Opener, Finished, Off Street, RV Access/Parking, 3 car
    • Has garage: Yes
    Features
    • Levels: 1 Story w/Basement
    • Stories: 1
    • Patio & porch: Deck, Covered, Patio, Porch
    • Exterior features: Fenced, Lighting, See Remarks
    • Pool features: Heated, In Ground, See Remarks
    Lot
    • Size: 0.26 Acres
    • Dimensions: 119 x 95
    • Features: Plat Map - Recorded
    Details
    • Parcel number: 106893090004004
    • Zoning: SINGLE FAMILY R

    Construction

    Type & style
    • Home type: SingleFamily
    • Property subtype: Single Family Residence
    Materials
    • Rock, Stucco, Frame
    • Foundation: Concrete, Crawl Space
    • Roof: Composition
    Condition
    • New construction: No
    • Year built: 2010

    Utilities & green energy

    • Sewer: Sewer Connected
    • Water: Public
    • Utilities for property: Appliances-Electric, Cable Connected, Electricity Connected, Natural Gas Connected

    Community & HOA

    Community
    • Subdivision: Kennewick West
    HOA
    • Has HOA: Yes
    • HOA fee: $490 monthly
    Location
    • Region: Kennewick

    Financial & listing details

    • Price per square foot: $165/sqft
    • Tax assessed value: $853,320
    • Annual tax amount: $6,416
    • Date on market: 7/16/2026
    • Cumulative days on market: 44 days
    • Listing terms: Cash,Conventional,FHA,VA
    • Inclusions: Home and Land

    Price history

    DateEventPrice
    7/16/2026Sold$725,000-3.3%$165/sqft
    Source: PACMLS as distributed by MLS GRID #292606 Report a problem
    6/14/2026Pending sale$749,900$171/sqft
    Source: PACMLS as distributed by MLS GRID #292606 Report a problem
    6/2/2026Price change$749,900-3.2%$171/sqft
    Source: PACMLS as distributed by MLS GRID #292606 Report a problem
    5/1/2026Listed for sale$774,900+59.8%$176/sqft
    Source: PACMLS as distributed by MLS GRID #292606 Report a problem
    9/20/2013Sold$485,000+6.2%$110/sqft
    Source: PACMLS as distributed by MLS GRID #189692 Report a problem
    8/20/2010Sold$456,650+552.4%$104/sqft
    Source: Public Record Report a problem
    6/11/2010Sold$70,000$16/sqft
    Source: Public Record Report a problem

    Public tax history

    YearProperty taxesTax assessment
    2024$6,801 +0.5%$853,320
    2023$6,769 +37.9%$853,320 +22.5%
    2022$4,908 -14.7%$696,650 +17.6%
    2021$5,753 +7.1%$592,210 +10.5%
    2020$5,373 -17.6%$536,040 -6.8%
    2019$6,518 +9.1%$574,960 +7.3%
    2018$5,975 -3.8%$536,040 +17%
    2017$6,210 +9.5%$458,200
    2016$5,673 $458,200 +2.7%
    2015$5,673 -4.7%$446,200 -4.6%
    2014$5,954 $467,500
    2013$5,954 $467,500 +3.8%
    2012-- $450,230
    2011-- $450,230 +75.6%
    2010-- $256,400 +294.5%
    2009-- $65,000
    2008-- --
    Find assessor info on the county website

    Neighborhood: 99336

    Nearby schools

    GreatSchools rating
    Sell for more on Zillow
    Get a Zillow Showcase℠ listing at no additional cost and you could sell for .
    $724,000
    2% more
    +$14,480
    With Zillow Showcase(estimated)
    $738,480
    Sell for more on Zillow
    Get a Zillow Showcase℠ listing at no additional cost and you could sell for .
    $724,000
    2% more
    +$14,480
    With Zillow Showcase(estimated)
    $738,480