Stunning 5 bed, 3 bath home in the highly sought-after Maize School District. Built with meticulous attention to detail in 2018, this residence epitomizes luxury living at an exceptional value. The main floor features a spacious and inviting layout, highlighted by a cozy gas fireplace, elegant wood floors, and charming wood beams. The primary bedroom boasts a sunlit bedroom, spa-like bath, shower, and a generous walk-in closet. The primary bathroom is conveniently connected to the main floor laundry for added convenience. The stylish kitchen is fully equipped with a large granite island, a coffee bar that can be easily converted into a wet bar for the new owners, and a spacious walk-in pantry. Two additional bedrooms and a bath complete the main floor living space. Downstairs, entertain guests in the expansive family room, complete with a wet bar, alongside two more large bedrooms, a bath, and ample storage space. Step outside to the covered deck and enjoy outdoor gatherings overlooking the beautifully landscaped and fully fenced backyard. Nestled in Tyler's Landing in West Wichita within the esteemed Maize School District, this home is ready for you to move right in. Don't miss the opportunity to make it yours—schedule your showing today before it's too late!
Sold-co-op w/mbr
Price Unknown
8211 W Kackley Cir, Wichita, KS 67205
5beds
3,153sqft
Single Family Onsite Built
Built in 2018
0.29 Acres Lot
$436,000 Zestimate®
$--/sqft
$3,000 Estimated rent
Home value
$436,000
$414,000 - $458,000
$3,000/mo
Zestimate® history
Owner options
List your home for rent
$3,000/mo
Rent Zestimate®
Find your next renter with Zillow Rental Manager. Plus, with online applications, you can quickly screen prospective tenants – for free.
$3,000/mo
Rent Zestimate®
Refinance and save
$420/mo
Est. payment
Refinancing to a lower rate could help reduce your monthly payments and save thousands over the life of the loan.
$420/mo
Est. payment
Explore your selling options
Work with a Zillow partner agent
Leverage their expertise and Zillow's premium Showcase listings to get your home seen by more buyers.
Get startedList with your own agent
Get your home in front of millions of buyers by listing it on Zillow.
Learn how to do itSell it yourself
Take full control of how buyers see your home on Zillow by listing For Sale by Owner (FSBO).
List your homeWhat's special
Zillow last checked:
Listing updated:
Listed by:
Kooper Sanders 316-990-5740,
High Point Realty, LLC
Bought with:
Tricia Waite, 00227067
Source: SCKMLS as distributed by MLS GRID,MLS#: 638350
Facts & features
Interior
Bedrooms & bathrooms
- Bedrooms: 5
- Bathrooms: 3
- Full bathrooms: 3
Primary bedroom
- Description: Carpet
- Level: Main
- Area: 195
- Dimensions: 13x15
Bedroom
- Description: Carpet
- Level: Main
- Area: 132
- Dimensions: 12x11
Bedroom
- Description: Carpet
- Level: Main
- Area: 121
- Dimensions: 11X11
Bedroom
- Description: Carpet
- Level: Basement
- Area: 168
- Dimensions: 14X12
Bedroom
- Description: Carpet
- Level: Basement
- Area: 168
- Dimensions: 14X12
Family room
- Description: Carpet
- Level: Basement
- Area: 616
- Dimensions: 28X22
Kitchen
- Description: Wood
- Level: Main
- Area: 160
- Dimensions: 10x16
Living room
- Description: Wood
- Level: Main
- Area: 270
- Dimensions: 18x15
Heating
- Forced Air, Natural Gas
Cooling
- Central Air, Electric
Appliances
- Included: Dishwasher, Disposal, Microwave, Range
- Laundry: Main Level, Laundry Room, 220 equipment
Features
- Ceiling Fan(s), Walk-In Closet(s)
- Flooring: Hardwood
- Basement: Finished
- Number of fireplaces: 1
- Fireplace features: One, Living Room, Gas, Glass Doors
Interior area
- Total interior livable area: 3,153 sqft
- Finished area above ground: 1,703
- Finished area below ground: 1,450
Property
Parking
- Total spaces: 3
- Parking features: Attached, Garage Door Opener
- Garage spaces: 3
Features
- Levels: One
- Stories: 1
- Patio & porch: Patio, Deck, Covered
- Exterior features: Guttering - ALL, Irrigation Pump, Irrigation Well
- Pool features: Community
- Fencing: Wood
Lot
- Size: 0.29 Acres
- Features: Cul-De-Sac
Details
- Parcel number: 088330220602500
Construction
Type & style
- Home type: SingleFamily
- Architectural style: Ranch
- Property subtype: Single Family Onsite Built
Materials
- Frame w/Less than 50% Mas
- Foundation: Full, View Out
- Roof: Composition
Condition
- Year built: 2018
Utilities & green energy
- Gas: Natural Gas Available
- Utilities for property: Sewer Available, Natural Gas Available, Public
Community & HOA
Community
- Features: Sidewalks, Lake, Playground
- Subdivision: TYLERS LANDING
HOA
- Has HOA: Yes
- Services included: Recreation Facility, Gen. Upkeep for Common Ar
- HOA fee: $420 annually
Location
- Region: Wichita
Financial & listing details
- Tax assessed value: $393,100
- Annual tax amount: $4,862
- Date on market: 4/26/2024
- Cumulative days on market: 3 days
- Ownership: Individual
- Road surface type: Paved
Price history
Price history is unavailable.
Public tax history
| Year | Property taxes | Tax assessment |
|---|---|---|
| 2025 | $7,035 +0.3% | $45,207 +2.1% |
| 2024 | $7,010 +6.9% | $44,264 +11% |
| 2023 | $6,555 | $39,883 |
| 2022 | -- | -- |
| 2021 | $5,676 | -- |
| 2020 | -- | $30,602 -0.6% |
| 2019 | -- | $30,774 +1408.5% |
| 2018 | -- | $2,040 |
| 2017 | -- | -- |
| 2016 | -- | -- |
| 2015 | -- | -- |
Find assessor info on the county website
Neighborhood: 67205
Nearby homes
- $404,9005 bd3 ba1.5k sqft8215 W Kackley Cir, Wichita, KS 67205Off Market
- $354,5005 bd3 ba1.4k sqft8207 W Kackley Cir, Wichita, KS 67205Off Market
- $297,6005 bd3 ba2.3k sqft3690 N Forest Ridge Ct, Wichita, KS 67205Off Market
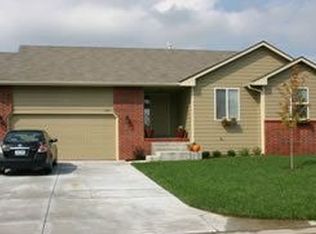
- $350,1005 bd3 ba1.4k sqft3694 N Forest Ridge Ct, Wichita, KS 67205Off Market
- $347,3005 bd3 ba2k sqft8301 W Kackley Cir, Wichita, KS 67205Off Market
- $288,6003 bd2 ba1.4k sqft3698 N Forest Ridge Ct, Wichita, KS 67205Off Market
- $358,1005 bd3 ba1.4k sqft8203 W Kackley Cir, Wichita, KS 67205Off Market
- $382,5005 bd3 ba1.4k sqft3686 N Forest Ridge Ct, Wichita, KS 67205Off Market
Nearby schools
GreatSchools rating
- 7/10Maize South Intermediate SchoolGrades: 5-6Distance: 1 mi
- 9/10Maize South Middle SchoolGrades: 7-8Distance: 0.8 mi
- 6/10Maize South High SchoolGrades: 9-12Distance: 0.6 mi
Schools provided by the listing agent
- Elementary: Maize USD266
- Middle: Maize South
- High: Maize South
Source: SCKMLS as distributed by MLS GRID. This data may not be complete. We recommend contacting the local school district to confirm school assignments for this home.
Sell for more on Zillow
Get a Zillow Showcase℠ listing at no additional cost and you could sell for .
$436,000
2% more
+$8,720
With Zillow Showcase(estimated)
$444,720
Sell for more on Zillow
Get a Zillow Showcase℠ listing at no additional cost and you could sell for .
$436,000
2% more
+$8,720
With Zillow Showcase(estimated)
$444,720
- Kansas
- Sedgwick County
- Wichita
- 67205
- 8211 W Kackley Cir
