Back on market, buyers financing fell through. Charming Cape Cod near Waldo! Spacious floor plan for entertaining with open living room, large family room, and wonderful den. The lovely kitchen, dining room, sunroom, and a bedroom round out the first floor. Upstairs you'll find two large sunny bedrooms and a full bath. This lovingly maintained home boasts a newer water heater, low-maintenance siding and replacement windows, plus a Nest thermostat and Ring doorbell. Ample parking with double drive. Awesome location close to shopping and restaurants.
Sold
Street View
Price Unknown
8211 Ward Pkwy, Kansas City, MO 64114
3beds
1,929sqft
Single Family Residence
Built in 1941
8,347 Square Feet Lot
$344,200 Zestimate®
$--/sqft
$2,338 Estimated rent
Home value
$344,200
$324,000 - $365,000
$2,338/mo
Zestimate® history
Owner options
List your home for rent
$2,338/mo
Rent Zestimate®
Find your next renter with Zillow Rental Manager. Plus, with online applications, you can quickly screen prospective tenants – for free.
$2,338/mo
Rent Zestimate®
Refinance and save
Refinancing to a lower rate could help reduce your monthly payments and save thousands over the life of the loan.
Explore your selling options
Work with a Zillow partner agent
Leverage their expertise and Zillow's premium Showcase listings to get your home seen by more buyers.
Get startedList with your own agent
Get your home in front of millions of buyers by listing it on Zillow.
Learn how to do itSell it yourself
Take full control of how buyers see your home on Zillow by listing For Sale by Owner (FSBO).
List your homeWhat's special
Large family roomLarge sunny bedroomsSpacious floor planRing doorbellWonderful denLovely kitchenClose to shopping
Zillow last checked:
Listing updated:
Listed by:
Sherri Hines 913-963-1333,
Weichert, Realtors Welch & Com
Bought with:
Shannon Thompson, 2013016379
Northstar Realty LLC
Source: Heartland MLS as distributed by MLS GRID,MLS#: 2468502
Facts & features
Interior
Bedrooms & bathrooms
- Bedrooms: 3
- Bathrooms: 2
- Full bathrooms: 1
- 1/2 bathrooms: 1
Primary bedroom
- Features: Carpet
- Level: Second
- Dimensions: 23 x 11
Bedroom 2
- Level: First
- Dimensions: 11 x 11
Bedroom 3
- Features: Carpet
- Level: Second
- Dimensions: 23 x 11
Bathroom 1
- Level: Second
Den
- Features: Carpet
- Level: First
- Dimensions: 14 x 11
Dining room
- Level: First
- Dimensions: 8 x 11
Family room
- Features: Carpet
- Level: First
- Dimensions: 20 x 18
Half bath
- Level: First
Kitchen
- Features: Ceramic Tiles
- Level: First
- Dimensions: 12 x 11
Living room
- Level: First
- Dimensions: 16 x 11
Sun room
- Features: Ceramic Tiles
- Level: First
- Dimensions: 8 x 11
Heating
- Forced Air
Cooling
- Electric
Appliances
- Included: Dishwasher, Refrigerator, Built-In Electric Oven
- Laundry: In Basement
Features
- Ceiling Fan(s)
- Flooring: Carpet, Tile, Wood
- Basement: Partial
- Has fireplace: No
Interior area
- Total structure area: 1,929
- Total interior livable area: 1,929 sqft
- Finished area above ground: 1,929
- Finished area below ground: 0
Property
Parking
- Parking features: Other
Features
- Patio & porch: Patio
- Fencing: Metal
Lot
- Size: 8,347 Square Feet
Details
- Additional structures: Shed(s)
- Parcel number: 47930071400000000
Construction
Type & style
- Home type: SingleFamily
- Architectural style: Cape Cod
- Property subtype: Single Family Residence
Materials
- Metal Siding
- Roof: Composition
Condition
- Year built: 1941
Utilities & green energy
- Sewer: Public Sewer
- Water: Public
Community & HOA
Community
- Subdivision: Cresthill Acres
HOA
- Has HOA: No
Location
- Region: Kansas City
Financial & listing details
- Tax assessed value: $252,590
- Annual tax amount: $4,308
- Date on market: 1/17/2024
- Listing terms: Cash,Conventional,FHA,VA Loan
- Ownership: Private
Price history
| Date | Event | Price |
|---|---|---|
| 2/29/2024 | Sold | -- |
Source:  Heartland MLS as distributed by MLS GRID #2468502 Report a problem Heartland MLS as distributed by MLS GRID #2468502 Report a problem | ||
| 2/11/2024 | Pending sale | $295,000$153/sqft |
Source: Heartland MLS as distributed by MLS GRID #2468502 Report a problem | ||
| 2/1/2024 | Listed for sale | $295,000$153/sqft |
Source: Heartland MLS as distributed by MLS GRID #2468502 Report a problem | ||
| 1/22/2024 | Pending sale | $295,000$153/sqft |
Source: Heartland MLS as distributed by MLS GRID #2468502 Report a problem | ||
| 1/17/2024 | Listed for sale | $295,000$153/sqft |
Source: Heartland MLS as distributed by MLS GRID #2468502 Report a problem | ||
Public tax history
| Year | Property taxes | Tax assessment |
|---|---|---|
| 2025 | $4,026 -7.4% | $47,993 -12.9% |
| 2024 | $4,349 +1% | $55,100 |
| 2023 | $4,308 +44.3% | $55,100 +51.8% |
| 2022 | $2,985 +0.3% | $36,291 |
| 2021 | $2,975 +12.3% | $36,291 +13.8% |
| 2020 | $2,648 +2.1% | $31,901 |
| 2019 | $2,593 | $31,901 +9.1% |
| 2018 | $2,593 +6.9% | $29,228 |
| 2017 | $2,425 +5.2% | $29,228 +1.3% |
| 2016 | $2,305 +1.4% | $28,852 +2% |
| 2014 | $2,273 +2.5% | $28,286 |
| 2013 | $2,217 +0.5% | $28,286 +6.7% |
| 2012 | $2,207 +0.1% | $26,514 |
| 2011 | $2,204 +0.8% | $26,514 |
| 2010 | $2,186 -0.2% | $26,514 |
| 2009 | $2,191 +0.5% | $26,514 -0.7% |
| 2008 | $2,181 -0.9% | $26,695 |
| 2007 | $2,201 +0% | $26,695 |
| 2006 | $2,201 +32.4% | $26,695 |
| 2005 | $1,663 +0.1% | $26,695 +32.2% |
| 2004 | $1,661 +13.7% | $20,200 |
| 2003 | $1,462 +0.2% | $20,200 +15% |
| 2002 | $1,458 +11.2% | $17,565 |
| 2001 | $1,311 | $17,565 |
Find assessor info on the county website
Neighborhood: Ward Parkway Plaza
Nearby homes
- $226,2002 bd1 ba897 sqft8207 Ward Pkwy, Kansas City, MO 64114Off Market

- $383,8003 bd2 ba1.4k sqft8215 Ward Pkwy, Kansas City, MO 64114Off Market
- $224,5002 bd1 ba800 sqft8219 Ward Pkwy, Kansas City, MO 64114Off Market
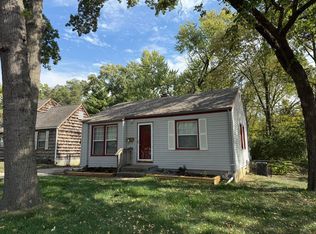
- $--2 bd1 ba897 sqft8201 Ward Pkwy, Kansas City, MO 64114Sold
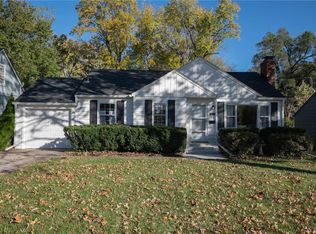
- $180,4002 bd1 ba672 sqft8208 Mercier St, Kansas City, MO 64114Off Market
- $327,7003 bd2 ba1.2k sqft8204 Mercier St, Kansas City, MO 64114Off Market
- $312,4003 bd2 ba1.7k sqft8212 Mercier St, Kansas City, MO 64114Off Market
- $395,6005 bd2 ba2.3k sqft8200 Mercier St, Kansas City, MO 64114Off Market
Nearby schools
GreatSchools rating
- 3/10John T. Hartman Elementary SchoolGrades: PK-6Distance: 1.1 mi
- 2/10Central Middle SchoolGrades: 7-8Distance: 7 mi
- 1/10SOUTHEAST High SchoolGrades: 9-12Distance: 3.8 mi
Get a cash offer in 3 minutes
Find out how much your home could sell for in as little as 3 minutes with a no-obligation cash offer.
Estimated market value
$344,200
Get a cash offer in 3 minutes
Find out how much your home could sell for in as little as 3 minutes with a no-obligation cash offer.
Estimated market value
$344,200
- Missouri
- Jackson County
- Kansas City
- 64114
- Ward Parkway Plaza
- 8211 Ward Pkwy
Nearby cities
Nearby neighborhoods
Nearby zip codes
Other Kansas City Topics
