Skip main navigation
Sold
  • Price Unknown

    8211 Wellsley Ct, Anchorage, AK 99507

    3beds
    1,660sqft
    Single Family Residence
    Built in 1975
    7,840.8 Square Feet Lot
    $499,200 Zestimate®
    $--/sqft
    $2,877 Estimated rent

    Home value

    $499,200

    $439,000 - $569,000

    $2,877/mo

    Zestimate® history
    Loading
    Loading...

    Owner options

    List your home for rent

    $2,877/mo

    Rent Zestimate®

    Find your next renter with Zillow Rental Manager. Plus, with online applications, you can quickly screen prospective tenants – for free.

    Learn more

    $2,877/mo

    Rent Zestimate®

    Refinance and save

    Refinancing to a lower rate could help reduce your monthly payments and save thousands over the life of the loan.

    See today's rates

    Explore your selling options

    Work with a Zillow partner agent

    Leverage their expertise and Zillow's premium Showcase listings to get your home seen by more buyers.

    Get started

    List with your own agent

    Get your home in front of millions of buyers by listing it on Zillow.

    Learn how to do it

    Sell it yourself

    Take full control of how buyers see your home on Zillow by listing For Sale by Owner (FSBO).

    List your home

    What's special

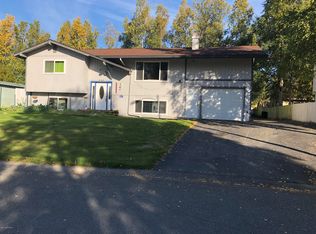
    Cozy fireplaceMature treesFamily roomVaulted ceilingsLots of lightFenced yardRoomy garage
    Light, open floor plan with vaulted ceilings, cozy fireplace, open kitchen, dining area, and a spacious front deck upstairs. Downstairs offers a family room, laundry, extra bedroom, lots of light and opens to the back deck and fenced yard. Large covered walkway, mature trees, and roomy garage. Conveniently located across from Abbott Loop Park, CCSC, and endless trails!

    Zillow last checked:

    Listing updated:

    Listed by:

    The Barrett Real Estate Group,

    EXP Realty, LLC,

    Nicole Chapman,

    EXP Realty, LLC

    Bought with:

    Shaw Bradbury Group

    RE/MAX Dynamic Properties

    RE/MAX Dynamic Properties

    Source: AKMLS,MLS#: 24-13933MLS Logo

    Facts & features

    Interior

    Bedrooms & bathrooms
    • Bedrooms: 3
    • Bathrooms: 2
    • Full bathrooms: 2
    Heating
    • Fireplace(s), Baseboard
    Appliances
    • Included: Dishwasher, Disposal, Gas Cooktop, Microwave, Range/Oven, Refrigerator
    • Laundry: Washer &/Or Dryer Hookup
    Features
    • BR/BA on Main Level, Family Room, Vaulted Ceiling(s)
    • Flooring: Carpet, Laminate
    • Windows: Window Coverings
    • Has basement: No
    • Has fireplace: Yes
    • Common walls with other units/homes: No Common Walls
    Interior area
    • Total structure area: 1,660
    • Total interior livable area: 1,660 sqft

    Property

    Parking
    • Total spaces: 2
    • Parking features: Paved, RV Access/Parking, Attached, No Carport
    • Attached garage spaces: 2
    • Has uncovered spaces: Yes
    Features
    • Levels: Split Entry
    • Patio & porch: Deck/Patio
    • Fencing: Fenced
    • Waterfront features: None, No Access
    Lot
    • Size: 7,840 sqft
    • Features: Fire Service Area, City Lot, Road Service Area
    • Topography: Level
    Details
    • Parcel number: 0142323800001
    • Zoning: R1
    • Zoning description: Single Family Residential

    Construction

    Type & style
    • Home type: SingleFamily
    • Property subtype: Single Family Residence
    Materials
    • Frame, Wood Siding
    • Foundation: Block
    • Roof: Metal
    Condition
    • New construction: No
    • Year built: 1975

    Utilities & green energy

    • Sewer: Public Sewer
    • Water: Public
    • Utilities for property: Electric, Cable Available

    Community & neighborhood

    Location
    • Region: Anchorage

    Other

    Other facts
    • Road surface type: Paved

    Price history

    DateEventPrice
    12/12/2024Sold--
    Source: AKMLS #24-13933 Report a problem
    11/13/2024Pending sale$450,000$271/sqft
    Source: AKMLS #24-13933 Report a problem
    11/8/2024Listed for sale$450,000+45.6%$271/sqft
    Source: AKMLS #24-13933 Report a problem
    10/31/2014Sold--
    Source: AKMLS #438001_14-11172 Report a problem
    8/31/2014Price change$309,000-6.1%$186/sqft
    Source: Michael & Decker Real Estate W/Century 21 North Homes Realty #14-11172 Report a problem
    8/9/2014Price change$329,000-2.9%$198/sqft
    Source: Michael & Decker Real Estate W/Century 21 North Homes Realty #14-11172 Report a problem
    7/27/2014Listed for sale$339,000$204/sqft
    Source: Michael & Decker Real Estate W/Century 21 North Homes Realty #14-11172 Report a problem
    12/21/2011Sold--
    Source: Agent Provided Report a problem

    Public tax history

    YearProperty taxesTax assessment
    2025$5,899 +1.1%$373,600 +3.4%
    2024$5,833 +4.1%$361,300 +9.9%
    2023$5,601 +7.4%$328,900 +6.2%
    2022$5,215 $309,700 +10.6%
    2021-- $280,100 +2.8%
    2020-- $272,500 -1.2%
    2019-- $275,800
    2018-- $275,800 -2.5%
    2017$3,534 $282,800 +2.2%
    2016$3,534 $276,800 +2%
    2015$3,534 $271,400 +4.3%
    2014$3,534 $260,100 +4.1%
    2013-- $249,800 +1.1%
    2012-- $247,000 -2.7%
    2011-- $253,900 +2.3%
    2010-- $248,100
    2009-- --
    2008-- --
    2007-- --
    2006-- --
    2005-- --
    2004-- --
    2003-- --
    2002-- --
    2001-- --

    Find assessor info on the county website

    Neighborhood: Abbott Loop

    Nearby schools

    GreatSchools rating
    Schools provided by the listing agent
    • Elementary: Trailside
    • Middle: Hanshew
    • High: Service

    Source: AKMLS. This data may not be complete. We recommend contacting the local school district to confirm school assignments for this home.

    Sell for more on Zillow
    Get a Zillow Showcase℠ listing at no additional cost and you could sell for .
    $499,200
    2% more
    +$9,984
    With Zillow Showcase(estimated)
    $509,184