Welcome home to the amazing Shasta Ridge Community. Discover this beautiful 3-bedroom, 2.5 bath gem tucked away in a quiet cul-de-cac in the highly sought-after Soper Hill area. With 1,318 sq. ft. of stylish living space, this home shines with fresh paint, brand-new SS appliances- including refrigerator, range, dishwasher and a new 2024 water heater for peace of mind. Step outside to a fully fenced back yard retreat, complete with a private fire pit- perfect for cozy evenings or weekend gatherings. Indulge yourself at Shasta Ridge Park, with 1.5 acres of outdoor activities including a full-size sport court and playground. Enjoy sidewalk strolling through the neighborhoods full of territorial views. Don't miss this home, it's a keeper!
Sold
Listed by: Keller Williams North Seattle • Tina Jackson
Bought with: Designed Realty
$520,000
8212 42nd Street NE, Marysville, WA 98270
3beds
1,318sqft
Townhouse, Single Family Residence
Built in 2013
2,613 Square Feet Lot
$516,800 Zestimate®
$395/sqft
$2,885 Estimated rent
Home value
$516,800
$481,000 - $558,000
$2,885/mo
Zestimate® history
Owner options
List your home for rent
$2,885/mo
Rent Zestimate®
Find your next renter with Zillow Rental Manager. Plus, with online applications, you can quickly screen prospective tenants – for free.
$2,885/mo
Rent Zestimate®
Refinance and save
$3,225/mo
Est. payment
Refinancing to a lower rate could help reduce your monthly payments and save thousands over the life of the loan.
$3,225/mo
Est. payment
Explore your selling options
Work with a Zillow partner agent
Leverage their expertise and Zillow's premium Showcase listings to get your home seen by more buyers.
Get startedList with your own agent
Get your home in front of millions of buyers by listing it on Zillow.
Learn how to do itSell it yourself
Take full control of how buyers see your home on Zillow by listing For Sale by Owner (FSBO).
List your homeWhat's special
Brand-new ss appliancesPrivate fire pitFresh paint
Zillow last checked:
Listing updated:
Listed by:
Tina Jackson,
Keller Williams North Seattle,
Tamara Lamore,
KW Everett
Bought with:
Taysha Bigley, 25002354
Designed Realty
Source: NWMLS as distributed by MLS GRID,MLS#: 2394763
Facts & features
Interior
Bedrooms & bathrooms
- Bedrooms: 3
- Bathrooms: 3
- Full bathrooms: 2
- 1/2 bathrooms: 1
- Main level bathrooms: 1
Other
- Level: Main
Dining room
- Level: Main
Entry hall
- Level: Main
Kitchen with eating space
- Level: Main
Living room
- Level: Main
Heating
- Wall Unit(s), Electric
Cooling
- None
Appliances
- Included: Dishwasher(s), Disposal, Dryer(s), Microwave(s), Refrigerator(s), Stove(s)/Range(s), Washer(s), Garbage Disposal, Water Heater: Gas, Water Heater Location: Garage
Features
- Bath Off Primary, Dining Room
- Flooring: Vinyl Plank, Carpet
- Windows: Double Pane/Storm Window
- Has fireplace: No
Interior area
- Total structure area: 1,318
- Total interior livable area: 1,318 sqft
Property
Parking
- Parking features: Driveway, Attached Garage
- Has attached garage: Yes
Features
- Levels: Multi/Split
- Entry location: Main
- Patio & porch: Bath Off Primary, Double Pane/Storm Window, Dining Room, Walk-In Closet(s), Water Heater
Lot
- Size: 2,613 Square Feet
- Features: Cul-De-Sac, Curbs, Paved, Sidewalk, Cable TV, Fenced-Partially, Gas Available, High Speed Internet, Patio
- Topography: Level,Partial Slope
Details
- Parcel number: 01115100008800
- Zoning description: Jurisdiction: City
- Special conditions: Standard
Construction
Type & style
- Home type: Townhouse
- Architectural style: Townhouse
- Property subtype: Townhouse, Single Family Residence
Materials
- Cement Planked, Wood Products, Cement Plank
- Foundation: Slab
- Roof: Composition
Condition
- Good
- Year built: 2013
- Major remodel year: 2013
Details
- Builder name: Belmark Homes
Utilities & green energy
- Electric: Company: PUD
- Sewer: Sewer Connected, Company: City of Marysville
- Water: Public, Company: PUD
Community & HOA
Community
- Features: CCRs, Playground
- Subdivision: Marysville
HOA
- HOA fee: $34 monthly
- HOA phone: 360-512-3820
Location
- Region: Marysville
Financial & listing details
- Price per square foot: $395/sqft
- Tax assessed value: $432,700
- Annual tax amount: $3,712
- Date on market: 8/18/2025
- Cumulative days on market: 338 days
- Listing terms: Conventional,FHA,VA Loan
- Inclusions: Dishwasher(s), Dryer(s), Garbage Disposal, Microwave(s), Refrigerator(s), Stove(s)/Range(s), Washer(s)
Price history
| Date | Event | Price |
|---|---|---|
| 8/18/2025 | Sold | $520,000+2%$395/sqft |
Source:  NWMLS as distributed by MLS GRID #2394763 Report a problem NWMLS as distributed by MLS GRID #2394763 Report a problem | ||
| 7/20/2025 | Pending sale | $510,000$387/sqft |
Source: NWMLS as distributed by MLS GRID #2394763 Report a problem | ||
| 7/3/2025 | Price change | $510,000-1.9%$387/sqft |
Source: NWMLS as distributed by MLS GRID #2394763 Report a problem | ||
| 6/19/2025 | Listed for sale | $520,000+217.2%$395/sqft |
Source: NWMLS as distributed by MLS GRID #2394763 Report a problem | ||
| 11/28/2012 | Sold | $163,950$124/sqft |
Source: NWMLS as distributed by MLS GRID #372693 Report a problem | ||
Public tax history
| Year | Property taxes | Tax assessment |
|---|---|---|
| 2024 | $3,712 +2.8% | $432,700 +4.6% |
| 2023 | $3,610 +1.2% | $413,500 -3.5% |
| 2022 | $3,567 +8.4% | $428,700 +28.3% |
| 2021 | $3,291 +0.7% | $334,200 +7.7% |
| 2020 | $3,268 +4.5% | $310,200 +6.8% |
| 2019 | $3,126 | $290,400 +8.8% |
| 2018 | -- | $266,800 +23.3% |
| 2017 | $2,731 +27.4% | $216,300 +6.2% |
| 2016 | $2,143 | $203,700 +10.5% |
| 2015 | $2,143 | $184,300 |
Find assessor info on the county website
Neighborhood: East Sunnyside/Whiskey Ridge
Nearby homes
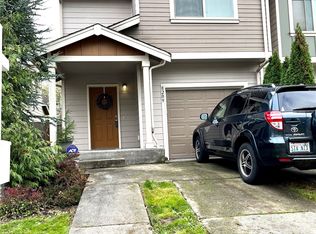
- $474,0003 bd3 ba1.3k sqft8209 42nd Pl NE, Marysville, WA 98270Sold
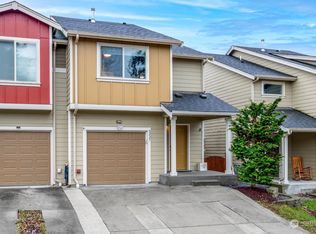
- $500,0003 bd3 ba1.3k sqft8227 42nd Pl NE, Marysville, WA 98270Sold
- $620,0003 bd3 ba1.6k sqft8236 42nd St NE, Marysville, WA 98270Sold
- $505,0003 bd3 ba1.2k sqft4220 82nd Ave NE, Marysville, WA 98270Sold
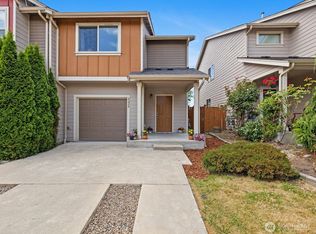
- $520,0003 bd3 ba1.4k sqft4138 82nd Ave NE, Marysville, WA 98270Sold
- $555,0003 bd3 ba1.3k sqft4114 82nd Ave NE, Marysville, WA 98270Sold
- $505,0003 bd3 ba1.3k sqft4268 82nd Ave NE, Marysville, WA 98270Sold
- $525,0003 bd3 ba1.4k sqft8268 42nd Pl NE, Marysville, WA 98270Sold
Nearby schools
GreatSchools rating
- 7/10Sunnycrest Elementary SchoolGrades: PK-5Distance: 1.2 mi
- 7/10North Lake Middle SchoolGrades: 6-7Distance: 2.8 mi
- 9/10Lake Stevens Sr High SchoolGrades: 10-12Distance: 2 mi
Get a cash offer in 3 minutes
Find out how much your home could sell for in as little as 3 minutes with a no-obligation cash offer.
Estimated market value
$516,800
Get a cash offer in 3 minutes
Find out how much your home could sell for in as little as 3 minutes with a no-obligation cash offer.
Estimated market value
$516,800
- Washington
- Snohomish County
- Marysville
- 98270
- East Sunnyside/Whiskey Ridge
- 8212 42nd Street NE
Nearby cities
Nearby neighborhoods
Nearby zip codes
Other Marysville Topics
