Skip main navigation
Closed
  • $675,000

    8212 Barker Rd, Corryton, TN 37721

    3beds
    2,002sqft
    Single Family Residence, Residential
    Built in 2024
    8.5 Acres Lot
    $675,100 Zestimate®
    $337/sqft
    $2,206 Estimated rent

    Home value

    $675,100

    $641,000 - $709,000

    $2,206/mo

    Zestimate® history
    Loading
    Loading...

    Owner options

    List your home for rent

    $2,206/mo

    Rent Zestimate®

    Find your next renter with Zillow Rental Manager. Plus, with online applications, you can quickly screen prospective tenants – for free.

    Learn more

    $2,206/mo

    Rent Zestimate®

    Refinance and save

    $3,873/mo

    Est. payment

    Refinancing to a lower rate could help reduce your monthly payments and save thousands over the life of the loan.

    See today's rates

    $3,873/mo

    Est. payment

    Explore your selling options

    Work with a Zillow partner agent

    Leverage their expertise and Zillow's premium Showcase listings to get your home seen by more buyers.

    Get started

    List with your own agent

    Get your home in front of millions of buyers by listing it on Zillow.

    Learn how to do it

    Sell it yourself

    Take full control of how buyers see your home on Zillow by listing For Sale by Owner (FSBO).

    List your home

    What's special

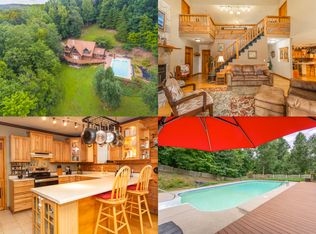
    Discover the perfect blend of privacy, space, and custom design with this beautiful home situated on 8.5 unrestricted acres. Tucked away in a private setting, this property offers the peace and freedom of country living while still providing a functional layout ideal for everyday life and entertaining. The land itself is a true standout, featuring a natural spring that adds both charm and potential for a variety of uses. Inside, you'll find an open floor plan highlighted by soaring cathedral ceilings and a warm, inviting fireplace that anchors the main living area. The spacious kitchen flows seamlessly into the living and dining spaces and is complemented by a convenient butler's pantry--perfect for added storage and prep space. The oversized primary suite serves as a true retreat, featuring a large bedroom, an expansive en-suite bath, generous walk-in closets, and a dedicated home office that could easily be converted into an additional walk-in closet. Two additional bedrooms and a second full bath provide plenty of room for family or guests. Step outside to enjoy the large front porch, ideal for relaxing and taking in the surrounding natural beauty. The property also includes a two-car carport, a circle driveway for easy access and ample parking, and an RV hookup--perfect for guests, travel convenience, or additional flexibility. With 8.5 unrestricted acres, a natural spring, and endless possibilities, this property is ideal for those looking to bring animals, enjoy outdoor recreation, or simply take advantage of the privacy and space. Buyer to verify all information.

    Zillow last checked:

    Listing updated:

    Listed by:

    Tyson Stowers 423-405-5157,

    Silver Key Realty,

    Travis Wade,

    Silver Key Realty

    Bought with:

    Hannah Wey, 360091

    Wallace

    Source: RealTracs MLS as distributed by MLS GRID,MLS#: 3260334MLS Logo

    Facts & features

    Interior

    Bedrooms & bathrooms
    • Bedrooms: 3
    • Bathrooms: 2
    • Full bathrooms: 2
    • Main level bedrooms: 3
    Bedroom 1
    • Features: Walk-In Closet(s)
    • Level: Walk-In Closet(s)
    Other
    • Features: Office
    • Level: Office
    Other
    • Features: Utility Room
    • Level: Utility Room
    Heating
    • Central, Electric
    Cooling
    • Central Air
    Appliances
    • Included: Dishwasher, Range, Oven
    • Laundry: Washer Hookup, Electric Dryer Hookup
    Features
    • Walk-In Closet(s), Kitchen Island
    • Flooring: Other
    • Number of fireplaces: 1
    Interior area
    • Total structure area: 2,002
    • Total interior livable area: 2,002 sqft
    • Finished area above ground: 2,002

    Property

    Parking
    • Total spaces: 2
    • Parking features: Carport
    • Carport spaces: 2
    Features
    • Levels: One
    • Stories: 1
    • Patio & porch: Patio, Porch, Covered
    Lot
    • Size: 8.5 Acres
    • Features: Wooded, Other, Level, Rolling Slope
    • Topography: Wooded,Other,Level,Rolling Slope
    Details
    • Parcel number: 013 00301
    • Special conditions: Standard

    Construction

    Type & style
    • Home type: SingleFamily
    • Architectural style: Traditional
    • Property subtype: Single Family Residence, Residential
    Materials
    • Frame, Other
    Condition
    • New construction: No
    • Year built: 2024

    Utilities & green energy

    • Sewer: Septic Tank
    • Water: Public
    • Utilities for property: Electricity Available, Water Available

    Community & HOA

    Community
    • Security: Smoke Detector(s)
    Location
    • Region: Corryton

    Financial & listing details

    • Price per square foot: $337/sqft
    • Annual tax amount: $1,333
    • Date on market: 5/2/2026
    • Electric utility on property: Yes

    Price history

    DateEventPrice
    7/2/2026Sold$675,000-2.2%$337/sqft
    Source: RealTracs MLS as distributed by MLS GRID #3260334 Report a problem
    5/9/2026Pending sale$689,900$345/sqft
    Source: East Tennessee Realtors #1337313 Report a problem
    5/2/2026Listed for sale$689,900$345/sqft
    Source: East Tennessee Realtors #1337313 Report a problem
    4/25/2026Pending sale$689,900$345/sqft
    Source: East Tennessee Realtors #1337313 Report a problem
    4/17/2026Listed for sale$689,900+294.2%$345/sqft
    Source: East Tennessee Realtors #1337313 Report a problem
    7/25/2023Sold$175,000-12.5%$87/sqft
    Source: RealTracs MLS as distributed by MLS GRID #2838491 Report a problem
    6/25/2023Pending sale$199,900$100/sqft
    Source: East Tennessee Realtors #1200598 Report a problem
    2/27/2023Price change$199,900-11.2%$100/sqft
    Source: East Tennessee Realtors #1200598 Report a problem
    7/26/2022Listed for sale$225,000$112/sqft
    Source: East Tennessee Realtors #1200598 Report a problem

    Public tax history

    Tax history is unavailable.

    Neighborhood: 37721

    Nearby schools

    GreatSchools rating
    Schools provided by the listing agent
    • Elementary: Gibbs Elementary
    • Middle: Gibbs Middle School
    • High: Gibbs High School

    Source: RealTracs MLS as distributed by MLS GRID. This data may not be complete. We recommend contacting the local school district to confirm school assignments for this home.

    Get a cash offer in 3 minutes
    Find out how much your home could sell for in as little as 3 minutes with a no-obligation cash offer.
    Estimated market value
    $675,100
    Get a cash offer in 3 minutes
    Find out how much your home could sell for in as little as 3 minutes with a no-obligation cash offer.
    Estimated market value
    $675,100