Skip main navigation
Sold
  • $320,000

    8212 Castlebrook Dr, Indianapolis, IN 46256

    3beds
    1,698sqft
    Residential, Single Family Residence
    Built in 1978
    0.56 Acres Lot
    $324,000 Zestimate®
    $188/sqft
    $2,001 Estimated rent

    Home value

    $324,000

    $301,000 - $350,000

    $2,001/mo

    Zestimate® history
    Loading
    Loading...

    Owner options

    List your home for rent

    $2,001/mo

    Rent Zestimate®

    Find your next renter with Zillow Rental Manager. Plus, with online applications, you can quickly screen prospective tenants – for free.

    Learn more

    $2,001/mo

    Rent Zestimate®

    Refinance and save

    $2,035/mo

    Est. payment

    Refinancing to a lower rate could help reduce your monthly payments and save thousands over the life of the loan.

    See today's rates

    $2,035/mo

    Est. payment

    Explore your selling options

    Work with a Zillow partner agent

    Leverage their expertise and Zillow's premium Showcase listings to get your home seen by more buyers.

    Get started

    List with your own agent

    Get your home in front of millions of buyers by listing it on Zillow.

    Learn how to do it

    Sell it yourself

    Take full control of how buyers see your home on Zillow by listing For Sale by Owner (FSBO).

    List your home

    What's special

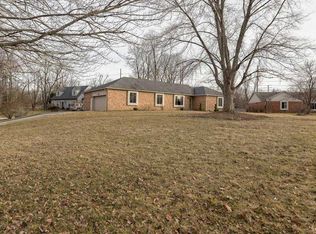
    Fully bricked wood-burning fireplacePeaceful wooded lotLarge deckModern luxurySleek soft-close cabinetryInvigorating body jetsFrench doors
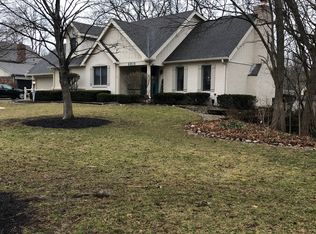
    Welcome Home to this turn-key ranch at the end of a quiet cul-de-sac. This fully renovated 3-bedroom, 2-bath home is the perfect blend of modern luxury and timeless charm. Boasting a spacious, light-filled open floor plan, every inch of this home has been thoughtfully updated from top to bottom. Step into the beautiful kitchen featuring stainless steel appliances, natural stone countertops, and sleek soft-close cabinetry-designed to impress both chefs and entertainers alike. The airy living room showcases vaulted ceilings with exposed cedar beams, a fully bricked wood-burning fireplace, and French doors that open to a large deck overlooking a peaceful, wooded lot-an ideal backdrop for morning coffee or evening gatherings. Enjoy luxury waterproof vinyl flooring throughout and recessed LED lighting that brings a modern glow to every space. The owner's suite is a true retreat, complete with a custom-designed bathroom featuring a 72" double vanity, frameless glass shower, spa-style ceiling-mounted rainfall showerhead, and invigorating body jets for a daily dose of relaxation. With unmatched attention to detail and high-end finishes throughout, this home is ready to welcome its new owners. Schedule your showing today-this one won't last!

    Zillow last checked:

    Listing updated:

    Listed by:

    Whitney Dahlstrom 765-376-9105,

    RE/MAX Edge

    Bought with:

    Mary Pomasl

    MPR Realty, LLC

    Source: MIBOR as distributed by MLS GRID,MLS#: 22059869MLS Logo

    Facts & features

    Interior

    Bedrooms & bathrooms
    • Bedrooms: 3
    • Bathrooms: 2
    • Full bathrooms: 2
    • Main level bathrooms: 2
    • Main level bedrooms: 3
    Primary bedroom
    • Level: Main
    • Area: 288 Square Feet
    • Dimensions: 18x16
    Bedroom 2
    • Level: Main
    • Area: 192 Square Feet
    • Dimensions: 16x12
    Bedroom 3
    • Level: Main
    • Area: 156 Square Feet
    • Dimensions: 13x12
    Dining room
    • Level: Main
    • Area: 143 Square Feet
    • Dimensions: 13x11
    Family room
    • Level: Main
    • Area: 312 Square Feet
    • Dimensions: 26x12
    Kitchen
    • Level: Main
    • Area: 143 Square Feet
    • Dimensions: 13x11
    Living room
    • Level: Main
    • Area: 120 Square Feet
    • Dimensions: 12x10
    Mud room
    • Level: Main
    • Area: 48 Square Feet
    • Dimensions: 12x4
    Heating
    • Forced Air, Natural Gas
    Cooling
    • Central Air
    Appliances
    • Included: Dishwasher, Microwave, Gas Oven, Refrigerator, Gas Water Heater
    • Laundry: Laundry Room
    Features
    • Attic Access, Vaulted Ceiling(s), Kitchen Island, Cathedral Ceiling(s)
    • Has basement: No
    • Attic: Access Only
    • Number of fireplaces: 1
    • Fireplace features: Living Room, Masonry
    Interior area
    • Total structure area: 1,698
    • Total interior livable area: 1,698 sqft

    Property

    Parking
    • Total spaces: 2
    • Parking features: Attached
    • Attached garage spaces: 2
    Features
    • Levels: One
    • Stories: 1
    • Patio & porch: Deck
    • Exterior features: Fire Pit
    • Has view: Yes
    • View description: Trees/Woods
    • Waterfront features: Pond
    Lot
    • Size: 0.56 Acres
    • Features: Cul-De-Sac, Wooded
    Details
    • Parcel number: 490224109037000400
    • Horse amenities: None

    Construction

    Type & style
    • Home type: SingleFamily
    • Architectural style: Ranch
    • Property subtype: Residential, Single Family Residence
    Materials
    • Brick
    • Foundation: Crawl Space
    Condition
    • New construction: No
    • Year built: 1978

    Utilities & green energy

    • Water: Public

    Community & HOA

    Community
    • Features: Suburban
    • Security: Smoke Detector(s)
    • Subdivision: Castlebrook
    HOA
    • Has HOA: Yes
    • Amenities included: Pool
    • Services included: Clubhouse, Entrance Common, Insurance, Snow Removal
    • HOA fee: $28 monthly
    Location
    • Region: Indianapolis

    Financial & listing details

    • Price per square foot: $188/sqft
    • Tax assessed value: $231,400
    • Annual tax amount: $2,392
    • Date on market: 9/3/2025
    • Cumulative days on market: 56 days

    Price history

    DateEventPrice
    11/24/2025Sold$320,000-3%$188/sqft
    Source: MIBOR as distributed by MLS GRID #22059869 Report a problem
    10/28/2025Pending sale$330,000$194/sqft
    Source: MIBOR as distributed by MLS GRID #22059869 Report a problem
    10/6/2025Price change$330,000-2.9%$194/sqft
    Source: MIBOR as distributed by MLS GRID #22059869 Report a problem
    9/30/2025Price change$339,900-1.5%$200/sqft
    Source: MIBOR as distributed by MLS GRID #22059869 Report a problem
    9/12/2025Price change$345,000-2.8%$203/sqft
    Source: MIBOR as distributed by MLS GRID #22059869 Report a problem
    9/3/2025Listed for sale$355,000+42.4%$209/sqft
    Source: MIBOR as distributed by MLS GRID #22059869 Report a problem
    3/4/2021Sold$249,350+0.2%$147/sqft
    Source: MIBOR as distributed by MLS GRID #21745429 Report a problem
    1/13/2021Pending sale$248,750$146/sqft
    Source: Mentor Listing Realty Inc #21745429 Report a problem
    1/5/2021Listing removed--
    Source: MIBOR as distributed by MLS GRID Report a problem
    1/5/2021Listed for sale$248,750$146/sqft
    Source: Mentor Listing Realty Inc #21745429 Report a problem
    12/18/2020Pending sale$248,750$146/sqft
    Source: Mentor Listing Realty Inc #21745429 Report a problem
    12/16/2020Listed for sale$248,750$146/sqft
    Source: Mentor Listing Realty Inc #21745429 Report a problem
    12/10/2020Pending sale$248,750$146/sqft
    Source: Mentor Listing Realty Inc #21745429 Report a problem
    12/8/2020Listed for sale$248,750$146/sqft
    Source: Mentor Listing Realty Inc #21745429 Report a problem
    10/28/2020Listing removed$248,750$146/sqft
    Source: Mentor Listing Realty Inc #21745429 Report a problem
    10/15/2020Pending sale$248,750$146/sqft
    Source: Mentor Listing Realty Inc #21745429 Report a problem
    10/12/2020Listed for sale$248,750+91.3%$146/sqft
    Source: Mentor Listing Realty Inc #21745429 Report a problem
    2/8/2008Sold$130,000$77/sqft
    Source: Public Record Report a problem

    Public tax history

    YearProperty taxesTax assessment
    2025$2,392 +0.3%$231,400 +5.1%
    2024$2,385 +3.9%$220,100 -0.2%
    2023$2,295 +6.2%$220,500 +5.4%
    2022$2,162 -1.3%$209,300 +7.3%
    2021$2,191 +27.7%$195,100
    2020$1,715 -16.1%$195,100 +13.8%
    2019$2,045 -0.9%$171,500 -16.1%
    2018$2,063 -33.6%$204,500 +0.7%
    2017$3,108 +58.5%$203,100 +2.1%
    2016$1,961 -0.6%$198,900 +0.8%
    2014$1,973 +1.8%$197,300
    2013$1,939 $197,300 +1.8%
    2012$1,939 $193,900 +7.7%
    2011-- $180,100
    2010$1,801 +2.7%$180,100
    2009$1,754 $180,100 -4%
    2007-- $187,600 -0.3%
    2006-- $188,100 +23.9%
    2005-- $151,800
    2004-- $151,800
    2003-- $151,800 +54.4%
    2002-- $98,300 +200.1%
    2001-- $32,760
    2000-- $32,760
    Find assessor info on the county website

    Neighborhood: Fall Creek

    Nearby schools

    GreatSchools rating
    Schools provided by the listing agent
    • Elementary: Mary Evelyn Castle Elementary Sch
    • High: Lawrence North High School

    Source: MIBOR as distributed by MLS GRID. This data may not be complete. We recommend contacting the local school district to confirm school assignments for this home.

    Get a cash offer in 3 minutes
    Find out how much your home could sell for in as little as 3 minutes with a no-obligation cash offer.
    Estimated market value
    $324,000
    Get a cash offer in 3 minutes
    Find out how much your home could sell for in as little as 3 minutes with a no-obligation cash offer.
    Estimated market value
    $324,000