Skip main navigation
Closed
  • $440,000

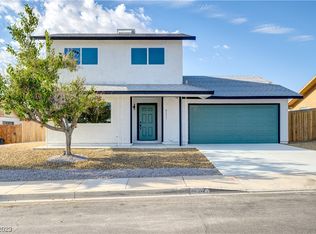
    8212 Ducharme Ave, Las Vegas, NV 89145

    3beds
    1,620sqft
    Single Family Residence
    Built in 1980
    6,534 Square Feet Lot
    $422,900 Zestimate®
    $272/sqft
    $2,102 Estimated rent

    Home value

    $422,900

    $381,000 - $469,000

    $2,102/mo

    Zestimate® history
    Loading
    Loading...

    Owner options

    List your home for rent

    $2,102/mo

    Rent Zestimate®

    Find your next renter with Zillow Rental Manager. Plus, with online applications, you can quickly screen prospective tenants – for free.

    Learn more

    $2,102/mo

    Rent Zestimate®

    Refinance and save

    $2,551/mo

    Est. payment

    Refinancing to a lower rate could help reduce your monthly payments and save thousands over the life of the loan.

    See today's rates

    $2,551/mo

    Est. payment

    Explore your selling options

    Work with a Zillow partner agent

    Leverage their expertise and Zillow's premium Showcase listings to get your home seen by more buyers.

    Get started

    List with your own agent

    Get your home in front of millions of buyers by listing it on Zillow.

    Learn how to do it

    Sell it yourself

    Take full control of how buyers see your home on Zillow by listing For Sale by Owner (FSBO).

    List your home

    What's special

    Artificial lawnCovered patioSpacious master suitePaver patioSpacious secondary bedroomsPlenty of storage spaceLots of natural light
    Welcome Home to this Upgraded Sparkling Gem in Summerlin. Fall in love with the Home as it Features Wood-Look Tile Flooring, Remodeled Bathrooms, a Large Living Room with Dual Wood Burning Fireplace, an Intimate Dining Space, Breakfast Bar Seating with Pass through-to Kitchen, Stainless Steel Appliances, and Lots of Natural Light. The Spacious Master Suite Offers Rest and Relaxation with a Grand Spa Like Bath and Dual His and Her Closets. There are Spacious Secondary Bedrooms and Plenty of Storage space. Indulge in the Entertainers Retreat of a Backyard with a Paver Patio, Artificial Lawn, and Covered Patio complete with rolling solar screens. Conveniently Located for the Summerlin Amenities and Close Freeway Access. Make New Memories Happen in Your New Home with this Rare Opportunity. Enjoy!

    Zillow last checked:

    Listing updated:

    Listed by:

    Amanda Horrocks S.0199233 702-686-7791,

    Real Broker LLC

    Bought with:

    Melanie G. Higa, S.0067081

    Rossum Realty Unlimited

    Source: LVR,MLS#: 2654819MLS LogoOriginating MLS: Greater Las Vegas Association of Realtors Inc

    Facts & features

    Interior

    Bedrooms & bathrooms
    • Bedrooms: 3
    • Bathrooms: 2
    • Full bathrooms: 2
    Primary bedroom
    • Description: Ceiling Fan,Ceiling Light,Closet,Downstairs
    • Dimensions: 15x12
    Bedroom 2
    • Description: Ceiling Fan,Ceiling Light,Downstairs,Telephone Jack,TV/ Cable,Walk-In Closet(s)
    • Dimensions: 11x10
    Bedroom 3
    • Description: Ceiling Fan,Ceiling Light,Closet,Downstairs,Telephone Jack,TV/ Cable
    • Dimensions: 11x11
    Primary bathroom
    • Description: Make Up Table,Shower Only
    Dining room
    • Description: Dining Area,Kitchen/Dining Room Combo
    • Dimensions: 15x12
    Family room
    • Description: Ceiling Fan,Downstairs
    • Dimensions: 25x12
    Kitchen
    • Description: Breakfast Bar/Counter,Garden Window,Lighting Track,Solid Surface Countertops,Stainless Steel Appliances,Tile Flooring
    • Dimensions: 11x10
    Heating
    • Central, Gas
    Cooling
    • Central Air, Electric
    Appliances
    • Included: Built-In Gas Oven, Double Oven, Dryer, Dishwasher, Gas Cooktop, Disposal, Microwave, Refrigerator
    • Laundry: Gas Dryer Hookup, In Garage
    Features
    • Bedroom on Main Level, Ceiling Fan(s), Primary Downstairs, Window Treatments
    • Flooring: Carpet, Tile
    • Windows: Blinds
    • Number of fireplaces: 1
    • Fireplace features: Family Room, Multi-Sided, Wood Burning
    Interior area
    • Total structure area: 1,620
    • Total interior livable area: 1,620 sqft

    Property

    Parking
    • Total spaces: 2
    • Parking features: Attached, Garage, Garage Door Opener, Inside Entrance, Private, Storage
    • Attached garage spaces: 2
    Features
    • Stories: 1
    • Patio & porch: Covered, Patio, Porch
    • Exterior features: Porch, Patio, Private Yard, Sprinkler/Irrigation
    • Fencing: Back Yard,Vinyl
    Lot
    • Size: 6,534 Square Feet
    • Features: Drip Irrigation/Bubblers, Desert Landscaping, Landscaped, Rocks, Synthetic Grass, < 1/4 Acre
    Details
    • Parcel number: 13833115039
    • Zoning description: Single Family
    • Horse amenities: None

    Construction

    Type & style
    • Home type: SingleFamily
    • Architectural style: One Story
    • Property subtype: Single Family Residence
    • Attached to another structure: Yes
    Materials
    • Frame, Stucco
    • Roof: Asphalt,Pitched
    Condition
    • Good Condition,Resale
    • Year built: 1980

    Utilities & green energy

    • Sewer: Public Sewer
    • Water: Public
    • Utilities for property: Underground Utilities
    Green energy
    • Energy efficient items: Solar Screens

    Community & HOA

    Community
    • Security: Controlled Access
    • Subdivision: Charleston Rainbow
    HOA
    • Has HOA: No
    • Amenities included: None
    Location
    • Region: Las Vegas

    Financial & listing details

    • Price per square foot: $272/sqft
    • Tax assessed value: $188,369
    • Annual tax amount: $1,207
    • Date on market: 2/21/2025
    • Listing agreement: Exclusive Right To Sell
    • Listing terms: Cash,Conventional,FHA,VA Loan

    Price history

    DateEventPrice
    3/25/2025Sold$440,000$272/sqft
    Source: LVR #2654819 Report a problem
    3/4/2025Pending sale$440,000$272/sqft
    Source: LVR #2654819 Report a problem
    2/21/2025Listed for sale$440,000+85.3%$272/sqft
    Source: LVR #2654819 Report a problem
    1/23/2018Sold$237,500-1%$147/sqft
    Source: LVR #1954343 Report a problem
    12/20/2017Listed for sale$239,900$148/sqft
    Source: The Agency #1954343 Report a problem
    4/8/2014Listing removed$1,050$1/sqft
    Source: VEGAS REAL ESTATE AND MANAGMENT Report a problem
    1/15/2014Listed for rent$1,050$1/sqft
    Source: VEGAS REAL ESTATE AND MANAGMENT Report a problem

    Public tax history

    YearProperty taxesTax assessment
    2026$1,243 +3%$65,929 -0.1%
    2025$1,207 +7.2%$66,007 +5.8%
    2024$1,126 +3%$62,413 +17.6%
    2023$1,094 +3%$53,086 +6.6%
    2022$1,062 +7.7%$49,819 +0.2%
    2021$985 +1.3%$49,714 +9.2%
    2020$973 +4.8%$45,529 +4.1%
    2019$928 +6.9%$43,740
    2018$869 $43,740 +7%
    2017$869 $40,866 +5.9%
    2016$869 +0.3%$38,572 +3.7%
    2015$866 +3.2%$37,191 +28.7%
    2014$839 $28,902
    2013-- $28,902 +21.3%
    2012-- $23,823 -28.6%
    2011-- $33,387 -1.7%
    2010-- $33,952 -9.6%
    2009-- $37,561
    2008-- $37,561 -46.3%
    2007-- $69,973 +11.6%
    2006-- $62,714 +28.7%
    2005-- $48,734 +27.8%
    2004-- $38,122 +7.3%
    2003-- $35,532 -0.4%
    2002-- $35,670 +13.8%
    2001-- $31,340
    Find assessor info on the county website

    Neighborhood: Angel Park Lindell

    Nearby schools

    GreatSchools rating
    Schools provided by the listing agent
    • Elementary: Jacobson, Walter E.,Jacobson, Walter E.
    • Middle: Johnson Walter
    • High: Bonanza

    Source: LVR. This data may not be complete. We recommend contacting the local school district to confirm school assignments for this home.

    Get a cash offer in 3 minutes
    Find out how much your home could sell for in as little as 3 minutes with a no-obligation cash offer.
    Estimated market value
    $422,900
    Get a cash offer in 3 minutes
    Find out how much your home could sell for in as little as 3 minutes with a no-obligation cash offer.
    Estimated market value
    $422,900