Skip main navigation
Sold for $649,900
  • $649,900

    8212 E Wicker Ct, Sioux Falls, SD 57110

    3beds
    2,232sqft
    Single Family Residence
    Built in 2024
    10,528.45 Square Feet Lot
    $653,000 Zestimate®
    $291/sqft
    $2,773 Estimated rent

    Home value

    $653,000

    $607,000 - $699,000

    $2,773/mo

    Zestimate® history
    Loading
    Loading...

    Owner options

    List your home for rent

    $2,773/mo

    Rent Zestimate®

    Find your next renter with Zillow Rental Manager. Plus, with online applications, you can quickly screen prospective tenants – for free.

    Learn more

    $2,773/mo

    Rent Zestimate®

    Refinance and save

    $3,370/mo

    Est. payment

    Refinancing to a lower rate could help reduce your monthly payments and save thousands over the life of the loan.

    See today's rates

    $3,370/mo

    Est. payment

    Explore your selling options

    Work with a Zillow partner agent

    Leverage their expertise and Zillow's premium Showcase listings to get your home seen by more buyers.

    Get started

    List with your own agent

    Get your home in front of millions of buyers by listing it on Zillow.

    Learn how to do it

    Sell it yourself

    Take full control of how buyers see your home on Zillow by listing For Sale by Owner (FSBO).

    List your home

    What's special

    Gas fireplaceCozy electric fireplaceFrench doorsMassive pantryAttached three-quarter bathAdditional storage spaceVaulted ceilings
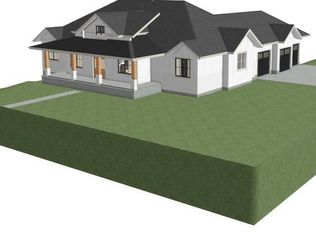
    This exquisite single-family slab-on-grade home offers over 2,200 sq. ft. of luxurious living space thoughtfully designed with comfort & style in mind. Enjoy the warmth and efficiency of in-floor heating throughout the entire home, ensuring a cozy atmosphere during every season. The covered front AND back patios provide ample space for outdoor relaxation and entertainment while also appreciating a 6 foot cedar privacy fence. The 4-stall garage is a dream for any homeowner that is equipped with heat, hot & cold water, floor drains, a durable epoxy-coated floor, finished & painted; this garage is both functional and stylish! The kitchen is a chef’s delight, boasting sleek quartz countertops, stainless steel appliances, a tasteful tile backsplash & a massive pantry to accommodate all your storage needs. The main floor living areas are amplified with a sense of space and grandeur & are highlighted by vaulted ceilings and an open floorplan; while the rest of the home boasts 9-foot ceilings throughout! The living room is a perfect gathering spot, complete with a cozy electric fireplace, while the nearby family/sitting room offers additional space for relaxation and entertainment. Here, you’ll find a cozy gas fireplace & elegant French doors, creating an inviting ambiance while allowing a separation of space. The primary bedroom features an attached three-quarter bath with a stunning tile shower, dual vanities, and a walk-in closet, providing a private retreat for the homeowner. Large Andersen windows are strategically placed throughout the home, flooding every room with natural sunlight and enhancing the sense of space and openness. Additional storage space was meticulously planned as well! This home is a true gem, combining modern design with practical features for an unparalleled living experience.

    Zillow last checked:

    Listing updated:

    Listed by:

    Carman M Ward,

    The Experience Real Estate

    Bought with:

    Carman M Ward

    Source: Realtor Association of the Sioux Empire,MLS#: 22501688MLS Logo

    Facts & features

    Interior

    Bedrooms & bathrooms
    • Bedrooms: 3
    • Bathrooms: 2
    • Full bathrooms: 1
    • 3/4 bathrooms: 1
    • Main level bedrooms: 3
    Primary bedroom
    • Description: WIC, Bath w/Dual Vanities, Tile Shower
    • Level: Main
    • Area: 195
    • Dimensions: 15 x 13
    Bedroom 2
    • Description: Double Closet
    • Level: Main
    • Area: 168
    • Dimensions: 14 x 12
    Bedroom 3
    • Description: Double Closet
    • Level: Main
    • Area: 168
    • Dimensions: 14 x 12
    Dining room
    • Description: Vaulted, Slider to Covered Patio
    • Level: Main
    • Area: 288
    • Dimensions: 12 x 24
    Family room
    • Description: Gas FP, Large Windows, French Doors
    • Level: Main
    • Area: 210
    • Dimensions: 15 x 14
    Kitchen
    • Description: Quartz, Stainless Appliances, Pantry
    • Level: Main
    • Area: 144
    • Dimensions: 12 x 12
    Living room
    • Description: Vaulted, Electric Fireplace
    • Level: Main
    • Area: 192
    • Dimensions: 16 x 12
    Heating
    • 90% Efficient, Natural Gas, Other
    Cooling
    • Central Air
    Appliances
    • Included: Dishwasher, Disposal, Range, Microwave, Refrigerator
    Features
    • 3+ Bedrooms Same Level, Master Downstairs, Main Floor Laundry, Master Bath, Vaulted Ceiling(s)
    • Flooring: Carpet, Heated, Other, Tile
    • Basement: None
    • Number of fireplaces: 2
    • Fireplace features: Electric, Gas
    Interior area
    • Total interior livable area: 2,232 sqft
    • Finished area above ground: 2,232
    • Finished area below ground: 0

    Property

    Parking
    • Total spaces: 4
    • Parking features: Concrete
    • Garage spaces: 4
    Features
    • Patio & porch: Front Porch, Covered Patio
    Lot
    • Size: 10,528 sqft
    • Dimensions: 10528
    • Features: City Lot, Irregular Lot
    Details
    • Parcel number: 94824

    Construction

    Type & style
    • Home type: SingleFamily
    • Architectural style: Ranch
    • Property subtype: Single Family Residence
    Materials
    • Hard Board, Stone
    • Foundation: Block, Slab
    • Roof: Composition
    Condition
    • Year built: 2024

    Utilities & green energy

    • Sewer: Public Sewer
    • Water: Public

    Community & neighborhood

    Location
    • Region: Sioux Falls
    • Subdivision: Willow Ridge Addn

    Other

    Other facts
    • Listing terms: VA Buyer
    • Road surface type: Asphalt, Curb and Gutter

    Price history

    DateEventPrice
    5/27/2025Sold$649,900$291/sqft
    Source: Realtor Association of the Sioux Empire #22501688 Report a problem
    2/20/2025Price change$649,900-3.7%$291/sqft
    Source: Realtor Association of the Sioux Empire #22408503 Report a problem
    1/21/2025Price change$674,900-3.6%$302/sqft
    Source: Realtor Association of the Sioux Empire #22408503 Report a problem
    11/20/2024Listed for sale$699,900$314/sqft
    Source: Realtor Association of the Sioux Empire #22408503 Report a problem
    10/28/2024Listing removed$699,900$314/sqft
    Source: Realtor Association of the Sioux Empire #22406891 Report a problem
    9/18/2024Listed for sale$699,900+872.1%$314/sqft
    Source: Realtor Association of the Sioux Empire #22406891 Report a problem
    5/21/2024Sold$72,000$32/sqft
    Source: Public Record Report a problem

    Public tax history

    YearProperty taxesTax assessment
    2025$5,603 +409.1%$358,400 +416.4%
    2024$1,101 -12.6%$69,400
    2023$1,259 +4%$69,400 +9.8%
    2022$1,210 $63,200
    2021-- --

    Find assessor info on the county website

    Neighborhood: 57110

    Nearby schools

    GreatSchools rating
    Schools provided by the listing agent
    • Elementary: Fred Assam ES
    • Middle: Brandon Valley MS
    • High: Brandon Valley HS
    • District: Brandon Valley 49-2

    Source: Realtor Association of the Sioux Empire. This data may not be complete. We recommend contacting the local school district to confirm school assignments for this home.

    Get pre-qualified for a loan
    At Zillow Home Loans, we can pre-qualify you in as little as 5 minutes with no impact to your credit score.

    An equal housing lender. NMLS #10287.