Skip main navigation
For sale
  • Price cut: $16K (7/7)
    $399,000

    8212 Gandy Way, Orlando, FL 32810

    3beds
    1,596sqft
    : 
    Loading
    Get pre-qualified
    Single Family Residence
    Built in 1982
    0.35 Acres Lot
    $387,700 Zestimate®
    $250/sqft
    $-- HOA

    What's special

    Two additional large bedroomsBuilt-in pantryRaised garden bedsVersatile bonus roomGenerous workspaceLakefront homeOverlooking beautiful lake gandy
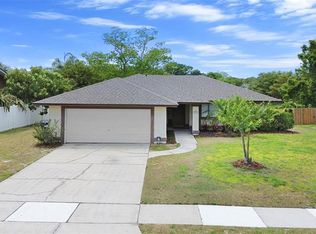
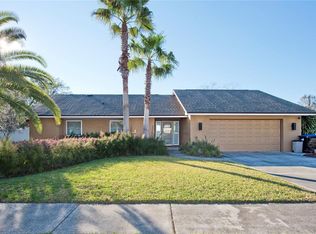
    A rare opportunity to own an Orlando lakefront home on an oversized 0.35-acre lot overlooking beautiful Lake Gandy with no HOA. This inviting 3-bedroom, 2-bath home with a versatile bonus room offers the perfect balance of peaceful waterfront living and everyday convenience. Spend your evenings relaxing in the heated spa, fishing from your own backyard, tending to the raised garden beds, or enjoying breathtaking sunsets from the expansive screened lanai. Inside, natural light fills the thoughtfully designed living spaces, while the spacious eat-in kitchen features abundant cabinetry, a built-in pantry, a water filtration system, generous workspace, and a picturesque window overlooking the lake. The primary suite offers an updated walk-in shower, dual vanities, and a linen closet. Two additional large bedrooms and a flexible bonus room with private rear access provide versatility for guests, a home office, hobbies, or additional living space. The oversized two-car garage offers exceptional storage and workspace, while the expansive fenced backyard with double-gate access provides flexible outdoor space for gardening, recreation, entertaining, and making it your own. Ideally located in the sidewalk-lined Magnolia Village community between College Park and Maitland, this home offers convenient access to Downtown Orlando, Winter Park, Altamonte Springs, Lake Mary, SR-414, I-4, and SR-429, while remaining tucked away in a peaceful lakeside setting near Lake Lotus Park. Whether you're searching for a waterfront retreat, extra outdoor space, or the freedom of no HOA, 8212 Gandy Way is ready to welcome you home. Schedule your private showing today!
    33 days
    |
    1,203
    |
    97
    |

    Likely to sell faster than

    Zillow last checked:

    Listing updated:

    Listed by:

    Dawn Melancon 813-368-9594,

    NEXTHOME CABANAS REALTY 813-335-3046

    Source: Stellar MLS,MLS#: W7886519MLS LogoOriginating MLS: West Pasco

    Loading...

      Facts & features

      Interior

      Bedrooms & bathrooms
      • Bedrooms: 3
      • Bathrooms: 2
      • Full bathrooms: 2
      Rooms
      • Room types: Attic, Bonus Room, Storage Rooms
      Primary bedroom
      • Features: Pantry, En Suite Bathroom, Walk-In Closet(s)
      • Level: First
      • Area: 187 Square Feet
      • Dimensions: 17x11
      Bedroom 2
      • Features: Ceiling Fan(s), Built-in Closet
      • Level: First
      • Area: 121 Square Feet
      • Dimensions: 11x11
      Bedroom 3
      • Features: Ceiling Fan(s), Built-in Closet
      • Level: First
      • Area: 121 Square Feet
      • Dimensions: 11x11
      Primary bathroom
      • Features: Dual Sinks, Exhaust Fan, Shower No Tub, Window/Skylight in Bath, Linen Closet
      • Level: First
      • Area: 120 Square Feet
      • Dimensions: 15x8
      Bathroom 2
      • Features: Exhaust Fan, Tub With Shower, No Closet
      • Level: First
      • Area: 110 Square Feet
      • Dimensions: 11x10
      Balcony porch lanai
      • Features: Ceiling Fan(s), No Closet
      • Level: First
      • Area: 576 Square Feet
      • Dimensions: 48x12
      Bonus room
      • Features: No Closet
      • Level: First
      • Area: 160 Square Feet
      • Dimensions: 16x10
      Foyer
      • Level: First
      • Area: 56 Square Feet
      • Dimensions: 8x7
      Kitchen
      • Features: Pantry, Built-in Closet
      • Level: First
      • Area: 187 Square Feet
      • Dimensions: 17x11
      Living room
      • Features: Ceiling Fan(s), Pantry, No Closet
      • Level: First
      • Area: 320 Square Feet
      • Dimensions: 20x16
      Living room
      • Features: Ceiling Fan(s), No Closet
      • Level: First
      • Area: 340 Square Feet
      • Dimensions: 20x17
      Heating
      • Central, Electric
      Cooling
      • Central Air
      Appliances
      • Included: Dishwasher, Disposal, Electric Water Heater, Exhaust Fan, Range, Range Hood, Refrigerator
      • Laundry: Electric Dryer Hookup, In Garage, Washer Hookup
      Features
      • Ceiling Fan(s), Eating Space In Kitchen
      • Flooring: Carpet, Ceramic Tile, Vinyl
      • Has fireplace: No
      Interior area
      • Total structure area: 2,811
      • Total interior livable area: 1,596 sqft

      Property

      Parking
      • Total spaces: 2
      • Parking features: Driveway, Garage Door Opener, Oversized
      • Attached garage spaces: 2
      • Has uncovered spaces: Yes
      • Details: Garage Dimensions: 23x22
      Features
      • Levels: One
      • Stories: 1
      • Patio & porch: Covered, Deck, Front Porch, Patio, Porch, Screened
      • Exterior features: Rain Gutters
      • Has spa: Yes
      • Spa features: Other
      • Fencing: Fenced,Wood
      • Has view: Yes
      • View description: Water, Lake
      • Has water view: Yes
      • Water view: Water,Lake
      • Waterfront features: Lake Front, Lake Privileges
      • Body of water: LAKE GANDY
      Lot
      • Size: 0.35 Acres
      • Features: Oversized Lot, Sidewalk
      • Residential vegetation: Mature Landscaping
      Details
      • Parcel number: 292129544600530
      • Zoning: R-1A
      • Special conditions: None

      Construction

      Type & style
      • Home type: SingleFamily
      • Architectural style: Contemporary,Ranch
      • Property subtype: Single Family Residence
      Materials
      • Block, Stone
      • Foundation: Slab
      • Roof: Shingle
      Condition
      • New construction: No
      • Year built: 1982

      Utilities & green energy

      • Sewer: Septic Tank
      • Water: Public
      • Utilities for property: Cable Available, Street Lights, Water Connected

      Community & HOA

      Community
      • Security: Closed Circuit Camera(s), Smoke Detector(s)
      • Pet fee: $0 monthly
      • Subdivision: MAGNOLIA VILLAGE
      HOA
      • Has HOA: No
      Location
      • Region: Orlando

      Financial & listing details

      • Price per square foot: $250/sqft
      • Tax assessed value: $351,506
      • Annual tax amount: $2,809
      • Date on market: 6/11/2026
      • Cumulative days on market: 31 days
      • Listing terms: Cash,Conventional,FHA,VA Loan
      • Ownership: Fee Simple
      • Total actual rent: 0
      • Road surface type: Asphalt

        Estimated market value

        $387,700

        $368,000 - $407,000

        $2,420/mo

        Price history

        DateEventPrice
        7/7/2026Price change$399,000-3.9%$250/sqft
        Source: Stellar MLS #W7886519 Report a problem
        6/12/2026Listed for sale$415,000+167.7%$260/sqft
        Source: Stellar MLS #W7886519 Report a problem
        5/12/2015Sold$155,000$97/sqft
        Source: Stellar MLS #O5354698 Report a problem
        4/8/2015Pending sale$155,000$97/sqft
        Source: PREMIUM PROPERTIES R.E SERVICE #O5354698 Report a problem
        4/8/2015Listed for sale$155,000$97/sqft
        Source: PREMIUM PROPERTIES R.E SERVICE #O5354698 Report a problem
        5/14/2014Listing removed$1,150$1/sqft
        Source: premium Report a problem
        5/4/2014Listed for rent$1,150$1/sqft
        Source: premium Report a problem

        Public tax history

        YearProperty taxesTax assessment
        2024$2,637 +7.2%$175,085 +3%
        2023$2,459 +4.6%$169,985 +3%
        2022$2,350 +2.4%$165,034 +3%
        2021$2,294 +1%$160,227 +1.4%
        2020$2,271 +1.8%$158,015 +2.3%
        2019$2,232 +1.4%$154,462 +1.9%
        2018$2,202 $151,582 -9.6%
        2017$2,202 +2%$167,646 +15.3%
        2016$2,158 +1.4%$145,410 +5.9%
        2015$2,128 -3.8%$137,278 +29.7%
        2014$2,213 +5.1%$105,838 +3.9%
        2013$2,104 +8.9%$101,860 +13.8%
        2012$1,932 -1.5%$89,515 -1.8%
        2011$1,962 -18.9%$91,157 -24.6%
        2010$2,420 $120,911 -7%
        2009-- $130,006 -24.5%
        2008$3,155 -4.1%$172,241 -6.6%
        2007$3,291 +5%$184,459 +15.6%
        2006$3,134 +9.4%$159,621 +12.9%
        2005$2,864 +24.3%$141,426 +25.1%
        2004$2,305 -0.1%$113,037 +1.7%
        2003$2,306 +2.6%$111,173 +2.7%
        2002$2,247 +3.9%$108,207 +7.4%
        2001$2,163 +1.9%$100,773 +3.1%
        2000$2,124 $97,712
        Find assessor info on the county website

        Monthly payment

        Est. payment

        Payment breakdown

        Explore the cost of this home by adjusting the details. Changes won't be saved.
        All calculations are estimates and provided by Zillow, Inc. for informational purposes only. Actual amounts may vary.
        HOA fees may include property taxes on listings classified as Co-Ops. Contact the listing agent and/or owner for fee details.
        Mortgage interest rates are dependent on a number of factors, including credit score, down payment, and repayment length. Interest rate data provided by Zillow Group Marketplace, Inc. as of 1/1/1970 from various mortgage lenders with which we have lead or other similar arrangements; the Estimated Payment is an average of those rates.
        See how much you could borrow to make a competitive offer.

        Climate risks

        Neighborhood: Lockhart

        Getting around

        12 / 100
        Car-Dependent
        21 / 100
        Minimal Transit
        27 / 100
        Somewhat Bikeable

        Nearby schools

        GreatSchools rating

        A local agent can set up tours, give advice and negotiate with sellers.

        Browse local experts

        Similar homes