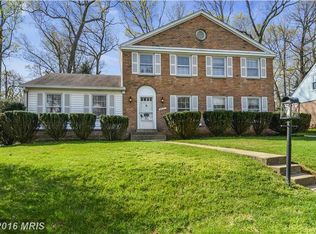
Nestled on an expansive lot backing to protected county land, this beautifully refreshed Colonial offers the perfect blend of timeless charm, modern updates, and exceptional privacy. Surrounded by mature trees and overlooking a peaceful, park-like setting, this nearly 3,000-square-foot Potomac home has been thoughtfully renovated with numerous upgrades, including energy-efficient improvements designed for comfortable, cost-effective living. Step inside to gleaming hardwood floors that flow throughout the main level and draw your eye straight to the tranquil backyard views. The heart of the home is the beautifully updated kitchen, featuring new quartz countertops and backsplash, stainless steel appliances, a pantry, an island with seating, and abundant cabinetry. Bright, open, and functional, it’s designed for both everyday living and effortless entertaining. Adjacent to the kitchen, the spacious dining room easily accommodates family dinners or holiday gatherings. This area is completed by the formal living room. Around the corner is the inviting and large family room that offers space for a huge sectional couch where a lot of time will be spent with a cozy fire. The main level spans over 1,300 square feet and also features a powder room, an oversized mudroom, and exceptional storage throughout. Love to entertain? Step outside onto the expansive 500+ square-foot deck, where there’s plenty of room for outdoor dining, grilling, and hosting gatherings of 20 or more, all while enjoying the peaceful wooded backdrop. Upstairs, you’ll find four generously sized bedrooms and two full bathrooms. The spacious primary suite features a walk-in closet and a beautifully appointed en-suite bath with a large vanity and an oversized shower with a custom glass enclosure. A second oversized bedroom offers the feel of another primary suite thanks to its impressive dimensions and walk-in closet. Two additional bedrooms provide ample space, ceiling fans, and easy access to the updated hall bathroom. The finished lower level expands the home’s versatility with plush upgraded carpeting, a large egress window that fills the space with natural light, and flexible areas ideal for a recreation room, playroom, home office, gym, or media space. A fifth bedroom provides an excellent option for guests, extended family, or additional workspace. The backyard is truly an extension of the home—offering endless opportunities to dine, entertain, play, garden, or simply unwind while surrounded by nature. Perfectly positioned in one of Potomac’s most desirable locations, this home is just moments from Potomac Woods Park and Falls Road Park, while also being within walking distance of the shops, restaurants, grocery stores, and community atmosphere of Park Potomac and Cabin John Village. Commuters will appreciate the quick access to I-270 and the Intercounty Connector (ICC), and families will love being part of one of Montgomery County’s highly regarded school clusters. Offering the rare combination of privacy, modern updates, generous living space, and an unbeatable Potomac location, this turnkey home is ready to welcome its next owners.
Pending
$994,900
8212 Geneva Mason Rd, Potomac, MD 20854
5beds
3,165sqft
Single Family Residence
Built in 1965
0.28 Acres Lot
$979,700 Zestimate®
$314/sqft
$-- HOA
What's special
- 55 days
- 509
- 29
Likely to sell faster than
Zillow last checked:
Listing updated:
Listed by:
Justin Levitch 469-831-8021,
RLAH @properties 2025188781,
Co-Listing Agent: Katherine Krevor 703-415-6071,
RLAH @properties
Source: Bright MLS,MLS#: MDMC2248326
Facts & features
Interior
Bedrooms & bathrooms
- Bedrooms: 5
- Bathrooms: 3
- Full bathrooms: 2
- 1/2 bathrooms: 1
- Main level bathrooms: 1
Rooms
- Room types: Basement
Basement
- Level: Lower
Heating
- Heat Pump, Natural Gas
Cooling
- Central Air, Electric
Appliances
- Included: Water Heater
Features
- Basement: Other
- Number of fireplaces: 1
Interior area
- Total structure area: 3,786
- Total interior livable area: 3,165 sqft
- Finished area above ground: 2,436
- Finished area below ground: 729
Property
Parking
- Parking features: Driveway, On Street
- Has uncovered spaces: Yes
Accessibility
- Accessibility features: None
Features
- Levels: Three
- Stories: 3
- Pool features: None
Lot
- Size: 0.28 Acres
Details
- Additional structures: Above Grade, Below Grade
- Parcel number: 160400124082
- Zoning: R90
- Special conditions: Standard
Construction
Type & style
- Home type: SingleFamily
- Architectural style: Traditional
- Property subtype: Single Family Residence
Materials
- Brick
- Foundation: Brick/Mortar
Condition
- New construction: No
- Year built: 1965
Utilities & green energy
- Sewer: Public Sewer
- Water: Public
Community & HOA
Community
- Subdivision: Potomac
HOA
- Has HOA: No
Location
- Region: Potomac
Financial & listing details
- Price per square foot: $314/sqft
- Tax assessed value: $792,900
- Annual tax amount: $9,187
- Date on market: 7/31/2026
- Listing agreement: Exclusive Right To Sell
- Ownership: Fee Simple
Estimated market value
$979,700
$931,000 - $1.03M
$5,559/mo
Price history
| Date | Event | Price |
|---|---|---|
| 9/14/2026 | Pending sale | $994,900$314/sqft |
Source:  Bright MLS #MDMC2248326 Report a problem Bright MLS #MDMC2248326 Report a problem | ||
| 9/1/2026 | Contingent | $994,900$314/sqft |
Source: Bright MLS #MDMC2248326 Report a problem | ||
| 8/1/2026 | Listed for sale | $994,900+48.7%$314/sqft |
Source: Bright MLS #MDMC2248326 Report a problem | ||
| 9/30/2024 | Listing removed | $3,995$1/sqft |
Source: Zillow Rentals Report a problem | ||
| 9/28/2024 | Listed for rent | $3,995$1/sqft |
Source: Zillow Rentals Report a problem | ||
| 9/10/2024 | Listing removed | $3,995$1/sqft |
Source: Zillow Rentals Report a problem | ||
| 8/8/2024 | Price change | $3,995-4.9%$1/sqft |
Source: Zillow Rentals Report a problem | ||
| 8/3/2024 | Price change | $4,200-4.5%$1/sqft |
Source: Zillow Rentals Report a problem | ||
| 7/18/2024 | Price change | $4,400-0.9%$1/sqft |
Source: Zillow Rentals Report a problem | ||
| 7/13/2024 | Price change | $4,440-5.4%$1/sqft |
Source: Zillow Rentals Report a problem | ||
| 6/26/2024 | Listed for rent | $4,695$1/sqft |
Source: Zillow Rentals Report a problem | ||
| 7/10/2015 | Sold | $669,000$211/sqft |
Source: Public Record Report a problem | ||
| 4/8/2015 | Pending sale | $669,000$211/sqft |
Source: Long & Foster Real Estate, Inc. #MC8588841 Report a problem | ||
| 3/31/2015 | Listed for sale | $669,000$211/sqft |
Source: Long & Foster Real Estate, Inc. #MC8588841 Report a problem | ||
Public tax history
| Year | Property taxes | Tax assessment |
|---|---|---|
| 2025 | $9,187 +16.9% | $737,667 +8.1% |
| 2024 | $7,856 +8.7% | $682,433 +8.8% |
| 2023 | $7,227 +5.7% | $627,200 +1.2% |
| 2022 | $6,838 +1.3% | $619,633 +1.2% |
| 2021 | $6,748 +1.2% | $612,067 +1.3% |
| 2020 | $6,669 +0% | $604,500 |
| 2019 | $6,666 -0.2% | $604,500 |
| 2018 | $6,678 -8.2% | $604,500 -5.8% |
| 2017 | $7,277 +1954.2% | $641,600 +2.1% |
| 2016 | $354 | $628,600 +2.1% |
| 2015 | $354 | $615,600 +2.2% |
| 2014 | $354 | $602,600 +0.1% |
| 2013 | -- | $602,023 +0.1% |
| 2012 | -- | $601,447 +0.1% |
| 2011 | -- | $600,870 |
| 2010 | -- | $600,870 |
| 2009 | -- | $600,870 -12% |
| 2008 | -- | $683,160 +15.7% |
| 2007 | -- | $590,560 +18.6% |
| 2006 | -- | $497,960 +22.8% |
| 2005 | -- | $405,360 +13% |
| 2004 | -- | $358,706 |
| 2003 | -- | $358,706 +35.2% |
| 2002 | -- | $265,400 |
| 2001 | -- | $265,400 |
Find assessor info on the county website
Monthly payment
Est. payment
Payment breakdown
Explore the cost of this home by adjusting the details. Changes won't be saved.Climate risks
Neighborhood: 20854
Nearby schools
Schools provided by the listing agent
- District: Montgomery County Public Schools
Source: Bright MLS. This data may not be complete. We recommend contacting the local school district to confirm school assignments for this home.
Similar homes
- $999,9004 bd4 ba2.4k sqft8710 Yarmouth Ct, Potomac, MD 20854For Sale

 MLS ID #MDMC2250746, Eris Norman, TTR Sotheby's International Realty. Bright MLS
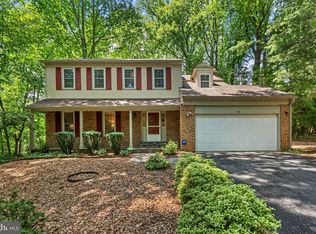
 - $899,9004 bd4 ba3.3k sqft419 Watts Branch Pkwy, Rockville, MD 20854For Sale
 MLS ID #MDMC2240268, Kevin Grolig, Compass. Bright MLS
 - $1,195,0004 bd4 ba2.8k sqft10804 Deborah Dr, Rockville, MD 20854For Sale
 MLS ID #MDMC2253364, Stacey Sauter, Long & Foster Real Estate, Inc.. Bright MLS
 - $1,275,0004 bd4 ba4.5k sqft10240 Colebrook Ave, Potomac, MD 20854For Sale
 MLS ID #MDMC2256520, Mr. Eric Stewart, Long & Foster Real Estate, Inc.. Bright MLS
 - $1,195,0004 bd3 ba3k sqft11704 Hitching Post Ln, Rockville, MD 20852For SaleMLS ID #MDMC2255998, Carolyn Sappenfield, TTR Sotheby's International Realty. Bright MLS
- $1,250,0005 bd3 ba3.5k sqft11412 Rolling House Rd, Rockville, MD 20852For SaleMLS ID #MDMC2251290, Rachel Adler, Realty USA. Bright MLS
- $859,4404 bd3 ba3.1k sqft15401 Hannans Way, Rockville, MD 20853For SaleMLS ID #MDMC2254442, Robert Lewert, Robert Lewert Real Estate. Bright MLS
- $1,189,0004 bd3 ba2.2k sqft6621 Sulky Ln, Rockville, MD 20852For SaleMLS ID #MDMC2252800, Nurit Coombe, The Agency DC. Bright MLS
- $999,9004 bd3 ba2.9k sqft6616 Kerns Rd, Falls Church, VA 22042For SaleMLS ID #VAFX2340282, Leah Fernandez, Compass. Bright MLS
- $1,025,0005 bd3 ba2.5k sqft9301 Santayana Dr, Fairfax, VA 22031For SaleMLS ID #VAFX2338620, Sarah Harrington, Long & Foster Real Estate, Inc.. Bright MLS
- $900,0004 bd4 ba3k sqft3313 Geiger Ave, Kensington, MD 20895For SaleMLS ID #MDMC2245072, Catherine Arnaud-Charbonneau, Compass. Bright MLS
- $899,0005 bd3 ba1.9k sqft11214 Dewey Rd, Kensington, MD 20895For SaleMLS ID #MDMC2250164, Bob Chew, Samson Properties. Bright MLS
- $815,0005 bd3 ba3k sqft12028 Apple Knoll Ct, Gaithersburg, MD 20878For SaleMLS ID #MDMC2248550, Christian Chavez Perez Palma, Samson Properties. Bright MLS
- $975,0004 bd3 ba2.2k sqft8511 Freyman Dr, Chevy Chase, MD 20815For SaleMLS ID #MDMC2248352, Jan Brito, Compass. Bright MLS
- $849,9004 bd3 ba2.8k sqft11712 Berwick Rd, Silver Spring, MD 20904For SaleMLS ID #MDMC2253106, Lisa Greaves, Redfin Corp. Bright MLS
- $1,075,0004 bd3 ba2.3k sqft4624 Edgefield Rd, Bethesda, MD 20814For SaleMLS ID #MDMC2249660, Tina Cheung, EXP Realty, LLC. Bright MLS
- $855,0005 bd4 ba2.6k sqft12160 Hidden Brook Ter, Gaithersburg, MD 20878For SaleMLS ID #MDMC2245424, James Nellis, EXP Realty, LLC. Bright MLS
- $899,0005 bd2 ba2k sqft3603 Faircastle Dr, Chevy Chase, MD 20815For SaleMLS ID #MDMC2253470, Belinda Caron, Pearson Smith Realty, LLC. Bright MLS
- $1,225,0004 bd3 ba2.3k sqft6412 Hollins Dr, Bethesda, MD 20817For SaleMLS ID #MDMC2251592, Katie Katzenberger Rubin, Keller Williams Realty Centre. Bright MLS
- $1,149,0005 bd3 ba2.7k sqft5910 Greentree Rd, Bethesda, MD 20817For SaleMLS ID #MDMC2250858, Jenn Smira, Compass. Bright MLS
