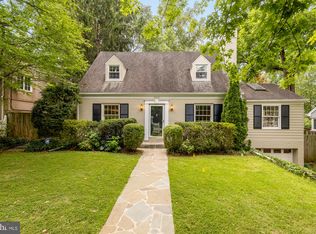
Nestled on a quiet side street this four level split features four above grade bedrooms and three full baths along with a two-car garage. Freshly painted and in MOVE-IN condition featuring an updated Kitchen with stainless steel appliances and granite countertops. Updated windows throughout. Private backyard with patio. Updates include: Refrigerator, stove/range (2026), Microwave, Dishwasher, disposer, clothes washer, thermostat, attic fan (2025), Gas hot water heater, A/C, gutters (2024), and many more including updated electrical, clothes dryer, chimney components, and furnace in recent years.
For sale
$1,325,000
8212 Hawthorne Rd, Bethesda, MD 20817
4beds
2,337sqft
Single Family Residence
Built in 1960
8,796 Square Feet Lot
$1,115,600 Zestimate®
$567/sqft
$-- HOA
What's special
Four level splitTwo-car garagePrivate backyard with patioFreshly paintedStainless steel appliancesUpdated windows throughoutGranite countertops
- 3 days |
- 376 |
- 20 |
Likely to sell faster than
Zillow last checked:
Listing updated:
Listed by:
Brian Maury 301-325-4914,
Compass (301) 304-8444
Source: Bright MLS,MLS#: MDMC2251608
Facts & features
Interior
Bedrooms & bathrooms
- Bedrooms: 4
- Bathrooms: 3
- Full bathrooms: 3
Rooms
- Room types: Living Room, Dining Room, Primary Bedroom, Bedroom 2, Bedroom 3, Bedroom 4, Kitchen, Foyer, Other, Recreation Room, Utility Room, Bathroom 2, Bathroom 3, Primary Bathroom
Primary bedroom
- Features: Flooring - HardWood
- Level: Upper
- Area: 195 Square Feet
- Dimensions: 13 X 15
Bedroom 2
- Features: Flooring - HardWood
- Level: Upper
- Area: 150 Square Feet
- Dimensions: 10 X 15
Bedroom 3
- Features: Flooring - HardWood
- Level: Upper
- Area: 130 Square Feet
- Dimensions: 10 X 13
Bedroom 4
- Level: Lower
Primary bathroom
- Level: Upper
Bathroom 2
- Level: Upper
Bathroom 3
- Level: Lower
Dining room
- Features: Flooring - HardWood
- Level: Main
- Area: 154 Square Feet
- Dimensions: 11 X 14
Foyer
- Features: Flooring - HardWood
- Level: Main
- Area: 52 Square Feet
- Dimensions: 4 X 13
Kitchen
- Features: Flooring - HardWood
- Level: Main
- Area: 182 Square Feet
- Dimensions: 13 X 14
Living room
- Level: Main
- Area: 234 Square Feet
- Dimensions: 13 X 18
Other
- Level: Lower
- Area: 625 Square Feet
- Dimensions: 25 X 25
Recreation room
- Level: Lower
- Area: 264 Square Feet
- Dimensions: 12 X 22
Utility room
- Level: Lower
- Area: 322 Square Feet
- Dimensions: 14 X 23
Heating
- Forced Air, Natural Gas
Cooling
- Central Air, Electric
Appliances
- Included: Microwave, Oven/Range - Electric, Dishwasher, Refrigerator, Gas Water Heater
- Laundry: In Basement
Features
- Kitchen - Table Space
- Flooring: Hardwood
- Windows: Double Pane Windows
- Basement: Partially Finished,Full,Partial,Connecting Stairway
- Number of fireplaces: 1
Interior area
- Total structure area: 2,337
- Total interior livable area: 2,337 sqft
- Finished area above ground: 1,692
- Finished area below ground: 645
Property
Parking
- Total spaces: 2
- Parking features: Garage Door Opener, Driveway, Attached
- Attached garage spaces: 2
- Has uncovered spaces: Yes
- Details: Garage Sqft: 419
Accessibility
- Accessibility features: None
Features
- Levels: Multi/Split,Four
- Stories: 4
- Patio & porch: Patio
- Pool features: None
- Has view: Yes
- View description: Trees/Woods
Lot
- Size: 8,796 Square Feet
- Features: Backs to Trees, Private, Rear Yard
Details
- Additional structures: Above Grade, Below Grade
- Parcel number: 160700630617
- Zoning: R90
- Special conditions: Standard
Construction
Type & style
- Home type: SingleFamily
- Property subtype: Single Family Residence
Materials
- Brick
- Foundation: Block
- Roof: Asphalt
Condition
- Excellent
- New construction: No
- Year built: 1960
Utilities & green energy
- Sewer: Public Sewer
- Water: Public
Community & HOA
Community
- Subdivision: Woodhaven
HOA
- Has HOA: No
Location
- Region: Bethesda
Financial & listing details
- Price per square foot: $567/sqft
- Tax assessed value: $1,033,100
- Annual tax amount: $11,560
- Date on market: 8/21/2026
- Listing agreement: Exclusive Right To Sell
- Ownership: Fee Simple
Estimated market value
$1,115,600
$1.05M - $1.19M
$5,249/mo
Price history
| Date | Event | Price |
|---|---|---|
| 8/21/2026 | Listed for sale | $1,325,000+87.1%$567/sqft |
Source:  Bright MLS #MDMC2251608 Report a problem Bright MLS #MDMC2251608 Report a problem | ||
| 7/26/2024 | Listing removed | -- |
Source: Bright MLS #MDMC2140266 Report a problem | ||
| 7/15/2024 | Listed for rent | $5,250+25%$2/sqft |
Source: Bright MLS #MDMC2140266 Report a problem | ||
| 5/17/2019 | Listing removed | $4,200$2/sqft |
Source: Executive Housing Consultants, Inc Report a problem | ||
| 4/23/2019 | Listed for rent | $4,200$2/sqft |
Source: Executive Housing Consultants, Inc Report a problem | ||
| 5/22/2018 | Listing removed | $4,200$2/sqft |
Source: Zillow Rental Network Report a problem | ||
| 5/9/2018 | Listed for rent | $4,200+10.5%$2/sqft |
Source: Zillow Rental Network Report a problem | ||
| 7/6/2012 | Listing removed | $3,800$2/sqft |
Source: Clark Select Properties, Inc. #MC7851398 Report a problem | ||
| 5/30/2012 | Listed for rent | $3,800$2/sqft |
Source: Clark Select Properties, Inc. #MC7851398 Report a problem | ||
| 4/10/2006 | Sold | $708,100$303/sqft |
Source: Public Record Report a problem | ||
Public tax history
| Year | Property taxes | Tax assessment |
|---|---|---|
| 2025 | $11,560 +20.5% | $933,100 +12% |
| 2024 | $9,591 +1% | $833,100 +1.1% |
| 2023 | $9,495 +5.6% | $824,100 +1.1% |
| 2022 | $8,995 +1.2% | $815,100 +1.1% |
| 2021 | $8,887 +1.8% | $806,100 +1.9% |
| 2020 | $8,729 +4% | $791,233 +3.9% |
| 2019 | $8,397 -0.2% | $761,500 |
| 2018 | $8,412 +0.9% | $761,500 +3.5% |
| 2017 | $8,336 +12% | $735,733 +3.6% |
| 2016 | $7,443 | $709,967 +3.8% |
| 2015 | $7,443 | $684,200 +1.5% |
| 2014 | $7,443 | $674,000 +1.5% |
| 2013 | -- | $663,800 +1.6% |
| 2012 | -- | $653,600 |
| 2011 | -- | $653,600 |
| 2010 | -- | $653,600 -20.8% |
| 2009 | -- | $825,370 +8.7% |
| 2008 | -- | $759,332 +9.5% |
| 2007 | -- | $693,296 +10.5% |
| 2006 | -- | $627,260 +17% |
| 2005 | -- | $536,166 +20.5% |
| 2004 | -- | $445,073 +25.7% |
| 2003 | -- | $353,980 +3.8% |
| 2002 | -- | $341,120 |
| 2001 | -- | $341,120 |
Find assessor info on the county website
Monthly payment
Est. payment
Payment breakdown
Explore the cost of this home by adjusting the details. Changes won't be saved.Climate risks
Neighborhood: 20817
Nearby schools
GreatSchools rating
- 8/10Burning Tree Elementary SchoolGrades: K-5Distance: 0.6 mi
- 10/10Thomas W. Pyle Middle SchoolGrades: 6-8Distance: 0.3 mi
- 9/10Walt Whitman High SchoolGrades: 9-12Distance: 0.8 mi
Schools provided by the listing agent
- Elementary: Burning Tree
- Middle: Thomas W. Pyle
- High: Walt Whitman
- District: Montgomery County Public Schools
Source: Bright MLS. This data may not be complete. We recommend contacting the local school district to confirm school assignments for this home.
- $1,231,0004 bd3 ba2.7k sqft8210 Hawthorne Rd, Bethesda, MD 20817Off Market
- $1,446,300-- bd3 ba1.6k sqft8300 Westmont Ter, Bethesda, MD 20817Off Market
- $1,426,500-- bd3 ba1.6k sqft6607 Melody Ln, Bethesda, MD 20817Off Market
- $1,072,400-- bd2 ba2.1k sqft8211 Hawthorne Rd, Bethesda, MD 20817Off Market
- $1,437,4004 bd3 ba2.5k sqft8208 Woodhaven Blvd, Bethesda, MD 20817Off Market
- $1,334,2004 bd4 ba3.5k sqft8300 Woodhaven Blvd, Bethesda, MD 20817Off Market
- $1,400,0004 bd3 ba2.7k sqft6609 Melody Ln, Bethesda, MD 20817Sold
- $1,180,1004 bd3 ba1.5k sqft8302 Westmont Ter, Bethesda, MD 20817Off Market
A local agent can set up tours, give advice and negotiate with sellers.
Similar homes
- $1,289,0004 bd3 ba2.3k sqft5701 Radnor Ct, Bethesda, MD 20817For Sale

 MLS ID #MDMC2251580, Jennifer Drennan, Taylor Properties. Bright MLS
 - $1,229,0004 bd3 ba2.5k sqft5806 Wilson Ln, Bethesda, MD 20817For Sale
 MLS ID #MDMC2246148, Anna Mackler, Serhant. Bright MLS
 - $950,0003 bd3 ba2.2k sqft5605 Alta Vista Rd, Bethesda, MD 20817For Sale
 MLS ID #MDMC2237400, Jared MacLeod, KW Metro Center. Bright MLS
 - $1,245,0004 bd4 ba3.4k sqft8224 Lakenheath Way, Potomac, MD 20854For Sale
 MLS ID #MDMC2240410, Amalia Morales Garicoits, Spring Hill Real Estate, LLC.. Bright MLS
 - $1,050,0004 bd3 ba2.2k sqft8511 Freyman Dr, Chevy Chase, MD 20815For SaleMLS ID #MDMC2248352, Jan Brito, Compass. Bright MLS
- $1,850,0004 bd5 ba2.3k sqft4963 34th St N, Arlington, VA 22207For SaleMLS ID #VAAR2076804, Corey Dutko, EXP Realty, LLC. Bright MLS
- $1,275,0004 bd3 ba2.1k sqft10507 Cavalcade St, Great Falls, VA 22066For SaleMLS ID #VAFX2328010, Randy Huntley, KW Metro Center. Bright MLS
- $1,150,0004 bd4 ba2.7k sqft6481 Wishbone Ter, Cabin John, MD 20818For SaleMLS ID #MDMC2217380, Themis Johnson, Long & Foster Real Estate, Inc.. Bright MLS
- $1,350,0004 bd3 ba1.3k sqft7100 Tyndale St, Mc Lean, VA 22101For SaleMLS ID #VAFX2303468, Kolleen Kennedy, Corcoran McEnearney. Bright MLS
- $1,400,0005 bd3 ba2.3k sqft2351 N Vermont St, Arlington, VA 22207For SaleMLS ID #VAAR2072090, Mohamad Ahmadinejad, Samson Properties. Bright MLS
- $1,299,9003 bd3 ba2.5k sqft2026 Hunter Mill Rd, Vienna, VA 22181For SaleMLS ID #VAFX2317826, Wei Qu, Libra Realty, LLC. Bright MLS
- $975,0004 bd3 ba2.2k sqft2414 Chilham Pl, Potomac, MD 20854For SaleMLS ID #MDMC2249874, Jeanette Mitchell, Coldwell Banker Realty. Bright MLS
- $1,550,0005 bd4 ba3.3k sqft7215 Rollingwood Dr, Chevy Chase, MD 20815For SaleMLS ID #MDMC2228414, Andrew Pariser, Long & Foster Real Estate, Inc.. Bright MLS
- $999,0004 bd2 ba2.2k sqft9908 Minburn St, Great Falls, VA 22066For SaleMLS ID #VAFX2330308, FERI SOHRABIAN, Samson Properties. Bright MLS
- $999,9005 bd3 ba3.2k sqft8403 Postoak Rd, Rockville, MD 20854For SaleMLS ID #MDMC2244318, Todd Margolis, Birch Realty. Bright MLS
- $920,0004 bd4 ba3.1k sqft4107 Watkins Trl, Annandale, VA 22003For SaleMLS ID #VAFX2332880, Kamalia Emerson, Samson Properties. Bright MLS
- $950,0005 bd3 ba2.1k sqft26 S Duke St, Rockville, MD 20850For SaleMLS ID #MDMC2244772, Olga Golikova, Kemper Morgan Realty, LLC. Bright MLS
- $1,175,0003 bd3 ba3.4k sqft709 E Broad St, Falls Church, VA 22046For SaleMLS ID #VAFA2004082, Stacy Martin, Keller Williams Realty/Lee Beaver & Assoc.. Bright MLS
- $959,9004 bd3 ba2.6k sqft9812 Betteker Ln, Potomac, MD 20854For SaleMLS ID #MDMC2213394, Marsha Schuman, Washington Fine Properties, LLC. Bright MLS
- $685,0003 bd3 ba1.8k sqft3820 Ingleside St, Olney, MD 20832For SaleMLS ID #MDMC2244478, Jerry Rotter, Coldwell Banker Realty. Bright MLS
