Skip main navigation
Sold for $630,000
  • $630,000

    8212 Hickory Hollow Dr, Glen Burnie, MD 21060

    4beds
    3,369sqft
    Single Family Residence
    Built in 2019
    5,730 Square Feet Lot
    $635,700 Zestimate®
    $187/sqft
    $4,093 Estimated rent

    Home value

    $635,700

    Estimated sales range

    Not available

    $4,093/mo

    Zestimate® history
    Loading
    Loading...

    Owner options

    List your home for rent

    $4,093/mo

    Rent Zestimate®

    Find your next renter with Zillow Rental Manager. Plus, with online applications, you can quickly screen prospective tenants – for free.

    Learn more

    $4,093/mo

    Rent Zestimate®

    Refinance and save

    $3,912/mo

    Est. payment

    Refinancing to a lower rate could help reduce your monthly payments and save thousands over the life of the loan.

    See today's rates

    $3,912/mo

    Est. payment

    Explore your selling options

    Work with a Zillow partner agent

    Leverage their expertise and Zillow's premium Showcase listings to get your home seen by more buyers.

    Get started

    List with your own agent

    Get your home in front of millions of buyers by listing it on Zillow.

    Learn how to do it

    Sell it yourself

    Take full control of how buyers see your home on Zillow by listing For Sale by Owner (FSBO).

    List your home

    What's special

    Mostly finished basementFinished laundry roomCovered back deckDining areaWalk-in pantrySecond family roomPrimary suite
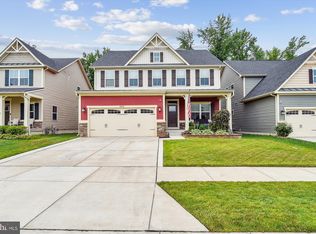
    Open house canceled. Welcome to 8212 Hickory Hollow Drive, your move-in ready retreat in Creekside Village at Tanyard Springs! This spacious 4-bedroom, 3.5-bath home backs to protected woods and offers the ideal blend of open-concept living and outdoor comfort. Step inside to 9-foot ceilings and a modern layout featuring a large kitchen with center island, walk-in pantry, gas range, and dining area; all open to the family room and a versatile front den. Upstairs, you'll find four generously sized bedrooms, including a primary suite, and a convenient finished laundry room. The mostly finished basement adds even more living space with a second family room, full bath, and walk-out access to a private firepit patio; plus ample storage. Enjoy evenings on the covered back deck or take advantage of Creekside Village's top-tier amenities: community clubhouse, outdoor pool, fitness center, multiple playgrounds, dog park, and walking trails. Gas utilities, including a tankless hot water heater and gas furnace, ensure comfort and efficiency year-round. Don't miss this opportunity to own in one of Glen Burnie's most sought-after communities with NO front foot fee!

    Zillow last checked:

    Listing updated:

    Listed by:

    Matt Wyble 410-562-2325,

    Next Step Realty

    Bought with:

    Jake Grier, 618640

    Baldus Real Estate, Inc.

    Source: Bright MLS,MLS#: MDAA2121624MLS Logo

    Facts & features

    Interior

    Bedrooms & bathrooms
    • Bedrooms: 4
    • Bathrooms: 4
    • Full bathrooms: 3
    • 1/2 bathrooms: 1
    • Main level bathrooms: 1
    Rooms
    • Room types: Living Room, Dining Room, Primary Bedroom, Bedroom 2, Bedroom 3, Bedroom 4, Kitchen, Bathroom 2, Bathroom 3, Primary Bathroom, Half Bath
    Primary bedroom
    • Features: Attached Bathroom
    • Level: Upper
    Bedroom 2
    • Level: Upper
    Bedroom 3
    • Level: Upper
    Bedroom 4
    • Level: Upper
    Primary bathroom
    • Level: Upper
    Bathroom 2
    • Level: Upper
    Bathroom 3
    • Level: Lower
    Dining room
    • Level: Main
    Half bath
    • Level: Main
    Kitchen
    • Level: Main
    Living room
    • Level: Main
    Heating
    • Forced Air, Programmable Thermostat, Natural Gas
    Cooling
    • Central Air, Programmable Thermostat, Natural Gas
    Appliances
    • Included: Microwave, Dishwasher, Disposal, Dryer, Oven/Range - Gas, Refrigerator, Stainless Steel Appliance(s), Range Hood, Tankless Water Heater, Instant Hot Water
    • Laundry: Upper Level
    Features
    • Breakfast Area, Butlers Pantry, Combination Dining/Living, Family Room Off Kitchen, Open Floorplan, Kitchen - Gourmet, Recessed Lighting
    • Windows: Vinyl Clad, Energy Efficient, Double Pane Windows
    • Basement: Interior Entry,Connecting Stairway,Partial,Exterior Entry,Walk-Out Access,Full,Partially Finished
    • Number of fireplaces: 1
    • Fireplace features: Gas/Propane
    Interior area
    • Total structure area: 3,596
    • Total interior livable area: 3,369 sqft
    • Finished area above ground: 2,464
    • Finished area below ground: 905

    Property

    Parking
    • Total spaces: 6
    • Parking features: Garage Faces Front, Concrete, Attached, Driveway
    • Attached garage spaces: 2
    • Uncovered spaces: 4
    Accessibility
    • Accessibility features: Doors - Lever Handle(s), Accessible Entrance
    Features
    • Levels: Three
    • Stories: 3
    • Patio & porch: Deck, Patio
    • Exterior features: Extensive Hardscape, Lighting, Sidewalks, Street Lights
    • Pool features: Community
    • Has view: Yes
    • View description: Trees/Woods
    Lot
    • Size: 5,730 Square Feet
    • Features: Backs to Trees, Landscaped
    Details
    • Additional structures: Above Grade, Below Grade
    • Parcel number: 020324690248426
    • Zoning: R10
    • Special conditions: Standard

    Construction

    Type & style
    • Home type: SingleFamily
    • Architectural style: Craftsman
    • Property subtype: Single Family Residence
    Materials
    • Combination
    • Foundation: Concrete Perimeter
    Condition
    • New construction: No
    • Year built: 2019

    Utilities & green energy

    • Sewer: Public Sewer
    • Water: Public

    Community & HOA

    Community
    • Features: Pool
    • Subdivision: Creekside Village At Tanyard Springs
    HOA
    • Has HOA: Yes
    • Amenities included: Basketball Court, Clubhouse, Common Grounds, Fitness Center, Jogging Path, Party Room, Pool
    • Services included: Common Area Maintenance, Snow Removal, Trash
    • HOA fee: $101 monthly
    • HOA name: CREEKSIDE VILLAGE AT TANYARD SPRINGS
    Location
    • Region: Glen Burnie

    Financial & listing details

    • Price per square foot: $187/sqft
    • Tax assessed value: $583,500
    • Annual tax amount: $6,415
    • Date on market: 7/25/2025
    • Listing agreement: Exclusive Right To Sell
    • Listing terms: Cash,Conventional,FHA,VA Loan
    • Ownership: Fee Simple

    Price history

    DateEventPrice
    11/19/2025Sold$630,000+0.8%$187/sqft
    Source: Bright MLS #MDAA2121624 Report a problem
    11/12/2025Pending sale$624,900$185/sqft
    Source: Bright MLS #MDAA2121624 Report a problem
    10/19/2025Contingent$624,900$185/sqft
    Source: Bright MLS #MDAA2121624 Report a problem
    10/16/2025Listed for sale$624,900$185/sqft
    Source: Bright MLS #MDAA2121624 Report a problem
    9/15/2025Pending sale$624,900$185/sqft
    Source: Bright MLS #MDAA2121624 Report a problem
    9/8/2025Price change$624,900-3.8%$185/sqft
    Source: Bright MLS #MDAA2121624 Report a problem
    7/25/2025Listed for sale$649,900+0.1%$193/sqft
    Source: Bright MLS #MDAA2121624 Report a problem
    7/21/2025Listing removed$649,000$193/sqft
    Source: Bright MLS #MDAA2114608 Report a problem
    7/9/2025Price change$649,000-3.1%$193/sqft
    Source: Bright MLS #MDAA2114608 Report a problem
    6/18/2025Price change$670,000-1.8%$199/sqft
    Source: Bright MLS #MDAA2114608 Report a problem
    5/22/2025Listed for sale$682,000+20.7%$202/sqft
    Source: Bright MLS #MDAA2114608 Report a problem
    8/12/2021Sold$565,000+1.8%$168/sqft
    Source: Bright MLS #MDAA2003866 Report a problem
    7/20/2021Pending sale$555,000$165/sqft
    Source: Bright MLS #MDAA2003866 Report a problem
    7/18/2021Listed for sale$555,000+11%$165/sqft
    Source: Bright MLS #MDAA2003866 Report a problem
    5/28/2019Sold$499,990$148/sqft
    Source: Public Record Report a problem
    3/25/2019Listed for sale$499,990+170.2%$148/sqft
    Source: Ryan Homes Report a problem
    1/22/2019Sold$185,046$55/sqft
    Source: Public Record Report a problem

    Public tax history

    YearProperty taxesTax assessment
    2025$6,163 +2.1%$583,500 +5.9%
    2024$6,035 +6.5%$551,167 +6.2%
    2023$5,666 +11.4%$518,833 +6.6%
    2022$5,084 +4.3%$486,500 +4.3%
    2021$4,876 +4.4%$466,600 +4.5%
    2020$4,672 +4.6%$446,700 +4.7%
    2019$4,469 +1000.8%$426,800 +966.1%
    2018$406 $40,033
    Find assessor info on the county website

    Neighborhood: 21060

    Nearby schools

    GreatSchools rating
    Schools provided by the listing agent
    • District: Anne Arundel County Public Schools

    Source: Bright MLS. This data may not be complete. We recommend contacting the local school district to confirm school assignments for this home.

    Get a cash offer in 3 minutes
    Find out how much your home could sell for in as little as 3 minutes with a no-obligation cash offer.
    Estimated market value
    $635,700
    Get a cash offer in 3 minutes
    Find out how much your home could sell for in as little as 3 minutes with a no-obligation cash offer.
    Estimated market value
    $635,700