Y'all, come take a look at this beauty! This LIKE NEW 3 bedroom, 2.5 bath home with a bonus room is ready to welcome its new family. The open concept floorpan features a large great room with built in book cases, a gas fireplace, and 4 built in surround sound speakers- kitchen with upgraded stainless appliances including an induction stove, touchless faucet, and under cabinet lighting- Extra large primary bedroom and bath with walk through shower and custom closet- and a separate laundry room. Upstairs you will find 2 extra bedrooms, a full bath, and a large bonus room. You will love that there is no carpet downstairs- hardwood in the main living areas and tile in the wet areas and carpet upstairs. Outside you will find solar lights all around the property and a Ring doorbell and camera security system. All of this on almost 3/4 acre lot. Schedule your showing today. Y'all this home is beautiful! It is sure to impress any buyer.
Closed
Price Unknown
8212 Jack Thomas Cv, Olive Branch, MS 38654
3beds
2,476sqft
Residential, Single Family Residence
Built in 2020
0.74 Acres Lot
$422,100 Zestimate®
$--/sqft
$2,526 Estimated rent
Home value
$422,100
$401,000 - $443,000
$2,526/mo
Zestimate® history
Owner options
List your home for rent
$2,526/mo
Rent Zestimate®
Find your next renter with Zillow Rental Manager. Plus, with online applications, you can quickly screen prospective tenants – for free.
$2,526/mo
Rent Zestimate®
Refinance and save
$300/mo
Est. payment
Refinancing to a lower rate could help reduce your monthly payments and save thousands over the life of the loan.
$300/mo
Est. payment
Explore your selling options
Work with a Zillow partner agent
Leverage their expertise and Zillow's premium Showcase listings to get your home seen by more buyers.
Get startedList with your own agent
Get your home in front of millions of buyers by listing it on Zillow.
Learn how to do itSell it yourself
Take full control of how buyers see your home on Zillow by listing For Sale by Owner (FSBO).
List your homeWhat's special
Bonus roomSolar lightsRing doorbellOpen concept floorpanWet areasLarge great roomGas fireplace
Zillow last checked:
Listing updated:
Listed by:
Carol A Maxwell 901-496-4565,
Capstone Realty Services
Bought with:
Bill Stewart, B-17924
Re/Max Experts
Source: MLS United,MLS#: 4052849
Facts & features
Interior
Bedrooms & bathrooms
- Bedrooms: 3
- Bathrooms: 3
- Full bathrooms: 2
- 1/2 bathrooms: 1
Heating
- Central, Natural Gas
Cooling
- Central Air, Electric
Appliances
- Included: Dishwasher, Electric Range, Induction Cooktop, Microwave, Water Heater
Features
- Bookcases, Eat-in Kitchen, Granite Counters, Kitchen Island, Open Floorplan, Pantry, Primary Downstairs, Soaking Tub, Double Vanity
- Flooring: Carpet, Hardwood, Tile
- Has fireplace: Yes
- Fireplace features: Gas Log, Great Room
Interior area
- Total structure area: 2,476
- Total interior livable area: 2,476 sqft
Property
Parking
- Total spaces: 2
- Parking features: Concrete
- Garage spaces: 2
Features
- Levels: Two
- Stories: 2
- Exterior features: Lighting
Lot
- Size: 0.74 Acres
- Features: Cul-De-Sac
Details
- Additional structures: Shed(s)
- Parcel number: 2065161200000800
Construction
Type & style
- Home type: SingleFamily
- Property subtype: Residential, Single Family Residence
Materials
- Brick
- Foundation: Slab
- Roof: Shingle
Condition
- New construction: No
- Year built: 2020
Utilities & green energy
- Sewer: Private Sewer, Waste Treatment Plant
- Water: Public
- Utilities for property: Cable Available, Electricity Connected, Natural Gas Connected, Sewer Connected, Water Connected
Community & HOA
Community
- Subdivision: Ross Meadows
HOA
- Has HOA: Yes
- Services included: Other
- HOA fee: $300 annually
Location
- Region: Olive Branch
Financial & listing details
- Tax assessed value: $314,687
- Annual tax amount: $2,185
- Date on market: 9/21/2023
- Electric utility on property: Yes
Price history
| Date | Event | Price |
|---|---|---|
| 1/3/2024 | Sold | -- |
Source: MLS United #4052849 Report a problem | ||
| 11/22/2023 | Pending sale | $413,500$167/sqft |
Source: MLS United #4052849 Report a problem | ||
| 11/6/2023 | Price change | $413,500-0.4%$167/sqft |
Source: MLS United #4052849 Report a problem | ||
| 9/21/2023 | Listed for sale | $415,000$168/sqft |
Source: MLS United #4052849 Report a problem | ||
| 9/6/2023 | Listing removed | -- |
Source: MLS United #4052849 Report a problem | ||
| 7/12/2023 | Listed for sale | $415,000$168/sqft |
Source: MLS United #4052849 Report a problem | ||
| 4/8/2020 | Sold | -- |
Source: MLS United #2327442 Report a problem | ||
Public tax history
| Year | Property taxes | Tax assessment |
|---|---|---|
| 2025 | $3,644 +14.1% | $31,469 +34.5% |
| 2024 | $3,193 +47.2% | $23,394 |
| 2023 | $2,169 -0.7% | $23,394 |
| 2022 | $2,185 | $23,394 |
| 2021 | $2,185 +284.7% | $23,394 +315.9% |
| 2020 | $568 | $5,625 |
Find assessor info on the county website
Neighborhood: 38654
Nearby homes
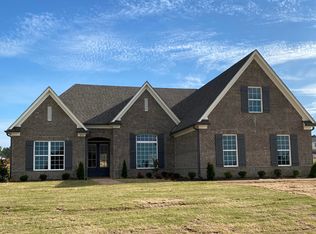
- $414,5004 bd3 ba2.5k sqft8234 Jack Thomas Cv, Olive Branch, MS 38654Off Market
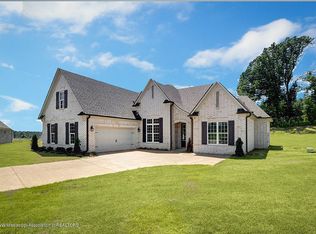
- $464,8005 bd4 ba2.8k sqft8211 Jack Thomas Cv, Olive Branch, MS 38654Off Market
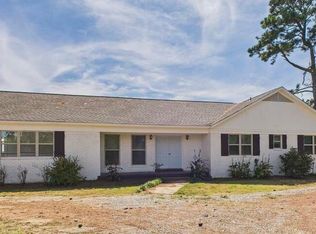
- $--3 bd2 ba1.5k sqft8279 Dunn Ln E, Olive Branch, MS 38654Sold
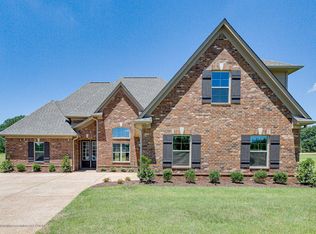
- $444,3004 bd3 ba2.7k sqft3083 Ross Meadows Ln, Olive Branch, MS 38654Off Market
- $457,4004 bd3 ba2.6k sqft3109 Ross Meadows Ln, Olive Branch, MS 38654Off Market
- $421,4004 bd3 ba2.5k sqft8215 Jack Thomas Cv, Olive Branch, MS 38654Off Market
- $420,2004 bd3 ba2.6k sqft8231 Jack Thomas Cv, Olive Branch, MS 38654Off Market
- $425,4004 bd3 ba2.5k sqft3137 Ross Meadows Ln, Olive Branch, MS 38654Off Market
Nearby schools
GreatSchools rating
- 10/10Lewisburg Elementary SchoolGrades: 2-3Distance: 2.7 mi
- 9/10Lewisburg Middle SchoolGrades: 6-8Distance: 5.8 mi
- 9/10Lewisburg High SchoolGrades: 9-12Distance: 2.6 mi
Schools provided by the listing agent
- Elementary: Lewisburg
- Middle: Lewisburg Middle
- High: Lewisburg
Source: MLS United. This data may not be complete. We recommend contacting the local school district to confirm school assignments for this home.
Sell for more on Zillow
Get a Zillow Showcase℠ listing at no additional cost and you could sell for .
$422,100
2% more
+$8,442
With Zillow Showcase(estimated)
$430,542
Sell for more on Zillow
Get a Zillow Showcase℠ listing at no additional cost and you could sell for .
$422,100
2% more
+$8,442
With Zillow Showcase(estimated)
$430,542
- Mississippi
- DeSoto County
- Olive Branch
- 38654
- 8212 Jack Thomas Cv
