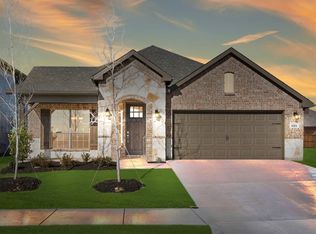
Experience elevated country living in this newly built custom home nestled on 1 acre just beyond city limits. With no HOA and no known restrictions, this property offers the perfect balance of privacy, freedom, and space to create the lifestyle you’ve been dreaming of. Inside, you’ll find a bright open concept layout thoughtfully designed for both everyday living and entertaining. The show stopping kitchen features dual islands, two sinks, a built-in wine fridge, and an effortless flow into the spacious living area. Stylish tile flooring throughout provides durability with a clean, modern feel.
The home’s spa-inspired bathrooms are beautifully appointed with LED mirrors and multiple shower heads, while the impressive 8-foot stained pine doors add warmth and character throughout. Outside, you'll enjoy the covered patio ideal for entertaining or enjoying peaceful Texas evenings outdoors. You'll love the oversized two-car garage with natural lighting, extended driveway, and wide-open acreage that provide endless possibilities for additional parking, hobbies, future additions, or recreational use. Eligible for USDA
Sold
Price Unknown
8212 Moyer Ct, Joshua, TX 76058
3beds
1,700sqft
Single Family Residence
Built in 2026
1 Acres Lot
$390,400 Zestimate®
$--/sqft
$2,292 Estimated rent
Home value
$390,400
$371,000 - $410,000
$2,292/mo
Zestimate® history
Owner options
List your home for rent
$2,292/mo
Rent Zestimate®
Find your next renter with Zillow Rental Manager. Plus, with online applications, you can quickly screen prospective tenants – for free.
$2,292/mo
Rent Zestimate®
Refinance and save
Refinancing to a lower rate could help reduce your monthly payments and save thousands over the life of the loan.
Explore your selling options
Work with a Zillow partner agent
Leverage their expertise and Zillow's premium Showcase listings to get your home seen by more buyers.
Get startedList with your own agent
Get your home in front of millions of buyers by listing it on Zillow.
Learn how to do itSell it yourself
Take full control of how buyers see your home on Zillow by listing For Sale by Owner (FSBO).
List your homeWhat's special
Wide-open acreageBuilt-in wine fridgeStylish tile flooring throughoutShow stopping kitchenDual islandsLed mirrorsExtended driveway
Zillow last checked:
Listing updated:
Listed by:
Elvira Blandon 0653045,
Harrison Wade Real Estate 214-394-5837
Bought with:
Erica McKenzie, 0776830
TDRealty
Source: NTREIS,MLS#: 21280232
Facts & features
Interior
Bedrooms & bathrooms
- Bedrooms: 3
- Bathrooms: 3
- Full bathrooms: 2
- 1/2 bathrooms: 1
Primary bedroom
- Features: Ceiling Fan(s), En Suite Bathroom, Walk-In Closet(s)
- Level: First
- Dimensions: 17 x 13
Living room
- Features: Ceiling Fan(s), Fireplace
- Level: First
- Dimensions: 18 x 18
Appliances
- Included: Dishwasher, Electric Range, Electric Water Heater, Microwave
Features
- Decorative/Designer Lighting Fixtures, Eat-in Kitchen, Open Floorplan, Pantry, Walk-In Closet(s)
- Has basement: No
- Number of fireplaces: 1
- Fireplace features: Decorative, Electric, Living Room
Interior area
- Total interior livable area: 1,700 sqft
Property
Parking
- Total spaces: 2
- Parking features: Door-Single, Driveway, Garage
- Attached garage spaces: 2
Features
- Levels: One
- Stories: 1
- Pool features: None
Lot
- Size: 1 Acres
- Features: Acreage
Details
- Parcel number: 126314001280
Construction
Type & style
- Home type: SingleFamily
- Architectural style: Detached
- Property subtype: Single Family Residence
Condition
- Year built: 2026
Utilities & green energy
- Sewer: Septic Tank
- Water: Public
- Utilities for property: Septic Available, Water Available
Community & HOA
Community
- Subdivision: Cherry Ridge Ph 02
HOA
- Has HOA: No
Location
- Region: Joshua
Financial & listing details
- Tax assessed value: $85,000
- Annual tax amount: $1,491
- Date on market: 5/24/2026
- Cumulative days on market: 38 days
Price history
| Date | Event | Price |
|---|---|---|
| 7/27/2026 | Sold | -- |
Source: NTREIS #21280232 Report a problem | ||
| 7/9/2026 | Pending sale | $394,900$232/sqft |
Source: NTREIS #21280232 Report a problem | ||
| 7/1/2026 | Contingent | $394,900$232/sqft |
Source: NTREIS #21280232 Report a problem | ||
| 6/17/2026 | Price change | $394,900-1.3%$232/sqft |
Source: NTREIS #21280232 Report a problem | ||
| 5/24/2026 | Listed for sale | $399,900+219.9%$235/sqft |
Source: NTREIS #21280232 Report a problem | ||
| 2/23/2026 | Sold | -- |
Source: NTREIS #21151026 Report a problem | ||
| 2/16/2026 | Pending sale | $125,000$74/sqft |
Source: NTREIS #21151026 Report a problem | ||
| 2/11/2026 | Contingent | $125,000$74/sqft |
Source: NTREIS #21151026 Report a problem | ||
| 1/15/2026 | Listed for sale | $125,000+0.8%$74/sqft |
Source: NTREIS #21151026 Report a problem | ||
| 8/21/2025 | Sold | -- |
Source: NTREIS #20973161 Report a problem | ||
| 6/26/2025 | Listed for sale | $124,000$73/sqft |
Source: NTREIS #20973161 Report a problem | ||
Public tax history
| Year | Property taxes | Tax assessment |
|---|---|---|
| 2025 | $1,491 +0.4% | $85,000 |
| 2024 | $1,485 -0.2% | $85,000 |
| 2023 | $1,487 +15.9% | $85,000 +30.8% |
| 2022 | $1,283 +42.7% | $65,000 +44.4% |
| 2021 | $899 +51.6% | $45,000 +50% |
| 2020 | $593 | $30,000 |
| 2019 | $593 -5.6% | $30,000 |
| 2018 | $628 +50% | $30,000 +50% |
| 2017 | $419 +34.1% | $20,000 +33.3% |
| 2016 | $312 +21.4% | $15,000 |
| 2015 | $257 | $15,000 |
| 2014 | $257 | $15,000 |
| 2012 | -- | -- |
| 2011 | -- | -- |
| 2010 | -- | -- |
| 2009 | -- | -- |
| 2008 | -- | -- |
| 2007 | -- | -- |
| 2006 | -- | -- |
| 2005 | -- | -- |
Find assessor info on the county website
Neighborhood: 76058
Nearby homes
- $--3 bd2 ba2k sqft4364 Sunflower Foundry St, Joshua, TX 76058Off Market
- $296,900-- bd-- ba1.1k sqft8208 Moyer Ct, Joshua, TX 76058Off Market
- $22,300-- bd-- ba1.1k sqft8208 Moyer Ct, Joshua, TX 76058Off Market
- $85,0001 acre8216 Moyer Ct, Joshua, TX 76058Off Market
- $17,215-- bd-- ba1.9k sqft8217 Moyer Ct, Joshua, TX 76058Off Market
- $249,3003 bd2 ba1.2k sqft8205 Archie Ct, Joshua, TX 76058Off Market
- $191,700-- bd-- ba1.5k sqft8220 Moyer Ct, Joshua, TX 76058Off Market
- $180,400-- bd-- ba1.5k sqft8220 Moyer Ct, Joshua, TX 76058Off Market
Nearby schools
GreatSchools rating
- 5/10Pleasant View Elementary SchoolGrades: PK-5Distance: 0.5 mi
- 6/10Godley Middle SchoolGrades: 6-8Distance: 5.1 mi
- 5/10Godley High SchoolGrades: 9-12Distance: 5.3 mi
Schools provided by the listing agent
- Elementary: Pleasant View
- Middle: Godley
- High: Godley
- District: Godley ISD
Source: NTREIS. This data may not be complete. We recommend contacting the local school district to confirm school assignments for this home.
Get a cash offer in 3 minutes
Find out how much your home could sell for in as little as 3 minutes with a no-obligation cash offer.
Estimated market value
$390,400
Get a cash offer in 3 minutes
Find out how much your home could sell for in as little as 3 minutes with a no-obligation cash offer.
Estimated market value
$390,400
- Texas
- Johnson County
- Joshua
- 76058
- 8212 Moyer Ct
