Skip main navigation
Sold for $710,000
  • $710,000

    8212 NE 27th Ave, Altoona, IA 50009

    5beds
    3,553sqft
    Single Family Residence
    Built in 2005
    4.53 Acres Lot
    $707,600 Zestimate®
    $200/sqft
    $3,408 Estimated rent

    Home value

    $707,600

    $665,000 - $750,000

    $3,408/mo

    Zestimate® history
    Loading
    Loading...

    Owner options

    List your home for rent

    $3,408/mo

    Rent Zestimate®

    Find your next renter with Zillow Rental Manager. Plus, with online applications, you can quickly screen prospective tenants – for free.

    Learn more

    $3,408/mo

    Rent Zestimate®

    Refinance and save

    $3,895/mo

    Est. payment

    Refinancing to a lower rate could help reduce your monthly payments and save thousands over the life of the loan.

    See today's rates

    $3,895/mo

    Est. payment

    Explore your selling options

    Work with a Zillow partner agent

    Leverage their expertise and Zillow's premium Showcase listings to get your home seen by more buyers.

    Get started

    List with your own agent

    Get your home in front of millions of buyers by listing it on Zillow.

    Learn how to do it

    Sell it yourself

    Take full control of how buyers see your home on Zillow by listing For Sale by Owner (FSBO).

    List your home

    What's special

    Wet barMature treesWalk-in closetHigh ceilingsLarge windowsWalk-in pantryBright with natural light
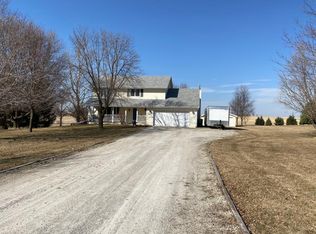
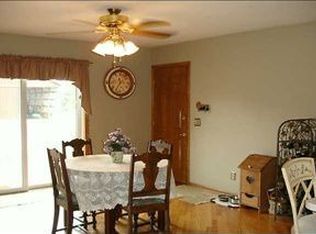
    Escape to the country while staying close to the city! This charming 1.5-story home in Altoona sits on approximately 4.5 acres, offering the perfect blend of peaceful rural living and urban convenience. Inside, you'll find over 3,500 sq ft of living space, including 5 bedrooms and 3.5 bathrooms. The living room is bright with natural light and boasts high ceilings and large windows. The chef's kitchen is a dream, featuring custom cabinetry, convenient pull-out drawers, and a walk-in pantry. Entertaining is easy in the spacious dining area/rec room, complete with a vaulted ceiling and a wet bar featuring a sink, dishwasher, ice maker, and mini-fridge. The main floor master suite is a true retreat, with a walk-in closet and a luxurious en suite bathroom offering a jetted tub, walk-in shower, and dual sink vanity. Outside, the expansive backyard is a nature lover's paradise. Mature trees offer shade and create a picturesque setting for outdoor enjoyment. The spacious covered patio is perfect for summer barbecues, while the fire pit invites cozy evenings under the stars. Gardeners will appreciate the ample space to cultivate vegetables, flowers, or even a small orchard. This Altoona gem offers a tranquil country lifestyle just a short drive from city amenities. Don't miss this opportunity to make it yours!

    Zillow last checked:

    Listing updated:

    Listed by:

    Ellen Fitzpatrick (515)710-8708,

    Ellen Fitzpatrick Real Estate

    Bought with:

    Sullivan Baccam

    RE/MAX Concepts

    Source: DMMLS,MLS#: 712636MLS LogoOriginating MLS: Des Moines Area Association of REALTORS

    Facts & features

    Interior

    Bedrooms & bathrooms
    • Bedrooms: 5
    • Bathrooms: 4
    • Full bathrooms: 3
    • 1/2 bathrooms: 1
    • Main level bedrooms: 2
    Heating
    • Forced Air, Gas, Natural Gas
    Cooling
    • Central Air
    Appliances
    • Included: Built-In Oven, Cooktop, Dryer, Dishwasher, Microwave, Refrigerator, Wine Cooler, Washer
    • Laundry: Main Level
    Features
    • Wet Bar, Dining Area, Window Treatments
    • Flooring: Carpet, Laminate, Tile
    • Number of fireplaces: 1
    • Fireplace features: Gas, Vented
    Interior area
    • Total structure area: 3,553
    • Total interior livable area: 3,553 sqft

    Property

    Parking
    • Total spaces: 3
    • Parking features: Attached, Garage, Three Car Garage
    • Attached garage spaces: 3
    Features
    • Levels: One and One Half
    • Stories: 1.5
    • Patio & porch: Covered, Open, Patio
    • Exterior features: Fully Fenced, Patio
    • Fencing: Chain Link,Full
    Lot
    • Size: 4.53 Acres
    Details
    • Parcel number: 17000445208000
    • Zoning: Res

    Construction

    Type & style
    • Home type: SingleFamily
    • Architectural style: One and One Half Story
    • Property subtype: Single Family Residence
    Materials
    • Cement Siding
    • Foundation: Poured, Slab
    • Roof: Asphalt,Shingle
    Condition
    • Year built: 2005

    Utilities & green energy

    • Sewer: Septic Tank
    • Water: Public

    Community & HOA

    HOA
    • Has HOA: No
    Location
    • Region: Altoona

    Financial & listing details

    • Price per square foot: $200/sqft
    • Tax assessed value: $595,200
    • Annual tax amount: $7,952
    • Date on market: 2/28/2025
    • Cumulative days on market: 110 days
    • Listing terms: Cash,Conventional,FHA,VA Loan
    • Road surface type: Concrete

    Price history

    DateEventPrice
    8/12/2025Sold$710,000-11.3%$200/sqft
    Source: DMMLS #712636 Report a problem
    6/20/2025Pending sale$800,000$225/sqft
    Source: DMMLS #712636 Report a problem
    2/28/2025Listed for sale$800,000-5.9%$225/sqft
    Source: DMMLS #712636 Report a problem
    9/3/2024Listing removed$850,000$239/sqft
    Source: DMMLS #696509 Report a problem
    6/3/2024Listed for sale$850,000-2.9%$239/sqft
    Source: DMMLS #696509 Report a problem
    6/3/2024Listing removed--
    Source: DMMLS #687359 Report a problem
    1/5/2024Listed for sale$875,000+139.7%$246/sqft
    Source: DMMLS #687359 Report a problem
    3/24/2021Listing removed--
    Source: Owner Report a problem
    5/31/2017Listing removed$365,000$103/sqft
    Source: Owner Report a problem
    5/31/2017Listed for sale$365,000+1.4%$103/sqft
    Source: Owner Report a problem
    5/30/2017Sold$360,000-1.4%$101/sqft
    Source: DMMLS #538817 Report a problem
    5/3/2017Pending sale$365,000$103/sqft
    Source: Owner Report a problem
    4/12/2017Price change$365,000-1.3%$103/sqft
    Source: Owner Report a problem
    3/14/2017Listed for sale$369,900+10.4%$104/sqft
    Source: Owner Report a problem
    7/29/2014Sold$335,000+382%$94/sqft
    Source: Public Record Report a problem
    6/23/2005Sold$69,500$20/sqft
    Source: Public Record Report a problem

    Public tax history

    YearProperty taxesTax assessment
    2025$8,106 +1.9%$595,200 +9.7%
    2024$7,952 +3.9%$542,700
    2023$7,652 +1.3%$542,700 +23.7%
    2022$7,556 +0.2%$438,700
    2021$7,540 +1.5%$438,700 +5.7%
    2020$7,432 +1.8%$415,100
    2019$7,298 +6.1%$415,100 +6.1%
    2018$6,880 $391,300 +6.7%
    2017$6,880 +1.2%$366,700 +9.9%
    2016$6,796 $333,600
    2015$6,796 +3.2%$333,600 +3.4%
    2014$6,584 $322,500
    2013-- $322,500 -0.2%
    2012-- $323,300
    2011-- $323,300 +0.2%
    2010-- $322,700
    2009-- $322,700 +2.9%
    2008-- $313,500
    2007-- $313,500 +18.7%
    2006-- $264,100
    Find assessor info on the county website

    Neighborhood: 50009

    Nearby schools

    GreatSchools rating
    Schools provided by the listing agent
    • District: Southeast Polk

    Source: DMMLS. This data may not be complete. We recommend contacting the local school district to confirm school assignments for this home.

    Get pre-qualified for a loan
    At Zillow Home Loans, we can pre-qualify you in as little as 5 minutes with no impact to your credit score.

    An equal housing lender. NMLS #10287.

    Sell for more on Zillow
    Get a Zillow Showcase℠ listing at no additional cost and you could sell for .
    $707,600
    2% more
    +$14,152
    With Zillow Showcase(estimated)
    $721,752