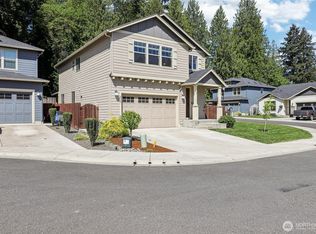
Beautifully Maintained Residence with Exceptional Outdoor Living! Tucked away on a quiet dead-end street surrounded by mature trees, this 2-story home offers 3 beds/2.5 baths, a functional layout, abundant natural light, high ceilings & thoughtful updates throughout. The main level welcomes you with a warm entry, laminate flooring throughout, spacious living room with electric fireplace & dining area with glass slider to the backyard. Updated kitchen featuring an island, quartz countertops, tile back splash, breakfast bar, pantry, upgraded cabinetry, backsplash, SS appliances—gas range, microwave, dishwasher & fridge. Upstairs is all carpeted and features a private suite with walk-in closet, built-in safes & ensuite bath with dual vanity & walk-in shower. Two additional bedrooms offer generous space, with one featuring a built-in queen-size Murphy bed for added versatility & convenience. Convenient laundry room includes washer/dryer & sink. Central A/C, gas furnace & water heater provide year-round comfort. The backyard is truly the star! Enjoy a beautifully landscaped, level setting with deck, covered deck, newer built-in hot tub, outdoor furniture, gazebo, fire pit, patio, cedar storage room & a custom shed matching the home with additional storage. The front yard features no-maintenance landscaping & a whimsical decorative well structure beside the driveway, adding a charming touch to the property. Attached 2-car garage offers extra storage & even compressed-air access. RV access along the side adds valuable flexibility. Set in a convenient Five Corners neighborhood, this home is close to shopping, dining, parks & everyday amenities. Easy access to major roads & commuting routes. Centerpointe Park, Meadowbrook Marsh & Oakbrook Park are nearby, while Vancouver Mall, numerous retail & dining options are just a short drive away. A special home in a beautiful spot—offering comfort, privacy, convenience & outdoor living at its best!
Sold
$535,000
8212 NE 86th St, Vancouver, WA 98662
3beds
1,867sqft
Residential, Single Family Residence
Built in 2019
5,662 Square Feet Lot
$534,900 Zestimate®
$287/sqft
$2,816 Estimated rent
Home value
$534,900
$508,000 - $562,000
$2,816/mo
Zestimate® history
Owner options
List your home for rent
$2,816/mo
Rent Zestimate®
Find your next renter with Zillow Rental Manager. Plus, with online applications, you can quickly screen prospective tenants – for free.
$2,816/mo
Rent Zestimate®
Refinance and save
$3,455/mo
Est. payment
Refinancing to a lower rate could help reduce your monthly payments and save thousands over the life of the loan.
$3,455/mo
Est. payment
Explore your selling options
Work with a Zillow partner agent
Leverage their expertise and Zillow's premium Showcase listings to get your home seen by more buyers.
Get startedList with your own agent
Get your home in front of millions of buyers by listing it on Zillow.
Learn how to do itSell it yourself
Take full control of how buyers see your home on Zillow by listing For Sale by Owner (FSBO).
List your homeWhat's special
Outdoor furnitureHigh ceilingsAbundant natural lightSurrounded by mature treesFunctional layoutBuilt-in safesThoughtful updates throughout
Zillow last checked:
Listing updated:
Listed by:
Rick Sadle 503-828-9551,
Keller Williams Realty Professionals,
Brett Reckamp 503-278-2557,
Keller Williams Realty Professionals
Bought with:
Sean Pennington, 116046
Redfin
Source: RMLS (OR),MLS#: 250564973
Facts & features
Interior
Bedrooms & bathrooms
- Bedrooms: 3
- Bathrooms: 3
- Full bathrooms: 2
- Partial bathrooms: 1
- Main level bathrooms: 1
Rooms
- Room types: Laundry, Entry, Loft, Bedroom 2, Bedroom 3, Dining Room, Family Room, Kitchen, Living Room, Primary Bedroom
Primary bedroom
- Features: Double Sinks, Suite, Walkin Closet, Walkin Shower, Wallto Wall Carpet
- Level: Upper
Bedroom 2
- Features: Ceiling Fan, Closet, Wallto Wall Carpet
- Level: Upper
Bedroom 3
- Features: Closet, Wallto Wall Carpet
- Level: Upper
Dining room
- Features: Sliding Doors, Laminate Flooring
- Level: Main
Kitchen
- Features: Dishwasher, Eat Bar, Island, Microwave, Pantry, Free Standing Range, Free Standing Refrigerator, Laminate Flooring, Quartz
- Level: Main
Living room
- Features: Ceiling Fan, Fireplace, Great Room, Laminate Flooring
- Level: Main
Heating
- Forced Air, Fireplace(s)
Cooling
- Central Air
Appliances
- Included: Dishwasher, Disposal, Free-Standing Gas Range, Free-Standing Refrigerator, Gas Appliances, Microwave, Stainless Steel Appliance(s), Washer/Dryer, Free-Standing Range, Gas Water Heater
- Laundry: Laundry Room
Features
- Ceiling Fan(s), High Ceilings, Sink, Closet, Eat Bar, Kitchen Island, Pantry, Quartz, Great Room, Double Vanity, Suite, Walk-In Closet(s), Walkin Shower, Tile
- Flooring: Laminate, Vinyl, Wall to Wall Carpet
- Doors: Sliding Doors
- Windows: Double Pane Windows, Vinyl Frames
- Basement: Crawl Space
- Number of fireplaces: 1
- Fireplace features: Electric
Interior area
- Total structure area: 1,867
- Total interior livable area: 1,867 sqft
Property
Parking
- Total spaces: 2
- Parking features: Driveway, RV Access/Parking, Garage Door Opener, Attached
- Attached garage spaces: 2
- Has uncovered spaces: Yes
Accessibility
- Accessibility features: Garage On Main, Natural Lighting, Accessibility
Features
- Levels: Two
- Stories: 2
- Patio & porch: Covered Deck, Deck, Patio, Porch
- Exterior features: Fire Pit, Yard
- Has spa: Yes
- Spa features: Builtin Hot Tub
- Fencing: Fenced
- Has view: Yes
- View description: Territorial
Lot
- Size: 5,662 Square Feet
- Features: Level, Trees, Sprinkler, SqFt 5000 to 6999
Details
- Additional structures: Gazebo, ToolShed
- Parcel number: 986045923
- Zoning: R1-6
Construction
Type & style
- Home type: SingleFamily
- Architectural style: Traditional
- Property subtype: Residential, Single Family Residence
Materials
- Cement Siding
- Foundation: Concrete Perimeter
- Roof: Composition
Condition
- Updated/Remodeled
- New construction: No
- Year built: 2019
Utilities & green energy
- Gas: Gas
- Sewer: Public Sewer
- Water: Public
- Utilities for property: Cable Connected
Community & HOA
Community
- Subdivision: Five Corners
HOA
- Has HOA: No
Location
- Region: Vancouver
Financial & listing details
- Price per square foot: $287/sqft
- Tax assessed value: $504,530
- Annual tax amount: $5,267
- Date on market: 9/10/2026
- Cumulative days on market: 3 days
- Listing terms: Cash,Conventional,FHA,VA Loan
- Road surface type: Paved
Price history
| Date | Event | Price |
|---|---|---|
| 10/14/2026 | Sold | $535,000+7%$287/sqft |
Source:  RMLS (OR) #250564973 Report a problem | ||
| 9/14/2026 | Pending sale | $499,900$268/sqft |
Source: RMLS (OR) #250564973 Report a problem | ||
| 9/10/2026 | Listed for sale | $499,900+45.6%$268/sqft |
Source: RMLS (OR) #250564973 Report a problem | ||
| 6/7/2019 | Sold | $343,350$184/sqft |
Source: Public Record Report a problem | ||
Public tax history
| Year | Property taxes | Tax assessment |
|---|---|---|
| 2025 | $5,268 +8.9% | $504,530 +7.7% |
| 2024 | $4,839 +13.2% | $468,282 +8.4% |
| 2023 | $4,273 +2.7% | $432,165 -4.8% |
| 2022 | $4,160 +2.3% | $454,091 +17.6% |
| 2021 | $4,068 +4.9% | $386,090 +8.7% |
| 2020 | $3,879 | $355,178 +4.6% |
| 2019 | $3,879 +301.3% | $339,584 +299.5% |
| 2018 | $967 | $85,000 |
Find assessor info on the county website
Neighborhood: Five Corners
Nearby homes
- $511,6003 bd2 ba1.5k sqft8216 NE 86th St, Vancouver, WA 98662Off Market
- $554,3003 bd3 ba2.1k sqft8302 NE 86th St, Vancouver, WA 98662Off Market
- $581,0003 bd3 ba2.1k sqft8512 NE 83rd Ct, Vancouver, WA 98662Sold
- $500,0003 bd2 ba1.5k sqft8306 NE 86th St, Vancouver, WA 98662Sold
- $1,100,0003 bd2 ba1.7k sqft8111 NE 88th St, Vancouver, WA 98662Sold
- $512,7003 bd3 ba1.8k sqft8508 NE 83rd Ct, Vancouver, WA 98662Off Market
- $571,5004 bd3 ba2.2k sqft8310 NE 86th St, Vancouver, WA 98662Off Market
- $509,9003 bd2 ba1.5k sqft8513 NE 83rd Ct, Vancouver, WA 98662Off Market
Nearby schools
GreatSchools rating
- 4/10Sunset Elementary SchoolGrades: PK-5Distance: 0.5 mi
- 3/10Covington Middle SchoolGrades: 6-8Distance: 1.8 mi
- 3/10Heritage High SchoolGrades: 9-12Distance: 2.5 mi
Schools provided by the listing agent
- Elementary: Sunset
- Middle: Covington
- High: Heritage
Source: RMLS (OR). This data may not be complete. We recommend contacting the local school district to confirm school assignments for this home.
Get a cash offer in 3 minutes
Find out how much your home could sell for in as little as 3 minutes with a no-obligation cash offer.
Estimated market value
$534,900
Get a cash offer in 3 minutes
Find out how much your home could sell for in as little as 3 minutes with a no-obligation cash offer.
Estimated market value
$534,900
- Washington
- Clark County
- Vancouver
- 98662
- Five Corners
- 8212 NE 86th St
