This home is a masterpiece of quality, elegance, and craftsmanship, offering luxurious features and thoughtful design from start to finish. With 4 spacious bedrooms, this residence showcases beautiful hardwood floors, crown molding, wood shutters, a private study, a split-bedroom floor plan, and large windows that invite natural light, creating a tranquil and inviting atmosphere.
The living room impresses with soaring ceilings, a stunning floor-to-ceiling fireplace, and picturesque views of the backyard, blending comfort and style seamlessly. The kitchen is a chef’s dream, boasting exquisite woodwork, stainless steel appliances, a large central island, two sinks, and a double oven—perfect for hosting gatherings or preparing gourmet meals.
Three bedrooms are conveniently located on the main floor, while the fourth, situated upstairs, can serve as a private guest suite or a media room, with a spacious game room and full bathroom, offering flexibility to suit your lifestyle.
Step outside to a backyard designed for entertaining, featuring a covered patio with a cozy fireplace—ideal for year-round enjoyment and a gazebo. The property also includes an automatic gated driveway, providing additional security and space for play, as well as being located just minutes from scenic bike trails and parks.
This home perfectly combines luxury, functionality, and location, making it a must-see!
Sold
Price Unknown
8212 Oak Knoll Dr, North Richland Hills, TX 76182
4beds
3,747sqft
Single Family Residence
Built in 2006
9,888 Square Feet Lot
$730,300 Zestimate®
$--/sqft
$3,745 Estimated rent
Home value
$730,300
$672,000 - $796,000
$3,745/mo
Zestimate® history
Owner options
List your home for rent
$3,745/mo
Rent Zestimate®
Find your next renter with Zillow Rental Manager. Plus, with online applications, you can quickly screen prospective tenants – for free.
$3,745/mo
Rent Zestimate®
Refinance and save
$396/mo
Est. payment
Refinancing to a lower rate could help reduce your monthly payments and save thousands over the life of the loan.
$396/mo
Est. payment
Explore your selling options
Work with a Zillow partner agent
Leverage their expertise and Zillow's premium Showcase listings to get your home seen by more buyers.
Get startedList with your own agent
Get your home in front of millions of buyers by listing it on Zillow.
Learn how to do itSell it yourself
Take full control of how buyers see your home on Zillow by listing For Sale by Owner (FSBO).
List your homeWhat's special
Floor-to-ceiling fireplaceHardwood floorsStainless steel appliancesLarge windowsSplit-bedroom floor planPrivate studySoaring ceilings
Zillow last checked:
Listing updated:
Listed by:
Reuben Salazar 0767626 817-605-3355,
C21 Fine Homes Judge Fite 817-605-3355
Bought with:
Laurie Wall
The Wall Team Realty Assoc
Source: NTREIS,MLS#: 20819463
Facts & features
Interior
Bedrooms & bathrooms
- Bedrooms: 4
- Bathrooms: 3
- Full bathrooms: 3
Primary bedroom
- Features: Ceiling Fan(s), Dual Sinks, Double Vanity, En Suite Bathroom, Jetted Tub, Separate Shower, Walk-In Closet(s)
- Level: First
Game room
- Features: Built-in Features, Ceiling Fan(s)
- Level: Second
Kitchen
- Features: Breakfast Bar, Built-in Features, Ceiling Fan(s), Dual Sinks, Granite Counters, Kitchen Island, Sink, Walk-In Pantry
- Level: First
Laundry
- Features: Built-in Features, Utility Sink
- Level: First
Living room
- Features: Ceiling Fan(s), Fireplace
- Level: First
Heating
- Central, Fireplace(s), Natural Gas
Cooling
- Central Air, Multi Units
Appliances
- Included: Built-In Gas Range, Convection Oven, Double Oven, Dishwasher, Disposal, Microwave, Refrigerator, Water Purifier
- Laundry: Gas Dryer Hookup, Laundry in Utility Room
Features
- Dry Bar, Decorative/Designer Lighting Fixtures, Eat-in Kitchen, Granite Counters, High Speed Internet, Kitchen Island, Open Floorplan, Pantry, Paneling/Wainscoting, Cable TV, Natural Woodwork, Walk-In Closet(s)
- Flooring: Carpet, Tile, Wood
- Windows: Plantation Shutters, Window Coverings
- Has basement: No
- Number of fireplaces: 2
- Fireplace features: Gas, Gas Log, Living Room, Masonry, Outside, Stone
Interior area
- Total interior livable area: 3,747 sqft
Property
Parking
- Total spaces: 3
- Parking features: Concrete, Drive Through, Driveway, Electric Gate, Garage, Garage Door Opener, Gated, Inside Entrance
- Attached garage spaces: 3
- Has uncovered spaces: Yes
Features
- Levels: Two
- Stories: 2
- Patio & porch: Covered
- Exterior features: Courtyard, Lighting, Rain Gutters
- Pool features: None
- Fencing: Fenced,Wood,Wrought Iron
Lot
- Size: 9,888 Square Feet
- Features: Interior Lot, Landscaped, Subdivision, Sprinkler System, Few Trees
Details
- Additional structures: Second Garage
- Parcel number: 40922235
Construction
Type & style
- Home type: SingleFamily
- Architectural style: Detached
- Property subtype: Single Family Residence
Materials
- Brick
- Foundation: Slab
- Roof: Composition
Condition
- Year built: 2006
Utilities & green energy
- Sewer: Public Sewer
- Water: Public
- Utilities for property: Electricity Available, Natural Gas Available, Sewer Available, Separate Meters, Underground Utilities, Water Available, Cable Available
Community & HOA
Community
- Features: Sidewalks, Trails/Paths, Curbs
- Security: Security System Owned, Security System, Carbon Monoxide Detector(s), Security Gate, Smoke Detector(s), Security Service
- Subdivision: Forest Glenn West Ph II
HOA
- Has HOA: Yes
- Services included: Association Management
- HOA fee: $396 annually
- HOA name: Associa Principal Management Group of North Texas
- HOA phone: 214-368-4030
Location
- Region: North Richland Hills
Financial & listing details
- Tax assessed value: $710,000
- Annual tax amount: $15,379
- Date on market: 1/17/2025
- Cumulative days on market: 17 days
- Listing terms: Cash,Conventional,FHA,VA Loan
- Exclusions: TV mount in bedroom 2. Wine refrigerator. Gas BBQ Grill in backyard.Buddha water fountain in backyard.Rubbermaid Fasttrack tool holder small garage.
- Electric utility on property: Yes
- Road surface type: Asphalt
Price history
| Date | Event | Price |
|---|---|---|
| 3/7/2025 | Sold | -- |
Source: NTREIS #20819463 Report a problem | ||
| 2/10/2025 | Pending sale | $749,997$200/sqft |
Source: NTREIS #20819463 Report a problem | ||
| 2/4/2025 | Contingent | $749,997$200/sqft |
Source: NTREIS #20819463 Report a problem | ||
| 1/17/2025 | Listed for sale | $749,997+44.5%$200/sqft |
Source: NTREIS #20819463 Report a problem | ||
| 11/3/2020 | Sold | -- |
Source: Agent Provided Report a problem | ||
| 10/12/2020 | Pending sale | $519,000$139/sqft |
Source: The Wall Team Realty Assoc #14438586 Report a problem | ||
| 10/2/2020 | Listed for sale | $519,000$139/sqft |
Source: The Wall Team Realty Assoc #14438586 Report a problem | ||
| 9/6/2006 | Sold | -- |
Source: Public Record Report a problem | ||
Public tax history
| Year | Property taxes | Tax assessment |
|---|---|---|
| 2025 | $11,201 -9.8% | $710,000 -2.1% |
| 2024 | $12,417 +3.1% | $725,242 -1.4% |
| 2023 | $12,042 -6.9% | $735,220 +25.5% |
| 2022 | $12,941 -5.5% | $585,732 +6.6% |
| 2021 | $13,697 +11.6% | $549,248 +7% |
| 2020 | $12,277 +3% | $513,453 +3% |
| 2019 | $11,916 +3.8% | $498,719 +7.2% |
| 2018 | $11,485 -0.7% | $465,423 |
| 2017 | $11,569 -2.9% | $465,423 -1.5% |
| 2016 | $11,912 +13.7% | $472,299 +6.8% |
| 2015 | $10,473 | $442,189 +7.4% |
| 2014 | $10,473 | $411,900 +8.4% |
| 2013 | -- | $379,967 |
| 2012 | -- | $379,967 |
| 2011 | -- | $379,967 |
| 2010 | -- | $379,967 -9.1% |
| 2009 | -- | $418,100 +3.6% |
| 2008 | -- | $403,700 |
| 2007 | -- | $403,700 +1007.5% |
| 2006 | -- | $36,450 |
Find assessor info on the county website
Neighborhood: Forest Glenn
Nearby homes
- $741,4004 bd3 ba3.4k sqft8208 Oak Knoll Dr, North Richland Hills, TX 76182Off Market
- $732,7004 bd4 ba3.8k sqft8300 Oak Knoll Dr, North Richland Hills, TX 76182Off Market
- $--4 bd4 ba3.8k sqft8109 Shadow Wood Dr, North Richland Hills, TX 76182Sold
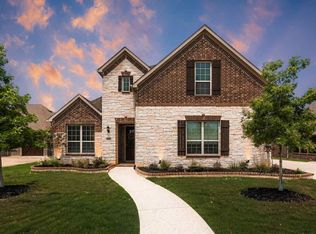
- $640,400-- bd-- ba2.6k sqft8113 Shadow Wood Dr, North Richland Hills, TX 76182Off Market
- $609,100-- bd-- ba2.6k sqft8105 Shadow Wood Dr, North Richland Hills, TX 76182Off Market
- $734,4004 bd4 ba3.8k sqft8204 Oak Knoll Dr, North Richland Hills, TX 76182Off Market
- $724,3004 bd3 ba3.6k sqft8304 Oak Knoll Dr, North Richland Hills, TX 76182Off Market
- $827,7004 bd3 ba3.9k sqft8000 Derby Run Dr, North Richland Hills, TX 76182Off Market
Nearby schools
GreatSchools rating
- 9/10Green Valley Elementary SchoolGrades: PK-5Distance: 0.4 mi
- 8/10North Ridge Middle SchoolGrades: 6-8Distance: 1.3 mi
- 7/10Richland High SchoolGrades: 9-12Distance: 3.9 mi
Schools provided by the listing agent
- Elementary: Greenvalle
- Middle: Northridge
- High: Richland
- District: Birdville ISD
Source: NTREIS. This data may not be complete. We recommend contacting the local school district to confirm school assignments for this home.
Get a cash offer in 3 minutes
Find out how much your home could sell for in as little as 3 minutes with a no-obligation cash offer.
Estimated market value
$730,300
Get a cash offer in 3 minutes
Find out how much your home could sell for in as little as 3 minutes with a no-obligation cash offer.
Estimated market value
$730,300
- Texas
- Tarrant County
- North Richland Hills
- 76182
- Forest Glenn
- 8212 Oak Knoll Dr
Nearby cities
Nearby neighborhoods
Nearby zip codes
Other North Richland Hills Topics
- Apartments for Rent in 76182
- Houses for Sale in 76182
- Houses for Rent in 76182
- 76182 Real Estate
- North Richland Hills Condos
- Houses for Sale in North Richland Hills
- Newest Listings in North Richland Hills
- North Richland Hills Home Values
- North Richland Hills Real Estate Agents
- North Richland Hills Refinance
- North Richland Hills Mortgage Rates
