Skip main navigation
Active under contract
  • Price cut: $25.1K (6/15)
    $464,900

    8212 Ogee Dr, Las Vegas, NV 89145

    3beds
    1,567sqft
    : 
    Loading
    Get pre-qualified
    Single Family Residence
    Built in 1995
    4,356 Square Feet Lot
    $-- Zestimate®
    $297/sqft
    $-- HOA

    What's special

    Fully remodeled modern luxuryQuartz countertopsDesert landscapingWood staircaseFarmhouse chandelierCovered patioModernized front yard
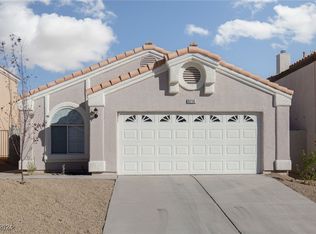
    Fully remodeled modern luxury- interior, exterior, back yard, front yard - no expenses spared in this beautifully transformed, rare gem by the outskirts of Summerlin! A designated entry-foyer leads you into an impressive living area with 17 foot ceilings, abundant light from floor to ceiling windows, wood staircase & a cozy fireplace. Pristine condition luxury plank floors throughout, 6inch baseboards, neutral paint. Highly upgraded kitchen features quartz countertops, custom backsplash, stainless steel appliances & chef's pantry. Updated pluming supply lines & connections, shut off valves, toilets, vanities, faucets. Electrical & lighting updates. All finishes professionally coordinated - farmhouse chandelier & kitchen sink, barn door in primary ; hardware throughout to name a few ! Fully redesigned yard with covered patio, premium artificial turf, pavers & desert landscaping - ideal for entertaining and easy maintenance. New exterior paint & modernized front yard complete this move in a ready, meticulously maintained home. Enjoy the proximity of Summerlin amenities, parks, shopping, dining at Boca Park or Tivoli Village, etc - all at a fraction of the cost + low taxes, no HOA, and super efficient Solar panels with current energy cost of under $100.00 total. They don't build them like that any more- a true gem, will not last!
    50 days
    |
    152
    |
    1
    |

    Zillow last checked:

    Listing updated:

    Listed by:

    Anelia Mollova S.0057141 (702)808-2370,

    Realty ONE Group, Inc

    Source: LVR,MLS#: 2785778MLS LogoOriginating MLS: Greater Las Vegas Association of Realtors Inc

      Facts & features

      Interior

      Bedrooms & bathrooms
      • Bedrooms: 3
      • Bathrooms: 3
      • Full bathrooms: 2
      • 1/2 bathrooms: 1
      Primary bedroom
      • Description: Upstairs,Walk-In Closet(s)
      • Dimensions: 18x15
      Bedroom 2
      • Description: Upstairs
      • Dimensions: 11x11
      Bedroom 3
      • Description: Upstairs
      • Dimensions: 11x12
      Dining room
      • Description: Kitchen/Dining Room Combo
      • Dimensions: 11x10
      Kitchen
      • Description: Breakfast Bar/Counter,Pantry,Quartz Countertops
      • Dimensions: 12x10
      Living room
      • Description: Entry Foyer,Vaulted Ceiling
      • Dimensions: 20x18
      Heating
      • Central, Gas
      Cooling
      • Central Air, Electric
      Appliances
      • Included: Dishwasher, Disposal, Gas Range, Refrigerator
      • Laundry: Gas Dryer Hookup, Main Level
      Features
      • Ceiling Fan(s)
      • Flooring: Luxury Vinyl Plank
      • Number of fireplaces: 1
      • Fireplace features: Gas, Living Room
      Interior area
      • Total structure area: 1,567
      • Total interior livable area: 1,567 sqft
      Video & virtual tour

      Property

      Parking
      • Total spaces: 2
      • Parking features: Attached, Garage, Inside Entrance, Private
      • Attached garage spaces: 2
      Features
      • Stories: 2
      • Patio & porch: Covered, Patio
      • Exterior features: Patio, Private Yard
      • Fencing: Block,Full
      Lot
      • Size: 4,356 Square Feet
      • Features: Desert Landscaping, Landscaped, Synthetic Grass, < 1/4 Acre
      Details
      • Parcel number: 13833413025
      • Zoning description: Single Family
      • Horse amenities: None

      Construction

      Type & style
      • Home type: SingleFamily
      • Architectural style: Two Story
      • Property subtype: Single Family Residence
      Materials
      • Roof: Tile
      Condition
      • Resale
      • Year built: 1995

      Utilities & green energy

      • Electric: Photovoltaics Third-Party Owned
      • Sewer: Public Sewer
      • Water: Public
      • Utilities for property: Underground Utilities
      Green energy
      • Energy efficient items: Solar Panel(s)

      Community & HOA

      Community
      • Subdivision: Celebration 5
      HOA
      • Has HOA: No
      • Amenities included: None
      Location
      • Region: Las Vegas

      Financial & listing details

      • Price per square foot: $297/sqft
      • Tax assessed value: $240,934
      • Annual tax amount: $1,598
      • Date on market: 5/31/2026
      • Listing agreement: Exclusive Right To Sell
      • Listing terms: Cash,Conventional,FHA,VA Loan

        Estimated market value

        Not available

        Estimated sales range

        Not available

        Not available

        Price history

        DateEventPrice
        6/18/2026Contingent$464,900$297/sqft
        Source: LVR #2785778 Report a problem
        6/15/2026Price change$464,900-5.1%$297/sqft
        Source: LVR #2785778 Report a problem
        5/31/2026Listed for sale$490,000+35.4%$313/sqft
        Source: LVR #2785778 Report a problem
        7/14/2021Sold$362,000+13.1%$231/sqft
        Source: LVR #2304592 Report a problem
        6/16/2021Pending sale$320,000$204/sqft
        Source: LVR #2304592 Report a problem
        6/12/2021Listed for sale$320,000+175.9%$204/sqft
        Source: LVR #2304592 Report a problem
        9/30/2010Sold$116,000+0.9%$74/sqft
        Source: Public Record Report a problem
        7/27/2010Listed for sale$115,000-47.7%$73/sqft
        Source: Century 21 Aadvantage Gold #1062361 Report a problem
        9/10/2008Sold$219,900+52.2%$140/sqft
        Source: Public Record Report a problem
        6/10/2008Sold$144,500-53.7%$92/sqft
        Source: Public Record Report a problem
        8/15/2006Sold$312,000+4%$199/sqft
        Source: Public Record Report a problem
        7/1/2005Sold$299,900+167.8%$191/sqft
        Source: Public Record Report a problem
        9/23/1994Sold$112,000$71/sqft
        Source: Public Record Report a problem

        Public tax history

        YearProperty taxesTax assessment
        2026$1,600 +3%$84,327 -1.3%
        2025$1,554 +3%$85,443 +7.5%
        2024$1,509 +3%$79,510 +11.9%
        2023$1,465 +3%$71,046 +5.6%
        2022$1,422 +3%$67,260 +3.1%
        2021$1,381 +1.3%$65,267 +4.9%
        2020$1,363 +4.8%$62,236 +11.7%
        2019$1,301 +6.9%$55,704
        2018$1,217 $55,704 -0.5%
        2017$1,217 $56,008 +5.9%
        2016$1,217 +0.3%$52,870 +21.5%
        2015$1,214 +3%$43,507 +11.1%
        2014$1,178 $39,168
        2013-- $39,168 +15.7%
        2012-- $33,851 -22%
        2011-- $43,392 -0.4%
        2010-- $43,564 -11.8%
        2009-- $49,379
        2008-- $49,379 -44.7%
        2007-- $89,340 +6.2%
        2006-- $84,123 +26.2%
        2005-- $66,644 +35.8%
        2004-- $49,077 +8%
        2003-- $45,451 +4.8%
        2002-- $43,350 +9%
        2001-- $39,760
        Find assessor info on the county website

        Monthly payment

        Est. payment

        Payment breakdown

        Explore the cost of this home by adjusting the details. Changes won't be saved.
        All calculations are estimates and provided by Zillow, Inc. for informational purposes only. Actual amounts may vary.
        HOA fees may include property taxes on listings classified as Co-Ops. Contact the listing agent and/or owner for fee details.
        Mortgage interest rates are dependent on a number of factors, including credit score, down payment, and repayment length. Interest rate data provided by Zillow Group Marketplace, Inc. as of 1/1/1970 from various mortgage lenders with which we have lead or other similar arrangements; the Estimated Payment is an average of those rates.
        See how much you could borrow to make a competitive offer.

        Climate risks

        Neighborhood: Angel Park Lindell

        Getting around

        48 / 100
        Car-Dependent
        40 / 100
        Some Transit
        40 / 100
        Somewhat Bikeable

        Nearby schools

        GreatSchools rating
        Schools provided by the listing agent
        • Elementary: Jacobson, Walter E.,Jacobson, Walter E.
        • Middle: Johnson Walter
        • High: Bonanza

        Source: LVR. This data may not be complete. We recommend contacting the local school district to confirm school assignments for this home.

        A local agent can set up tours, give advice and negotiate with sellers.

        Browse local experts

        Similar homes