Skip main navigation
Sold
  • Price Unknown

    8212 OLDE VILLAGE DR, San Antonio, TX 78250

    3beds
    2,160sqft
    Single Family Residence
    Built in 2003
    6,490 Square Feet Lot
    $320,900 Zestimate®
    $--/sqft
    $2,198 Estimated rent

    Home value

    $320,900

    $305,000 - $337,000

    $2,198/mo

    Zestimate® history
    Loading
    Loading...

    Owner options

    List your home for rent

    $2,198/mo

    Rent Zestimate®

    Find your next renter with Zillow Rental Manager. Plus, with online applications, you can quickly screen prospective tenants – for free.

    Learn more

    $2,198/mo

    Rent Zestimate®

    Refinance and save

    Refinancing to a lower rate could help reduce your monthly payments and save thousands over the life of the loan.

    See today's rates

    Explore your selling options

    Work with a Zillow partner agent

    Leverage their expertise and Zillow's premium Showcase listings to get your home seen by more buyers.

    Get started

    List with your own agent

    Get your home in front of millions of buyers by listing it on Zillow.

    Learn how to do it

    Sell it yourself

    Take full control of how buyers see your home on Zillow by listing For Sale by Owner (FSBO).

    List your home

    What's special

    Gas fireplaceDecorative moldingBrand-new flooringPrivate alleywaySpacious layoutMature treesGranite countertops
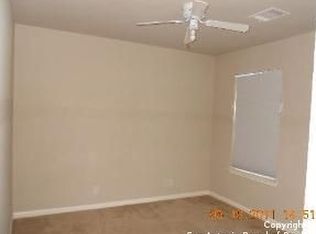
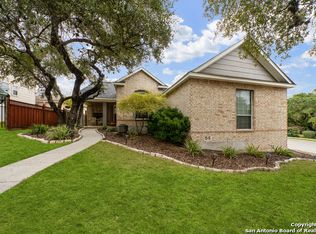
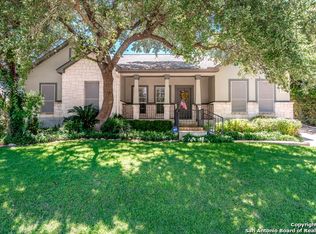
    Be delighted by the elegance and functionality of this well appointed home that offers a spacious layout and thoughtful design for optimal everyday living and enjoyment. This stylish home offers a separate office with built-in bookshelves, brand-new flooring in common areas, and decorative molding in the formal dining room. An abundance of natural light flows through every room thanks to generous windows, while a gas fireplace warms the family room. The eat-in kitchen boasts granite countertops, stainless steel appliances, and a separate coffee bar. Upstairs, a sprawling primary bedroom and a built-in study provide ample space. Spacious secondary bedrooms ensure comfort for all. Enjoy the shaded patio anytime of the day and a yard that's minimal maitenance yet just enough space. A timeless brick facade and mature trees add curb appeal. The two car garage is accessed through a private alleyway providing additional security. There is no HOA in this small tucked away subdivision that is ideally located within minutes to all that you need including grocery stores, restaurants, and a 200 acre park with walking trails.

    Zillow last checked:

    Listing updated:

    Listed by:

    Claudia Berteaux TREC #739764 (210) 364-8388,

    Phyllis Browning Company

    Source: LERA MLS,MLS#: 1717838MLS Logo

    Facts & features

    Interior

    Bedrooms & bathrooms
    • Bedrooms: 3
    • Bathrooms: 3
    • Full bathrooms: 2
    • 1/2 bathrooms: 1
    Primary bedroom
    • Features: Ceiling Fan(s), Full Bath
    • Level: Upper
    • Area: 255
    • Dimensions: 15 x 17
    Bedroom 2
    • Area: 144
    • Dimensions: 12 x 12
    Bedroom 3
    • Area: 156
    • Dimensions: 13 x 12
    Primary bathroom
    • Features: Tub/Shower Separate, Double Vanity, Soaking Tub
    • Area: 108
    • Dimensions: 12 x 9
    Dining room
    • Area: 144
    • Dimensions: 12 x 12
    Kitchen
    • Area: 96
    • Dimensions: 12 x 8
    Living room
    • Area: 240
    • Dimensions: 15 x 16
    Office
    • Area: 144
    • Dimensions: 12 x 12
    Heating
    • Central, Electric
    Cooling
    • Central Air
    Appliances
    • Included: Self Cleaning Oven, Microwave, Range, Refrigerator, Disposal, Dishwasher, Plumbed For Ice Maker
    • Laundry: Main Level, Washer Hookup, Dryer Connection
    Features
    • One Living Area, Separate Dining Room, Eat-in Kitchen, Two Eating Areas, Breakfast Bar, Study/Library, Utility Room Inside, All Bedrooms Upstairs, 1st Floor Lvl/No Steps, High Ceilings, Open Floorplan, High Speed Internet, Walk-In Closet(s), Ceiling Fan(s), Solid Counter Tops
    • Flooring: Carpet, Laminate
    • Windows: Double Pane Windows, Window Coverings
    • Has basement: No
    • Number of fireplaces: 1
    • Fireplace features: Family Room, Gas
    Interior area
    • Total structure area: 2,160
    • Total interior livable area: 2,160 sqft

    Property

    Parking
    • Total spaces: 2
    • Parking features: Two Car Garage, Garage Door Opener
    • Garage spaces: 2
    Features
    • Levels: Two
    • Stories: 2
    • Patio & porch: Patio
    • Pool features: None
    • Fencing: Privacy
    Lot
    • Size: 6,490 Square Feet
    • Features: Curbs, Sidewalks, Streetlights
    • Residential vegetation: Mature Trees
    Details
    • Parcel number: 185550020100

    Construction

    Type & style
    • Home type: SingleFamily
    • Architectural style: Traditional
    • Property subtype: Single Family Residence
    Materials
    • 4 Sides Masonry, Fiber Cement
    • Foundation: Slab
    • Roof: Composition
    Condition
    • Pre-Owned
    • New construction: No
    • Year built: 2003
    Details
    • Builder name: Medallion

    Utilities & green energy

    • Utilities for property: Cable Available, City Garbage service

    Community & HOA

    Community
    • Features: None
    • Subdivision: Village In The Woods
    Location
    • Region: San Antonio

    Financial & listing details

    • Tax assessed value: $309,790
    • Annual tax amount: $8,470
    • Date on market: 9/11/2025
    • Cumulative days on market: 88 days
    • Listing terms: Conventional,FHA,VA Loan,Cash

    Price history

    DateEventPrice
    10/12/2023Sold--
    Source: LERA MLS #1717838 Report a problem
    10/9/2023Pending sale$325,000$150/sqft
    Source: LERA MLS #1717838 Report a problem
    9/19/2023Contingent$325,000$150/sqft
    Source: LERA MLS #1717838 Report a problem
    9/8/2023Listed for sale$325,000-1.2%$150/sqft
    Source: LERA MLS #1717838 Report a problem
    8/30/2023Listing removed--
    Source: LERA MLS #1700674 Report a problem
    8/17/2023Price change$329,000-2.9%$152/sqft
    Source: LERA MLS #1700674 Report a problem
    8/2/2023Price change$339,000-0.3%$157/sqft
    Source: LERA MLS #1700674 Report a problem
    7/4/2023Listed for sale$339,900+33.8%$157/sqft
    Source: LERA MLS #1700674 Report a problem
    1/26/2021Sold--
    Source: LERA MLS #44006_1500442 Report a problem
    12/29/2020Pending sale$254,000$118/sqft
    Source: StepStone Realty, LLC #1500442 Report a problem
    12/29/2020Listed for sale$254,000+10.9%$118/sqft
    Source: StepStone Realty, LLC #1500442 Report a problem
    1/23/2018Sold--
    Source: Agent Provided Report a problem
    12/16/2017Listed for sale$229,000$106/sqft
    Source: StepStone Realty, LLC #1283702 Report a problem
    10/3/2016Listing removed$1,495+19.6%$1/sqft
    Source: PMI San Antonio Report a problem
    8/30/2013Listing removed$1,250$1/sqft
    Source: Liberty Management, Inc. Report a problem
    8/11/2013Listed for rent$1,250+4.6%$1/sqft
    Source: The Realty Group Of S Central Wi Ll #1015563 Report a problem
    8/5/2011Listing removed$1,195$1/sqft
    Source: Liberty Management, Inc. #905628 Report a problem
    7/30/2011Listed for rent$1,195$1/sqft
    Source: Liberty Management, Inc. #905628 Report a problem
    6/23/2006Sold--
    Source: LERA MLS #44006_581330 Report a problem
    2/24/2004Sold--
    Source: Agent Provided Report a problem

    Public tax history

    YearProperty taxesTax assessment
    2025$4,985 -10.8%$309,790 -3.1%
    2024$5,590 -10%$319,700 -6.6%
    2023$6,213 -23.1%$342,160 +4.8%
    2022$8,082 +30.6%$326,480 +33.4%
    2021$6,186 $244,790 +2.4%
    2020$6,186 +4.5%$238,950 +5.3%
    2019$5,920 $226,910 +7.2%
    2018$5,920 +14.8%$211,740 +10%
    2017$5,158 -0.3%$192,430 -0.1%
    2016$5,174 +19%$192,680 -1.8%
    2015$4,346 $196,120 +21.8%
    2014$4,346 $161,060 -2.7%
    2013-- $165,500 -1.8%
    2012-- $168,470 +5.5%
    2011-- $159,710 -0.2%
    2010-- $159,950 0%
    2009-- $160,030 +3.2%
    2008-- $155,120 -9.2%
    2007-- $170,840 -3.2%
    2006-- $176,410 +15.9%
    2005-- $152,230
    2004-- --
    Find assessor info on the county website

    Neighborhood: Village in the Woods

    Nearby schools

    GreatSchools rating
    Schools provided by the listing agent
    • Elementary: Carson
    • Middle: Stevenson
    • High: Marshall
    • District: Northside

    Source: LERA MLS. This data may not be complete. We recommend contacting the local school district to confirm school assignments for this home.

    Get a cash offer in 3 minutes
    Find out how much your home could sell for in as little as 3 minutes with a no-obligation cash offer.
    Estimated market value
    $320,900
    Get a cash offer in 3 minutes
    Find out how much your home could sell for in as little as 3 minutes with a no-obligation cash offer.
    Estimated market value
    $320,900