NICELY MAINTAINED 4bd/3ba Bi-Level home located on a quiet cul-de-sac in an amenity-filled STR-FRIENDLY community. This BRIGHT & OPEN home features a welcoming Living Room that flows seamlessly into a SPACIOUS Kitchen w/ plenty of cabinet/counter space, plus an eating area w/ sliders to the deck overlooking a peaceful backyard, perfect for relaxing or entertaining. The main floor also includes 3bds, including a Primary Suite w/ a private bath. The Lower Level offers a Family Room w/ a stone fireplace, ideal for movie nights or entertaining, a full bath, & a JACUZZI ROOM for ultimate relaxation or turn it into the 4th bedroom. Additional features include a 2-car garage, central air, & PUBLIC water/sewer. Owning a home in Penn Estates means enjoying amenities year-round, including lakes, sandy beaches, outdoor pools, tennis & basketball courts, playgrounds, walking & biking trails, a clubhouse for social gatherings, & 24-hour gated security. Perfectly situated just mins from Downtown, shopping, the hospital, popular attractions, & easy access to Rte 80, this home is one charming package.
Sold for $340,000
$340,000
8212 Pine Grove Dr, East Stroudsburg, PA 18301
4beds
2,148sqft
Single Family Residence
Built in 1995
0.65 Acres Lot
$345,500 Zestimate®
$158/sqft
$2,903 Estimated rent
Home value
$345,500
$287,000 - $418,000
$2,903/mo
Zestimate® history
Owner options
List your home for rent
$2,903/mo
Rent Zestimate®
Find your next renter with Zillow Rental Manager. Plus, with online applications, you can quickly screen prospective tenants – for free.
$2,903/mo
Rent Zestimate®
Refinance and save
$3,615/mo
Est. payment
Refinancing to a lower rate could help reduce your monthly payments and save thousands over the life of the loan.
$3,615/mo
Est. payment
Explore your selling options
Work with a Zillow partner agent
Leverage their expertise and Zillow's premium Showcase listings to get your home seen by more buyers.
Get startedList with your own agent
Get your home in front of millions of buyers by listing it on Zillow.
Learn how to do itSell it yourself
Take full control of how buyers see your home on Zillow by listing For Sale by Owner (FSBO).
List your homeWhat's special
Peaceful backyardBright and open home
Zillow last checked:
Listing updated:
Listed by:
Charlie Carmella 570-656-1041,
Keller Williams Real Estate - Stroudsburg 803 Main
Bought with:
Karen Ruiz, RS372166
Weichert Realtors - Easton
Source: PMAR,MLS#: PM-137487
Facts & features
Interior
Bedrooms & bathrooms
- Bedrooms: 4
- Bathrooms: 3
- Full bathrooms: 3
Primary bedroom
- Description: Carpet Floors
- Level: First
- Area: 231.84
- Dimensions: 16.1 x 14.4
Bedroom 2
- Description: Carpet Floors
- Level: First
- Area: 100.98
- Dimensions: 10.2 x 9.9
Bedroom 3
- Description: Carpet Floors
- Level: First
- Area: 100.98
- Dimensions: 9.9 x 10.2
Bedroom 4
- Description: Jacuzzi Room
- Level: Lower
- Area: 181.26
- Dimensions: 10.6 x 17.1
Primary bathroom
- Level: First
- Area: 59.01
- Dimensions: 8.3 x 7.11
Bathroom 2
- Level: First
- Area: 34.03
- Dimensions: 4.1 x 8.3
Bathroom 3
- Description: w/ Laundry
- Level: Lower
- Area: 78.21
- Dimensions: 7.9 x 9.9
Family room
- Description: Carept Floors | Stone Fireplace
- Level: Lower
- Area: 362.6
- Dimensions: 22.11 x 16.4
Kitchen
- Description: Eat-in | Stainless Steel | Sliders to Deck
- Level: First
- Area: 212.94
- Dimensions: 9.1 x 23.4
Living room
- Description: Carpet Floors
- Level: First
- Area: 252.25
- Dimensions: 13.2 x 19.11
Heating
- Forced Air
Cooling
- Ceiling Fan(s), Central Air
Appliances
- Included: Oven, Electric Oven, Electric Range, Refrigerator, Water Heater, Dishwasher, Microwave, Stainless Steel Appliance(s), Washer, Dryer
- Laundry: Lower Level, In Bathroom, Electric Dryer Hookup, Washer Hookup
Features
- Breakfast Bar, Eat-in Kitchen, Laminate Counters, Ceiling Fan(s)
- Flooring: Carpet, Ceramic Tile, Vinyl
- Doors: Sliding Doors, Storm Door(s)
- Number of fireplaces: 1
- Fireplace features: Family Room, Wood Burning, Stone
- Common walls with other units/homes: No Common Walls
Interior area
- Total structure area: 2,148
- Total interior livable area: 2,148 sqft
- Finished area above ground: 1,284
- Finished area below ground: 864
Property
Parking
- Total spaces: 5
- Parking features: Garage - Attached, Open
- Attached garage spaces: 2
- Uncovered spaces: 3
Features
- Stories: 2
- Patio & porch: Deck
- Has spa: Yes
- Spa features: Indoor, See Remarks
Lot
- Size: 0.65 Acres
- Features: Greenbelt, Cul-De-Sac, Level, Back Yard, Front Yard, Wooded
Details
- Parcel number: 17.15E.1.65
- Zoning: R-1
- Zoning description: Residential
- Special conditions: Standard
Construction
Type & style
- Home type: SingleFamily
- Architectural style: Bi-Level
- Property subtype: Single Family Residence
Materials
- Brick, Vinyl Siding
- Foundation: Block
- Roof: Asphalt
Condition
- Year built: 1995
Utilities & green energy
- Sewer: Public Sewer
- Water: Public
Community & HOA
Community
- Subdivision: Penn Estates
HOA
- Has HOA: Yes
- Amenities included: Security, Gated, Clubhouse, Playground, Outdoor Pool, Tennis Court(s), Basketball Court
- Services included: Security, Maintenance Road
- HOA fee: $1,366 annually
Location
- Region: East Stroudsburg
Financial & listing details
- Price per square foot: $158/sqft
- Tax assessed value: $131,190
- Annual tax amount: $4,675
- Date on market: 11/25/2025
- Listing terms: Cash,Conventional,FHA,VA Loan
- Road surface type: Paved
Price history
| Date | Event | Price |
|---|---|---|
| 3/3/2026 | Sold | $340,000+1.5%$158/sqft |
Source: PMAR #PM-137487 Report a problem | ||
| 12/16/2025 | Pending sale | $334,900$156/sqft |
Source: PMAR #PM-137487 Report a problem | ||
| 11/25/2025 | Listed for sale | $334,900+42.6%$156/sqft |
Source: PMAR #PM-137487 Report a problem | ||
| 9/8/2008 | Sold | $234,900$109/sqft |
Source: Public Record Report a problem | ||
Public tax history
| Year | Property taxes | Tax assessment |
|---|---|---|
| 2025 | $4,677 +4.4% | $131,190 |
| 2024 | $4,480 +2.3% | $131,190 |
| 2023 | $4,379 +2.4% | $131,190 |
| 2022 | $4,275 | $131,190 |
| 2021 | $4,275 +3.3% | $131,190 |
| 2020 | $4,137 -37.4% | $131,190 +299.2% |
| 2019 | $6,610 | $32,860 |
| 2018 | $6,610 | $32,860 |
| 2017 | $6,610 +431.4% | $32,860 |
| 2016 | $1,244 | $32,860 |
| 2015 | -- | $32,860 |
| 2014 | -- | $32,860 |
| 2013 | -- | $32,860 |
| 2012 | -- | $32,860 |
| 2011 | -- | $32,860 |
| 2010 | -- | $32,860 |
| 2008 | -- | $32,860 |
| 2007 | -- | $32,860 |
| 2006 | -- | $32,860 |
| 2005 | -- | $32,860 |
| 2004 | -- | $32,860 |
| 2003 | -- | $32,860 |
Find assessor info on the county website
Neighborhood: 18301
Nearby homes
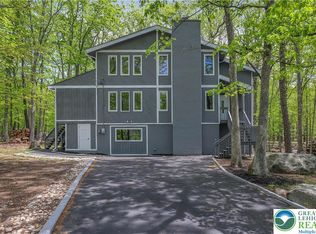
- $494,8455 bd3 ba2.5k sqft8210 Pine Grove Dr, East Stroudsburg, PA 18301Sold
- $254,9004 bd2 ba1.6k sqft8213 Pine Grove Dr, East Stroudsburg, PA 18301Off Market
- $382,4004 bd2 ba2.2k sqft244 Somerset Dr, East Stroudsburg, PA 18301Off Market
- $335,7003 bd2 ba2.2k sqft8206 Pine Grove Dr, East Stroudsburg, PA 18301Off Market
- $303,7005 bd1 ba2.4k sqft8211 Pine Grove Dr, East Stroudsburg, PA 18301Off Market
- $325,0003 bd2 ba1.6k sqft8209 Pine Grove Dr, East Stroudsburg, PA 18301Sold
- $357,5004 bd2 ba2.1k sqft242 Somerset Dr, East Stroudsburg, PA 18301Off Market
- $196,7003 bd1 ba1.2k sqft238 Somerset Dr, East Stroudsburg, PA 18301Off Market
Nearby schools
GreatSchools rating
- 8/10Chipperfield Elementary SchoolGrades: K-4Distance: 2.2 mi
- 8/10Stroudsburg Junior High SchoolGrades: 8-9Distance: 2.4 mi
- 7/10Stroudsburg High SchoolGrades: 10-12Distance: 4 mi


Get pre-qualified for a loan
At Zillow Home Loans, we can pre-qualify you in as little as 5 minutes with no impact to your credit score.An equal housing lender. NMLS #10287.
Sell for more on Zillow
Get a Zillow Showcase℠ listing at no additional cost and you could sell for .
$345,500
2% more
+$6,910
With Zillow Showcase(estimated)
$352,410
- Pennsylvania
- Monroe County
- East Stroudsburg
- 18301
- 8212 Pine Grove Dr
Nearby cities
Nearby zip codes
Other East Stroudsburg Topics
- Apartments for Rent in 18301
- Houses for Sale in 18301
- Houses for Rent in 18301
- 18301 Real Estate
- East Stroudsburg Condos
- Houses for Sale in East Stroudsburg
- Newest Listings in East Stroudsburg
- East Stroudsburg Home Values
- East Stroudsburg Real Estate Agents
- East Stroudsburg Refinance
- East Stroudsburg Mortgage Rates
