Sparkling water views and sunshine filled days are in your future if you make this beautiful home yours. Are you looking for a home that will fit all your family and friends or just need some extra space for an office, hobby room or a man cave? The fully furnished Sawgrass floor plan is the one for you. With four full bedrooms, three baths and an extra flex room, which can be a bedroom, office or den, this is the largest one-story floor plan offered in the golf-deed section of River Strand Golf and Country Club. The location offers stunning views out of the back, looking out to the south so you will have a lovely sunrise and sunset view on the pond in the backyard as well as the golfers at a safe distance on the other side of the pond. What’s not to love with all the space and a three-car garage, oh and did I mention the expansive lanai with your own private pool and spa? The outdoor area is truly an extension of your home and offers the best that Florida living has to offer, including a large, covered area in case you have a rainy day. This home has never been rented, and the original owners have lovingly maintained it so It is ready for you. Strand Golf & Country Club is a friendly community with a 27-hole Arthur Hills designed golf course, 9 Har-Tru Tennis Courts, 8 Pickleball courts, 2 Resort-Style Pools, 6 Satellite Pools, currently renovated Clubhouse set to open later this spring with a restaurant & social events, Community Center & 2 fitness centers in this luxury gated community with 24 hr. security & lawn maintenance. Convenient location to I-75, Costco, Target, Hobby Lobby & more, University Town Center, & beaches complete the package. River Strand Golf & Country Club More than a Community, It’s a Lifestyle.
Sold for $920,000
$920,000
8212 RIVER PRESERVE DRIVE, BRADENTON, FL 34212
4beds
2,926sqft
Single Family Residence
Built in 2009
10,254 Square Feet Lot
$928,700 Zestimate®
$314/sqft
$4,582 Estimated rent
Home value
$928,700
$854,000 - $1.01M
$4,582/mo
Zestimate® history
Owner options
List your home for rent
$4,582/mo
Rent Zestimate®
Find your next renter with Zillow Rental Manager. Plus, with online applications, you can quickly screen prospective tenants – for free.
$4,582/mo
Rent Zestimate®
Refinance and save
$6,935/mo
Est. payment
Refinancing to a lower rate could help reduce your monthly payments and save thousands over the life of the loan.
$6,935/mo
Est. payment
Explore your selling options
Work with a Zillow partner agent
Leverage their expertise and Zillow's premium Showcase listings to get your home seen by more buyers.
Get startedList with your own agent
Get your home in front of millions of buyers by listing it on Zillow.
Learn how to do itSell it yourself
Take full control of how buyers see your home on Zillow by listing For Sale by Owner (FSBO).
List your homeWhat's special
Three-car garageThree bathsFour full bedroomsSparkling water viewsExtra flex room
Zillow last checked:
Listing updated:
Listed by:
Heather Goldin 941-779-5617,
FINE PROPERTIES 941-782-0000
Bought with:
Robert Casella, 3192275
PREFERRED SHORE LLC
Source: Stellar MLS,MLS#: A4677946 Originating MLS: Sarasota - Manatee
Originating MLS: Sarasota - Manatee
Facts & features
Interior
Bedrooms & bathrooms
- Bedrooms: 4
- Bathrooms: 3
- Full bathrooms: 3
Rooms
- Room types: Den/Library/Office
Primary bedroom
- Features: Ceiling Fan(s), Dual Sinks, En Suite Bathroom, Granite Counters, Tub with Separate Shower Stall, Water Closet/Priv Toilet, Walk-In Closet(s)
- Level: First
- Area: 238 Square Feet
- Dimensions: 14x17
Bedroom 2
- Features: Ceiling Fan(s), Built-in Closet
- Level: First
- Area: 132 Square Feet
- Dimensions: 11x12
Bedroom 3
- Features: Ceiling Fan(s), Built-in Closet
- Level: First
- Area: 132 Square Feet
- Dimensions: 12x11
Bedroom 4
- Features: Ceiling Fan(s), Built-in Closet
- Level: First
- Area: 132 Square Feet
- Dimensions: 12x11
Balcony porch lanai
- Features: Ceiling Fan(s)
- Level: First
- Area: 361 Square Feet
- Dimensions: 19x19
Den
- Features: Ceiling Fan(s), Built-in Closet
- Level: First
- Area: 169 Square Feet
- Dimensions: 13x13
Dining room
- Level: First
- Area: 165 Square Feet
- Dimensions: 15x11
Family room
- Features: Ceiling Fan(s)
- Level: First
- Area: 288 Square Feet
- Dimensions: 16x18
Kitchen
- Features: Breakfast Bar, Granite Counters, Pantry
- Level: First
- Area: 256 Square Feet
- Dimensions: 16x16
Living room
- Features: Ceiling Fan(s)
- Level: First
- Area: 224 Square Feet
- Dimensions: 14x16
Heating
- Electric, Heat Pump
Cooling
- Central Air
Appliances
- Included: Oven, Cooktop, Dishwasher, Disposal, Dryer, Electric Water Heater, Exhaust Fan, Ice Maker, Microwave, Range Hood, Refrigerator, Washer
- Laundry: Electric Dryer Hookup, Laundry Room
Features
- Ceiling Fan(s), Central Vacuum, Crown Molding, Eating Space In Kitchen, Kitchen/Family Room Combo, Living Room/Dining Room Combo, Primary Bedroom Main Floor, Solid Wood Cabinets, Split Bedroom, Stone Counters, Thermostat, Walk-In Closet(s)
- Flooring: Brick/Stone, Carpet, Ceramic Tile
- Doors: Sliding Doors
- Windows: Double Pane Windows, Window Treatments, Hurricane Shutters, Hurricane Shutters/Windows
- Has fireplace: No
- Furnished: Yes
Interior area
- Total structure area: 3,955
- Total interior livable area: 2,926 sqft
Property
Parking
- Total spaces: 3
- Parking features: Garage - Attached
- Attached garage spaces: 3
Features
- Levels: One
- Stories: 1
- Patio & porch: Covered, Front Porch
- Exterior features: Irrigation System, Private Mailbox
- Has private pool: Yes
- Pool features: Child Safety Fence, Heated, In Ground, Screen Enclosure
- Has spa: Yes
- Has view: Yes
- View description: Golf Course, Water, Pond
- Has water view: Yes
- Water view: Water,Pond
Lot
- Size: 10,254 Square Feet
- Features: On Golf Course, Above Flood Plain
- Residential vegetation: Mature Landscaping
Details
- Parcel number: 1102075809
- Zoning: PDMU
- Special conditions: None
Construction
Type & style
- Home type: SingleFamily
- Property subtype: Single Family Residence
Materials
- Block, Stucco
- Foundation: Slab
- Roof: Tile
Condition
- Completed
- New construction: No
- Year built: 2009
Details
- Builder model: Sawgrass
- Builder name: Lennar
Utilities & green energy
- Sewer: Public Sewer
- Water: Public
- Utilities for property: Cable Connected, Electricity Connected, Public, Sewer Connected, Sprinkler Recycled, Street Lights, Underground Utilities, Water Connected
Community & HOA
Community
- Features: Clubhouse, Deed Restrictions, Fitness Center, Gated Community - Guard, Golf Carts OK, Golf, Irrigation-Reclaimed Water, Pool, Restaurant, Sidewalks, Tennis Court(s)
- Security: Gated Community
- Pet fee: $0 monthly
- Subdivision: RIVER STRAND
HOA
- Has HOA: Yes
- Amenities included: Basketball Court, Cable TV, Clubhouse, Fence Restrictions, Fitness Center, Gated, Golf Course, Pickleball Court(s), Pool, Recreation Facilities, Security, Spa/Hot Tub, Tennis Court(s)
- Services included: 24-Hour Guard, Cable TV, Common Area Taxes, Community Pool, Reserve Fund, Internet, Maintenance Grounds, Manager, Private Road, Recreational Facilities, Security
- HOA fee: $819 monthly
- HOA name: River Strand HOA-Angela Appleby
- HOA phone: 941-708-3837
- Second HOA name: Heritage Harbour-Inframark
- Second HOA phone: 281-870-0585
Location
- Region: Bradenton
Financial & listing details
- Price per square foot: $314/sqft
- Tax assessed value: $673,776
- Annual tax amount: $7,169
- Date on market: 1/13/2026
- Cumulative days on market: 5 days
- Listing terms: Cash,Conventional
- Ownership: Fee Simple
- Total actual rent: 0
- Electric utility on property: Yes
- Road surface type: Asphalt
Price history
| Date | Event | Price |
|---|---|---|
| 2/20/2026 | Sold | $920,000+0.1%$314/sqft |
Source:  Stellar MLS #A4677946 Report a problem Stellar MLS #A4677946 Report a problem | ||
| 1/18/2026 | Pending sale | $919,000$314/sqft |
Source: Stellar MLS #A4677946 Report a problem | ||
| 1/13/2026 | Listed for sale | $919,000+116.3%$314/sqft |
Source: Stellar MLS #A4677946 Report a problem | ||
| 12/4/2009 | Sold | $424,900$145/sqft |
Source: Public Record Report a problem | ||
Public tax history
| Year | Property taxes | Tax assessment |
|---|---|---|
| 2025 | $7,170 +3.5% | $411,906 +2.9% |
| 2024 | $6,931 +0.8% | $400,297 +3% |
| 2023 | $6,875 +2.1% | $388,638 +3% |
| 2022 | $6,736 -0.2% | $377,318 +3% |
| 2021 | $6,751 +0.5% | $366,328 +1.4% |
| 2020 | $6,716 +1% | $361,270 +2.3% |
| 2019 | $6,650 +0.5% | $353,148 +1.9% |
| 2018 | $6,615 | $346,563 +2.1% |
| 2017 | -- | $339,435 +2.1% |
| 2016 | $6,717 | $332,453 +0.7% |
| 2015 | $6,717 | $330,142 +0.8% |
| 2014 | $6,717 -0.6% | $327,522 +1.5% |
| 2013 | $6,757 +675553% | $322,682 +1.7% |
| 2012 | $1 | $317,288 -1.8% |
| 2011 | $1 | $323,194 +1.5% |
| 2010 | -- | $318,418 +590.3% |
| 2009 | $2,656 +226.7% | $46,130 -10% |
| 2008 | $813 -2.2% | $51,250 -0.5% |
| 2007 | $831 -10.6% | $51,500 -3.7% |
| 2006 | $930 | $53,500 |
Find assessor info on the county website
Neighborhood: Heritage Harbour
Nearby homes
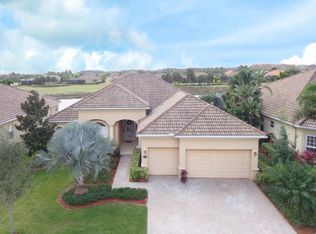
- $735,6004 bd2 ba2.6k sqft8208 River Preserve Dr, Bradenton, FL 34212Off Market
- $768,5004 bd3 ba2.7k sqft8304 River Preserve Dr, Bradenton, FL 34212Off Market
- $757,4004 bd3 ba2.8k sqft8204 River Preserve Dr, Bradenton, FL 34212Off Market
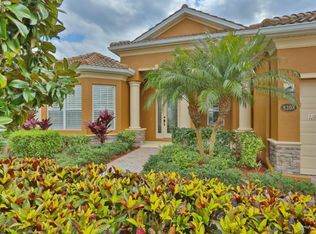
- $827,8004 bd3 ba2.9k sqft8308 River Preserve Dr, Bradenton, FL 34212Off Market
- $666,1004 bd3 ba2.4k sqft8211 River Preserve Dr, Bradenton, FL 34212Off Market
- $581,6003 bd2 ba1.8k sqft8303 River Preserve Dr, Bradenton, FL 34212Off Market
- $5,9954 bd3 ba2.2k sqft8207 River Preserve Dr, Bradenton, FL 34212For Rent
- $677,0004 bd3 ba2.3k sqft8307 River Preserve Dr, Bradenton, FL 34212Off Market
Nearby schools
GreatSchools rating
- 7/10Freedom Elementary SchoolGrades: PK-5Distance: 1.6 mi
- 8/10Carlos E. Haile Middle SchoolGrades: 6-8Distance: 1.8 mi
- 5/10Parrish Community High SchoolGrades: 9-12Distance: 5.1 mi
Schools provided by the listing agent
- Elementary: Freedom Elementary
- Middle: Carlos E. Haile Middle
- High: Parrish Community High
Source: Stellar MLS. This data may not be complete. We recommend contacting the local school district to confirm school assignments for this home.
Get a cash offer in 3 minutes
Find out how much your home could sell for in as little as 3 minutes with a no-obligation cash offer.
Estimated market value
$928,700
Get a cash offer in 3 minutes
Find out how much your home could sell for in as little as 3 minutes with a no-obligation cash offer.
Estimated market value
$928,700
- Florida
- Manatee County
- Bradenton
- 34212
- Heritage Harbour
- 8212 RIVER PRESERVE DRIVE
Nearby cities
Nearby neighborhoods
Nearby zip codes
Other Bradenton Topics
