This is more than a home—it’s a lifestyle. Nestled in the sought-after waterfront community of Sheltered Harbor, this expansive four-level townhome with smart home features offers 2,450 sq. ft. of luxurious living space with five bedrooms, four full bathrooms, and a half bath—perfect for multi-generational living or hosting guests. The gardens have been intentionally planted to sprout lush perennials and bananas trees in season. Wake up to breathtaking sunrises over the water, right from your bedroom window. Enjoy morning coffee or unwind in the evening on any of the three private decks overlooking Bear Creek and Lynch Cove. With multiple levels of thoughtfully designed space, this home provides both privacy and functionality. The open-concept main level is designed for entertaining, featuring a gourmet kitchen, spacious living areas, and abundant natural light. Retreat to the primary suite with panoramic water views, a spa-like ensuite, and ample closet space. A Boater’s Paradise Sheltered Harbour offers direct water access and an attached marina, making it ideal for boating enthusiasts. Whether you enjoy fishing, sailing, or cruising along the Chesapeake Bay, this community provides the perfect setting. Dock your boat just steps from your front door and take advantage of the marina’s convenient location, giving you easy access to Bear Creek, Lynch Cove, and beyond. Scenic Waterfront Living Embrace an active lifestyle with the waterfront boardwalk, perfect for jogging, walking, or simply taking in the serene water views. Start your mornings with a refreshing run along the shoreline or enjoy a peaceful evening stroll as the sun sets over the harbor. With miles of scenic pathways, you’ll have the perfect blend of relaxation and recreation right outside your door. Boating, kayaking, and waterfront dining are just moments away, making every day feel like a vacation. Don’t miss this rare opportunity to own a waterfront retreat that truly revives the soul!
Sold for $459,000
$459,000
8212 Secluded Cove Ln, Dundalk, MD 21222
5beds
2,450sqft
Townhouse
Built in 2018
1,120 Square Feet Lot
$468,900 Zestimate®
$187/sqft
$3,340 Estimated rent
Home value
$468,900
$427,000 - $516,000
$3,340/mo
Zestimate® history
Owner options
List your home for rent
$3,340/mo
Rent Zestimate®
Find your next renter with Zillow Rental Manager. Plus, with online applications, you can quickly screen prospective tenants – for free.
$3,340/mo
Rent Zestimate®
Refinance and save
$2,976/mo
Est. payment
Refinancing to a lower rate could help reduce your monthly payments and save thousands over the life of the loan.
$2,976/mo
Est. payment
Explore your selling options
Work with a Zillow partner agent
Leverage their expertise and Zillow's premium Showcase listings to get your home seen by more buyers.
Get startedList with your own agent
Get your home in front of millions of buyers by listing it on Zillow.
Learn how to do itSell it yourself
Take full control of how buyers see your home on Zillow by listing For Sale by Owner (FSBO).
List your homeWhat's special
Lush perennialsExpansive four-level townhomeThoughtfully designed spaceSpa-like ensuitePrivate decksPanoramic water viewsAbundant natural light
Zillow last checked:
Listing updated:
Listed by:
Caroline Nowell 757-646-5812,
Cummings & Co. Realtors
Bought with:
Nick Ertel
Berkshire Hathaway HomeServices Homesale Realty
Source: Bright MLS,MLS#: MDBC2120640
Facts & features
Interior
Bedrooms & bathrooms
- Bedrooms: 5
- Bathrooms: 5
- Full bathrooms: 4
- 1/2 bathrooms: 1
Rooms
- Room types: Living Room, Dining Room, Primary Bedroom, Bedroom 2, Bedroom 3, Bedroom 4, Kitchen, Game Room, Foyer, Laundry
Primary bedroom
- Features: Flooring - Carpet
- Level: Unspecified
- Area: 14 Square Feet
- Dimensions: 14 X 1
Bedroom 2
- Features: Flooring - Carpet
- Level: Unspecified
- Area: 100 Square Feet
- Dimensions: 10 X 10
Bedroom 3
- Features: Flooring - Carpet
- Level: Unspecified
- Area: 110 Square Feet
- Dimensions: 10 X 11
Bedroom 4
- Features: Flooring - Carpet
- Level: Unspecified
- Area: 196 Square Feet
- Dimensions: 14 X 14
Dining room
- Features: Flooring - HardWood
- Level: Unspecified
- Area: 144 Square Feet
- Dimensions: 9 X 16
Dining room
- Level: Main
Foyer
- Features: Flooring - HardWood
- Level: Unspecified
Game room
- Features: Flooring - Carpet
- Level: Unspecified
Kitchen
- Features: Flooring - HardWood
- Level: Unspecified
- Area: 160 Square Feet
- Dimensions: 10 X 16
Kitchen
- Level: Main
Laundry
- Level: Upper
Living room
- Features: Flooring - HardWood
- Level: Unspecified
- Area: 234 Square Feet
- Dimensions: 13 X 18
Living room
- Level: Main
Heating
- Forced Air, Electric
Cooling
- Central Air, Electric
Appliances
- Included: Dishwasher, Disposal, Dryer, Exhaust Fan, Freezer, Ice Maker, Microwave, Self Cleaning Oven, Oven/Range - Gas, Refrigerator, Washer, Electric Water Heater
- Laundry: Washer/Dryer Hookups Only, Laundry Room
Features
- Attic, Family Room Off Kitchen, Kitchen - Country, Combination Kitchen/Dining, Kitchen Island, Upgraded Countertops, Primary Bath(s), 9'+ Ceilings, Dry Wall
- Doors: Insulated, Sliding Glass
- Windows: Insulated Windows, Screens
- Basement: Rear Entrance,Front Entrance,Finished
- Has fireplace: No
Interior area
- Total structure area: 2,450
- Total interior livable area: 2,450 sqft
- Finished area above ground: 2,450
- Finished area below ground: 0
Property
Parking
- Total spaces: 1
- Parking features: Garage Door Opener, Attached
- Attached garage spaces: 1
Accessibility
- Accessibility features: Doors - Lever Handle(s)
Features
- Levels: Four
- Stories: 4
- Has private pool: Yes
- Pool features: Private
Lot
- Size: 1,120 Square Feet
Details
- Additional structures: Above Grade, Below Grade
- Parcel number: 04122500009921
- Zoning: R-8
- Special conditions: Standard
Construction
Type & style
- Home type: Townhouse
- Architectural style: Colonial
- Property subtype: Townhouse
Materials
- Stone
- Foundation: Slab
- Roof: Asphalt
Condition
- New construction: No
- Year built: 2018
Details
- Builder name: RYAN HOMES
Utilities & green energy
- Sewer: Public Sewer
- Water: Public
Community & HOA
Community
- Security: Fire Alarm, Main Entrance Lock
- Subdivision: Sheltered Harbor
HOA
- Has HOA: Yes
- HOA fee: $80 monthly
Location
- Region: Dundalk
Financial & listing details
- Price per square foot: $187/sqft
- Tax assessed value: $389,933
- Annual tax amount: $4,299
- Date on market: 3/6/2025
- Listing agreement: Exclusive Right To Sell
- Ownership: Fee Simple
Price history
| Date | Event | Price |
|---|---|---|
| 4/25/2025 | Sold | $459,000$187/sqft |
Source:  Bright MLS #MDBC2120640 Report a problem Bright MLS #MDBC2120640 Report a problem | ||
| 3/19/2025 | Contingent | $459,000$187/sqft |
Source: Bright MLS #MDBC2120640 Report a problem | ||
| 3/6/2025 | Listed for sale | $459,000+31.1%$187/sqft |
Source: Bright MLS #MDBC2120640 Report a problem | ||
| 11/13/2018 | Sold | $349,990$143/sqft |
Source: Public Record Report a problem | ||
| 8/19/2018 | Price change | $349,990-5.4%$143/sqft |
Source: Ryan Homes Report a problem | ||
| 8/8/2018 | Price change | $369,990-2.6%$151/sqft |
Source: Ryan Homes Report a problem | ||
| 6/3/2018 | Price change | $379,990-2.3%$155/sqft |
Source: Ryan Homes Report a problem | ||
| 5/30/2018 | Listed for sale | $389,000+17.9%$159/sqft |
Source: Ryan Homes Report a problem | ||
| 3/9/2017 | Listing removed | $330,000$135/sqft |
Source: RE/MAX Preferred #BC9869823 Report a problem | ||
| 3/2/2017 | Price change | $330,000+0.6%$135/sqft |
Source: RE/MAX Preferred #BC9869823 Report a problem | ||
| 2/23/2017 | Listed for sale | $327,990$134/sqft |
Source: RE/MAX Preferred #BC9869823 Report a problem | ||
Public tax history
| Year | Property taxes | Tax assessment |
|---|---|---|
| 2025 | $5,967 +38.8% | $389,933 +9.9% |
| 2024 | $4,299 +11% | $354,667 +11% |
| 2023 | $3,871 | $319,400 |
| 2022 | $3,871 | $319,400 |
| 2021 | $3,871 -10.3% | $319,400 -10.3% |
| 2020 | $4,315 +3.6% | $356,000 |
| 2019 | $4,164 +3.7% | $356,000 +7.5% |
| 2018 | $4,014 +1251.8% | $331,200 +1251.8% |
| 2017 | $297 | $24,500 -54.6% |
| 2016 | -- | $54,000 -10% |
| 2015 | -- | $60,000 |
| 2014 | -- | $60,000 |
Find assessor info on the county website
Neighborhood: 21222
Nearby homes
- $441,6004 bd4 ba2.3k sqft8214 Secluded Cove Ln, Dundalk, MD 21222Off Market
- $413,400-- bd2 ba1.9k sqft8216 Secluded Cove Ln, Dundalk, MD 21222Off Market
- $472,6004 bd3 ba2.3k sqft8210 Secluded Cove Ln, Dundalk, MD 21222Off Market

- $407,9003 bd4 ba1.9k sqft8208 Secluded Cove Ln, Baltimore, MD 21222Off Market
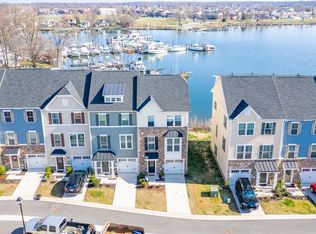
- $---- bd4 ba2.2k sqft8200 Secluded Cove Ln, Baltimore, MD 21222Auction
- $440,1004 bd4 ba2.3k sqft8206 Secluded Cove Ln, Dundalk, MD 21222Off Market
- $440,8003 bd4 ba2.3k sqft8224 Secluded Cove Ln, Baltimore, MD 21222Off Market
- $434,4004 bd4 ba2.3k sqft8204 Secluded Cove Ln, Dundalk, MD 21222Off Market
Nearby schools
GreatSchools rating
- 3/10Grange Elementary SchoolGrades: PK-5Distance: 0.7 mi
- 1/10General John Stricker Middle SchoolGrades: 6-8Distance: 1.3 mi
- 2/10Patapsco High & Center For ArtsGrades: 9-12Distance: 0.8 mi
Schools provided by the listing agent
- District: Baltimore County Public Schools
Source: Bright MLS. This data may not be complete. We recommend contacting the local school district to confirm school assignments for this home.
Get a cash offer in 3 minutes
Find out how much your home could sell for in as little as 3 minutes with a no-obligation cash offer.
Estimated market value
$468,900
Get a cash offer in 3 minutes
Find out how much your home could sell for in as little as 3 minutes with a no-obligation cash offer.
Estimated market value
$468,900
- Maryland
- Baltimore County
- Dundalk
- 21222
- 8212 Secluded Cove Ln
Nearby cities
Nearby zip codes
Other Dundalk Topics
