Skip main navigation
Under contract
  • $475,000

    8212 Seven Pines Ln, Waldorf, MD 20603

    4beds
    2,240sqft
    : 
    Loading
    Get pre-qualified
    Single Family Residence
    Built in 1985
    0.58 Acres Lot
    $472,700 Zestimate®
    $212/sqft
    $10/mo HOA

    What's special

    Beautifully updated kitchenRenovated bathroomsGenerously sized rooms throughoutGentle knollLight-filled sunroomCharming double front porchesMore than a half-acre
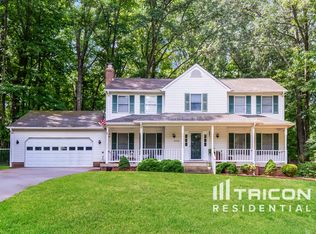
    Perched on a gentle knoll at the corner of a quiet cul-de-sac, this spacious Colonial with charming double front porches sits on more than a half-acre in the sought-after Eutaw Forest community. Ready for your personal touches, this home already features a beautifully updated kitchen, renovated bathrooms, a light-filled sunroom, and generously sized rooms throughout. Offering exceptional space and value, this home needs just a little TLC to truly shine. It is being sold as is, where is, and for added peace of mind, the seller is including a one-year home warranty. Conveniently located with an easy commute to Washington, DC, National Harbor, Joint Base Andrews-Bolling, Northern Virginia, and destinations throughout Southern Maryland, this is an incredible opportunity to make this wonderful home your own. Don't miss it!
    3 days
    |
    526
    |
    42
    |

    Zillow last checked:

    Listing updated:

    Listed by:

    Sandi Denny 301-752-0028,

    CENTURY 21 New Millennium 3016099000

    Source: Bright MLS,MLS#: MDCH2057218MLS Logo

      Facts & features

      Interior

      Bedrooms & bathrooms
      • Bedrooms: 4
      • Bathrooms: 3
      • Full bathrooms: 2
      • 1/2 bathrooms: 1
      • Main level bathrooms: 1
      Basement
      • Area: 0
      Heating
      • Heat Pump, Electric
      Cooling
      • Ceiling Fan(s), Central Air, Heat Pump, Electric
      Appliances
      • Included: Built-In Range, Dishwasher, Disposal, Dryer, Exhaust Fan, Range Hood, Refrigerator, Washer, Water Heater, Electric Water Heater
      • Laundry: Main Level
      Features
      • Attic, Bathroom - Tub Shower, Breakfast Area, Ceiling Fan(s), Chair Railings, Crown Molding, Family Room Off Kitchen, Open Floorplan, Floor Plan - Traditional, Formal/Separate Dining Room, Kitchen - Country, Eat-in Kitchen, Pantry, Primary Bath(s), Upgraded Countertops, Walk-In Closet(s), Dry Wall
      • Flooring: Carpet, Ceramic Tile, Hardwood, Wood
      • Has basement: No
      • Number of fireplaces: 1
      • Fireplace features: Glass Doors, Gas/Propane
      Interior area
      • Total structure area: 2,240
      • Total interior livable area: 2,240 sqft
      • Finished area above ground: 2,240
      • Finished area below ground: 0

      Property

      Parking
      • Total spaces: 6
      • Parking features: Storage, Garage Faces Side, Garage Door Opener, Oversized, Attached, Driveway
      • Attached garage spaces: 2
      • Uncovered spaces: 4
      Accessibility
      • Accessibility features: None
      Features
      • Levels: Two
      • Stories: 2
      • Patio & porch: Deck, Porch
      • Exterior features: Rain Gutters, Balcony
      • Pool features: None
      • Has view: Yes
      • View description: Garden, Trees/Woods
      Lot
      • Size: 0.58 Acres
      • Features: Backs to Trees, Corner Lot, Cul-De-Sac, Front Yard, Rear Yard, Wooded
      Details
      • Additional structures: Above Grade, Below Grade, Outbuilding
      • Parcel number: 0906142176
      • Zoning: WCD
      • Special conditions: Standard

      Construction

      Type & style
      • Home type: SingleFamily
      • Architectural style: Colonial
      • Property subtype: Single Family Residence
      Materials
      • Frame, Vinyl Siding
      • Foundation: Crawl Space
      • Roof: Architectural Shingle
      Condition
      • Average,Good
      • New construction: No
      • Year built: 1985

      Utilities & green energy

      • Sewer: Public Sewer
      • Water: Public

      Community & HOA

      Community
      • Subdivision: Eutaw Forest
      HOA
      • Has HOA: Yes
      • Amenities included: Common Grounds
      • Services included: Common Area Maintenance, Management
      • HOA fee: $125 annually
      • HOA name: EUTAW FORE
      Location
      • Region: Waldorf

      Financial & listing details

      • Price per square foot: $212/sqft
      • Tax assessed value: $422,167
      • Annual tax amount: $5,444
      • Date on market: 7/13/2026
      • Listing agreement: Exclusive Right To Sell
      • Listing terms: Cash,Conventional,1031 Exchange,FHA,VA Loan,USDA Loan
      • Ownership: Fee Simple

        Estimated market value

        $472,700

        $449,000 - $496,000

        $3,456/mo

        Price history

        DateEventPrice
        7/16/2026Contingent$475,000$212/sqft
        Source: Bright MLS #MDCH2057218 Report a problem
        7/13/2026Listed for sale$475,000+141.1%$212/sqft
        Source: Bright MLS #MDCH2057218 Report a problem
        12/17/2001Sold$197,000+5.1%$88/sqft
        Source: Public Record Report a problem
        6/9/1999Sold$187,500$84/sqft
        Source: Public Record Report a problem

        Public tax history

        YearProperty taxesTax assessment
        2025$5,628 +8.1%$397,900 +8.1%
        2024$5,205 +22.8%$368,067 +8.8%
        2023$4,238 +23.6%$338,233 +9.7%
        2022$3,429 -10.5%$308,400 +0.9%
        2021$3,832 +0.9%$305,800 +0.9%
        2020$3,799 -4%$303,200 +0.9%
        2019$3,959 +4.1%$300,600 +4.1%
        2018$3,801 +4.3%$288,633 +4.3%
        2017$3,644 +10.4%$276,667 +4.5%
        2016$3,302 $264,700
        2015$3,302 $264,700
        2014$3,302 $264,700 -3.4%
        2013-- $273,900
        2012-- $273,900
        2011-- $273,900 -26%
        2010-- $369,950 +8.2%
        2009-- $341,920 +8.9%
        2008-- $313,890 +9.8%
        2007-- $285,860 +13.2%
        2006-- $252,512 +15.2%
        2005-- $219,166 +17.9%
        2004-- $185,820 +1.7%
        2003-- $182,712 +1.7%
        2002-- $179,606 +1.8%
        2001-- $176,500
        Find assessor info on the county website

        Monthly payment

        Est. payment

        Payment breakdown

        Explore the cost of this home by adjusting the details. Changes won't be saved.
        All calculations are estimates and provided by Zillow, Inc. for informational purposes only. Actual amounts may vary.
        HOA fees may include property taxes on listings classified as Co-Ops. Contact the listing agent and/or owner for fee details.
        Mortgage interest rates are dependent on a number of factors, including credit score, down payment, and repayment length. Interest rate data provided by Zillow Group Marketplace, Inc. as of 1/1/1970 from various mortgage lenders with which we have lead or other similar arrangements; the Estimated Payment is an average of those rates.
        See how much you could borrow to make a competitive offer.

        Climate risks

        Neighborhood: 20603

        Getting around

        0 / 100
        Car-Dependent

        Nearby schools

        GreatSchools rating
        Schools provided by the listing agent
        • Elementary: William A. Diggs
        • Middle: Theodore G. Davis
        • High: Maurice J. Mcdonough
        • District: Charles County Public Schools

        Source: Bright MLS. This data may not be complete. We recommend contacting the local school district to confirm school assignments for this home.

        A local agent can set up tours, give advice and negotiate with sellers.

        Browse local experts

        Similar homes