Charming SW style near Coors/Paseo, EZ cross-town access. Close to schools, shopping and restaurants. Tile entry hall, kitchen and breakfast nook. Convenient ''cook's kitchen'' with oak cabinets, granite counters & backsplash, stainless steel GE Profile appliances, recessed lighting over kitchen, breakfast bar and nook. Pella French doors onto extended patio with morning sun, afternoon shade for entertaining, with mountain & city lights views. Great room has raised T&G ceiling & gas log fireplace. Formal dining has exposed beams. Generous upstairs bedroom retreat with VIEWS and two-way gas log fireplace shared with luxury bathroom. Ref air, Low-E windows and 3.99KWh solar. Built-in vac and Delux Stairlift to BRs,(seller will remove post-closing if required.) Under mkt for area!
Sold
Price Unknown
8212 Sleeping Bear Dr NW, Albuquerque, NM 87120
3beds
1,972sqft
Single Family Residence
Built in 2004
4,356 Square Feet Lot
$370,200 Zestimate®
$--/sqft
$2,501 Estimated rent
Home value
$370,200
$337,000 - $407,000
$2,501/mo
Zestimate® history
Owner options
List your home for rent
$2,501/mo
Rent Zestimate®
Find your next renter with Zillow Rental Manager. Plus, with online applications, you can quickly screen prospective tenants – for free.
$2,501/mo
Rent Zestimate®
Refinance and save
$40/mo
Est. payment
Refinancing to a lower rate could help reduce your monthly payments and save thousands over the life of the loan.
$40/mo
Est. payment
Explore your selling options
Work with a Zillow partner agent
Leverage their expertise and Zillow's premium Showcase listings to get your home seen by more buyers.
Get startedList with your own agent
Get your home in front of millions of buyers by listing it on Zillow.
Learn how to do itSell it yourself
Take full control of how buyers see your home on Zillow by listing For Sale by Owner (FSBO).
List your homeWhat's special
Gas log fireplaceTwo-way gas log fireplaceFormal diningUpstairs bedroom retreatTile floorsExposed beamsExtended patio
Zillow last checked:
Listing updated:
Listed by:
Joseph W Shaw 505-280-8200,
Shaw & Shaw Ltd., Realtors
Bought with:
Elizabeth Yvette Moya, 49667
Coldwell Banker Legacy
Source: SWMLS,MLS#: 1078062
Facts & features
Interior
Bedrooms & bathrooms
- Bedrooms: 3
- Bathrooms: 3
- Full bathrooms: 2
- 1/2 bathrooms: 1
Primary bedroom
- Level: Upper
- Area: 294
- Dimensions: 21 x 14
Bedroom 2
- Level: Upper
- Area: 120
- Dimensions: 12 x 10
Bedroom 3
- Level: Upper
- Area: 100
- Dimensions: 10 x 10
Dining room
- Level: Main
- Area: 140
- Dimensions: 14 x 10
Kitchen
- Level: Main
- Area: 286
- Dimensions: 22 x 13
Living room
- Level: Main
- Area: 294
- Dimensions: 21 x 14
Heating
- Central, Forced Air, Natural Gas
Cooling
- Refrigerated
Appliances
- Included: Convection Oven, Dryer, Dishwasher, Free-Standing Gas Range, Disposal, Microwave, Washer
- Laundry: Electric Dryer Hookup
Features
- Beamed Ceilings, Breakfast Area, Separate/Formal Dining Room, Dual Sinks, Great Room, Garden Tub/Roman Tub, High Ceilings, Pantry, Walk-In Closet(s), Central Vacuum
- Flooring: Carpet, Tile
- Windows: Double Pane Windows, Insulated Windows, Low-Emissivity Windows
- Has basement: No
- Number of fireplaces: 2
- Fireplace features: Glass Doors, Gas Log, Multi-Sided
Interior area
- Total structure area: 1,972
- Total interior livable area: 1,972 sqft
Property
Parking
- Total spaces: 2
- Parking features: Attached, Finished Garage, Garage, Oversized
- Attached garage spaces: 2
Accessibility
- Accessibility features: None
Features
- Levels: Two
- Stories: 2
- Patio & porch: Open, Patio
- Exterior features: Patio, Private Yard, Sprinkler/Irrigation
- Fencing: Wall
- Has view: Yes
Lot
- Size: 4,356 Square Feet
- Features: Landscaped, Sprinklers Automatic, Views
Details
- Parcel number: 101306402514330823
- Zoning description: R-1A*
Construction
Type & style
- Home type: SingleFamily
- Architectural style: Pueblo
- Property subtype: Single Family Residence
Materials
- Frame, Stucco
- Roof: Pitched
Condition
- Resale
- New construction: No
- Year built: 2004
Details
- Builder name: Raylee
Utilities & green energy
- Electric: Net Meter
- Sewer: Public Sewer
- Water: Public
- Utilities for property: Cable Connected, Electricity Connected, Natural Gas Connected, Sewer Connected, Water Connected
Green energy
- Energy efficient items: Windows
- Energy generation: Solar
Community & HOA
HOA
- Has HOA: Yes
- HOA fee: $40 monthly
Location
- Region: Albuquerque
Financial & listing details
- Tax assessed value: $237,530
- Date on market: 2/10/2025
- Cumulative days on market: 6 days
- Listing terms: Cash,Conventional,FHA,VA Loan
- Road surface type: Paved
Price history
| Date | Event | Price |
|---|---|---|
| 4/7/2025 | Sold | -- |
Source:  SWMLS #1078062 Report a problem SWMLS #1078062 Report a problem | ||
| 3/12/2025 | Pending sale | $390,000$198/sqft |
Source: SWMLS #1078062 Report a problem | ||
| 3/8/2025 | Listed for sale | $390,000$198/sqft |
Source: SWMLS #1078062 Report a problem | ||
| 2/14/2025 | Pending sale | $390,000$198/sqft |
Source: SWMLS #1078062 Report a problem | ||
| 2/10/2025 | Listed for sale | $390,000+81.4%$198/sqft |
Source: SWMLS #1078062 Report a problem | ||
| 10/1/2015 | Sold | -- |
Source: Agent Provided Report a problem | ||
| 8/5/2015 | Price change | $215,000-2.2%$109/sqft |
Source: RE/MAX ALLIANCE #846967 Report a problem | ||
| 7/9/2015 | Listed for sale | $219,900-4.3%$112/sqft |
Source: Re/Max Alliance, REALTORS #844914 Report a problem | ||
| 4/7/2009 | Listing removed | $229,900$117/sqft |
Source: Keller Williams Realty #646274 Report a problem | ||
| 3/19/2009 | Listed for sale | $229,900$117/sqft |
Source: Keller Williams Realty #646274 Report a problem | ||
Public tax history
| Year | Property taxes | Tax assessment |
|---|---|---|
| 2025 | -- | $79,169 +3% |
| 2024 | -- | $76,864 +3% |
| 2023 | -- | $74,625 +3% |
| 2022 | -- | $72,451 +3% |
| 2021 | -- | $70,341 +3% |
| 2020 | -- | $68,294 |
| 2019 | -- | $68,294 |
| 2018 | $2,338 -9.1% | $68,294 +2.9% |
| 2017 | $2,572 -0.2% | $66,369 +6.1% |
| 2016 | $2,577 -95.3% | $62,561 +14.1% |
| 2015 | $54,828 +2255% | $54,828 |
| 2014 | $2,328 | $54,828 |
| 2013 | $2,328 | $54,828 +1.9% |
| 2012 | -- | $53,795 -9.4% |
| 2011 | -- | $59,395 -3% |
| 2010 | -- | $61,240 +3% |
| 2009 | -- | $59,457 +3% |
| 2008 | -- | $57,726 +3% |
| 2007 | -- | $56,045 +3% |
| 2006 | -- | $54,413 +3% |
| 2005 | -- | $52,828 |
Find assessor info on the county website
Neighborhood: Paradise Hills
Nearby homes
- $371,9003 bd3 ba1.7k sqft8208 Sleeping Bear Dr NW, Albuquerque, NM 87120Off Market
- $446,2004 bd4 ba2.6k sqft8216 Sleeping Bear Dr NW, Albuquerque, NM 87120Off Market
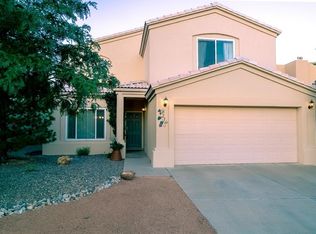
- $369,6003 bd2 ba2.2k sqft8223 Wolverine Dr NW, Albuquerque, NM 87120Off Market
- $366,1003 bd2 ba1.5k sqft8204 Sleeping Bear Dr NW, Albuquerque, NM 87120Off Market

- $377,2003 bd2 ba2.2k sqft8220 Sleeping Bear Dr NW, Albuquerque, NM 87120Off Market
- $442,9004 bd4 ba2.8k sqft8227 Wolverine Dr NW, Albuquerque, NM 87120Off Market
- $386,1004 bd3 ba1.9k sqft3827 Antonia Ct NW, Albuquerque, NM 87120Off Market
- $381,3003 bd3 ba2k sqft8209 Sleeping Bear Dr NW, Albuquerque, NM 87120Off Market
Nearby schools
GreatSchools rating
- 8/10Petroglyph Elementary SchoolGrades: PK-5Distance: 0.6 mi
- 5/10L B Johnson Middle SchoolGrades: 6-8Distance: 1.7 mi
- 5/10Volcano Vista High SchoolGrades: 9-12Distance: 3.3 mi
Schools provided by the listing agent
- Elementary: Petroglyph
- Middle: Lyndon B Johnson
- High: Volcano Vista
Source: SWMLS. This data may not be complete. We recommend contacting the local school district to confirm school assignments for this home.
Get a cash offer in 3 minutes
Find out how much your home could sell for in as little as 3 minutes with a no-obligation cash offer.
Estimated market value
$370,200
Get a cash offer in 3 minutes
Find out how much your home could sell for in as little as 3 minutes with a no-obligation cash offer.
Estimated market value
$370,200
- New Mexico
- Bernalillo County
- Albuquerque
- 87120
- Paradise Hills
- 8212 Sleeping Bear Dr NW
Nearby cities
Nearby neighborhoods
Nearby zip codes
Other Albuquerque Topics
