Welcome to 8212 Timber Trail, a spacious 3–4 bedroom, 3 full bath Colonial tucked away on a quiet cul-de-sac in the desirable Timber Trails community of Chagrin Falls. Surrounded by mature trees, this home offers a wonderful combination of privacy, space, and versatility.
The main level features formal living and dining rooms, a comfortable family room with brick fireplace, and a kitchen with adjoining breakfast area. A first-floor room with a full bath offers flexible use as a fourth bedroom, home office, library, or guest suite. Upstairs, the spacious primary suite is joined by two additional bedrooms and a full bath.
The expansive lower level provides plenty of room for recreation, hobbies, storage, or a home gym. The incredible 4+ car attached garage spans over 1,800 sq. ft., providing exceptional space for vehicles, equipment, storage, hobbies, or a workshop.
Enjoy the peaceful wooded setting from the sun porch, deck, and private yard, while a whole-house generator provides added peace of mind year-round.
A rare opportunity to enjoy a spacious and versatile home with an incredible garage, private wooded setting, and desirable Chagrin Falls location.
Pending
$599,900
8212 Timber Trl, Chagrin Falls, OH 44023
3beds
2,867sqft
Single Family Residence
Built in 1989
3 Acres Lot
$-- Zestimate®
$209/sqft
$9/mo HOA
What's special
Surrounded by mature treesPrivate wooded settingQuiet cul-de-sacSpacious primary suitePrivate yardSun porch
- 55 days
- 63
- 2
Zillow last checked:
Listing updated:
Listed by:
Kim Lewis 330-952-2244 kim.lewis@heqrealty.com,
Home Equity Realty Group,
Joe Slusarczyk 440-679-0627,
Home Equity Realty Group
Source: MLS Now,MLS#: 5240743 Originating MLS: Medina County Board of REALTORS
Originating MLS: Medina County Board of REALTORSFacts & features
Interior
Bedrooms & bathrooms
- Bedrooms: 3
- Bathrooms: 3
- Full bathrooms: 3
- Main level bathrooms: 1
Primary bedroom
- Description: Flooring: Carpet
- Features: Walk-In Closet(s)
- Level: Second
- Dimensions: 18 x 21
Bedroom
- Description: Flooring: Carpet
- Level: Second
- Dimensions: 11 x 13
Bedroom
- Description: Flooring: Carpet
- Features: Walk-In Closet(s)
- Level: Second
- Dimensions: 12 x 10
Primary bathroom
- Description: Flooring: Ceramic Tile
- Level: Second
- Dimensions: 21 x 17
Bathroom
- Description: Flooring: Ceramic Tile
- Level: Second
- Dimensions: 9 x 6
Dining room
- Description: Flooring: Luxury Vinyl Tile
- Level: First
- Dimensions: 12 x 14
Entry foyer
- Description: Flooring: Luxury Vinyl Tile
- Level: First
- Dimensions: 9 x 14
Family room
- Description: Flooring: Luxury Vinyl Tile
- Features: Fireplace
- Level: First
- Dimensions: 23 x 13
Kitchen
- Description: Flooring: Ceramic Tile
- Level: First
- Dimensions: 15 x 11
Laundry
- Description: Flooring: Luxury Vinyl Tile
- Level: First
- Dimensions: 7 x 6
Living room
- Description: Flooring: Luxury Vinyl Tile
- Level: First
- Dimensions: 16 x 18
Office
- Description: Flooring: Luxury Vinyl Tile
- Level: First
- Dimensions: 15 x 10
Other
- Description: Breakfast Nook,Flooring: Luxury Vinyl Tile
- Level: First
- Dimensions: 11 x 8
Other
- Description: Garage,Flooring: Concrete
- Level: First
- Dimensions: 25 x 69
Sunroom
- Description: Flooring: Carpet
- Level: First
- Dimensions: 11 x 12
Heating
- Forced Air, Gas
Cooling
- Central Air, Ceiling Fan(s)
Appliances
- Included: Built-In Oven, Cooktop, Dryer, Dishwasher, Disposal, Microwave, Refrigerator, Washer
- Laundry: Main Level
Features
- Basement: Crawl Space,Full,Unfinished
- Number of fireplaces: 1
Interior area
- Total structure area: 2,867
- Total interior livable area: 2,867 sqft
- Finished area above ground: 2,867
Video & virtual tour
Property
Parking
- Total spaces: 4
- Parking features: Attached, Garage, Garage Door Opener, Paved
- Attached garage spaces: 4
Features
- Levels: Two
- Stories: 2
- Patio & porch: Deck, Enclosed, Patio, Porch
Lot
- Size: 3 Acres
- Features: Wooded
Details
- Parcel number: 02313140
Construction
Type & style
- Home type: SingleFamily
- Architectural style: Colonial
- Property subtype: Single Family Residence
Materials
- Aluminum Siding
- Roof: Asphalt
Condition
- Updated/Remodeled
- Year built: 1989
Details
- Warranty included: Yes
Utilities & green energy
- Sewer: Septic Tank
- Water: Well
Community & HOA
Community
- Subdivision: Timber Trails
HOA
- Has HOA: Yes
- Services included: Insurance, Reserve Fund
- HOA fee: $110 annually
- HOA name: Timber Trail Homeowner Association
Location
- Region: Chagrin Falls
Financial & listing details
- Price per square foot: $209/sqft
- Tax assessed value: $415,300
- Annual tax amount: $7,847
- Date on market: 8/30/2026
- Cumulative days on market: 43 days
- Listing terms: Cash,Conventional,FHA,VA Loan
Estimated market value
Not available
Estimated sales range
Not available
Not available
Price history
| Date | Event | Price |
|---|---|---|
| 9/19/2026 | Pending sale | $599,900$209/sqft |
Source:  MLS Now #5240743 Report a problem MLS Now #5240743 Report a problem | ||
| 9/16/2026 | Listed for sale | $599,900$209/sqft |
Source: MLS Now #5240743 Report a problem | ||
| 9/3/2026 | Pending sale | $599,900$209/sqft |
Source: MLS Now #5240743 Report a problem | ||
| 8/30/2026 | Listed for sale | $599,900+137.6%$209/sqft |
Source: MLS Now #5240743 Report a problem | ||
| 3/17/2017 | Sold | $252,500-15.6%$88/sqft |
Source: MLS Now #3835164 Report a problem | ||
| 9/20/2016 | Price change | $299,000-9.4%$104/sqft |
Source: Howard Hanna - Chagrin Falls #3835164 Report a problem | ||
| 8/10/2016 | Listed for sale | $330,000$115/sqft |
Source: Howard Hanna - Chagrin Falls #3835164 Report a problem | ||
Public tax history
| Year | Property taxes | Tax assessment |
|---|---|---|
| 2025 | $7,848 +0.7% | $145,360 |
| 2024 | $7,790 +11.4% | $145,360 |
| 2023 | $6,992 -0.3% | $145,360 +27.1% |
| 2022 | $7,014 -0.3% | $114,350 |
| 2021 | $7,037 -2.7% | $114,350 |
| 2020 | $7,229 +3.4% | $114,350 +12.7% |
| 2019 | $6,992 +0.4% | $101,470 |
| 2018 | $6,963 -2.1% | $101,470 |
| 2017 | $7,113 -4% | $101,470 -2% |
| 2016 | $7,409 +14.8% | $103,570 |
| 2015 | $6,455 +9.4% | $103,570 |
| 2014 | $5,900 -0.8% | $103,570 |
| 2013 | $5,944 +0.1% | $103,570 |
| 2012 | $5,939 -0.2% | $103,570 |
| 2011 | $5,952 +1.1% | $103,570 -4.1% |
| 2010 | $5,884 +2.1% | $108,010 |
| 2009 | $5,764 -0.2% | $108,010 |
| 2008 | $5,774 -0.2% | $108,010 |
| 2007 | $5,785 -6.7% | $108,010 |
| 2006 | $6,201 -0.1% | $108,010 |
| 2005 | $6,209 +21.2% | $108,010 +13.1% |
| 2004 | $5,125 +2% | $95,490 |
| 2003 | $5,025 +0.5% | $95,490 |
| 2002 | $5,001 -1.7% | $95,490 +0% |
| 2001 | $5,085 +1.3% | $95,480 |
| 2000 | $5,022 +1.3% | $95,480 |
| 1999 | $4,959 | $95,480 |
Find assessor info on the county website
Monthly payment
Est. payment
Payment breakdown
Explore the cost of this home by adjusting the details. Changes won't be saved.Climate risks
Neighborhood: Bainbridge
Nearby schools
Schools provided by the listing agent
- District: Kenston LSD - 2804
Source: MLS Now. This data may not be complete. We recommend contacting the local school district to confirm school assignments for this home.
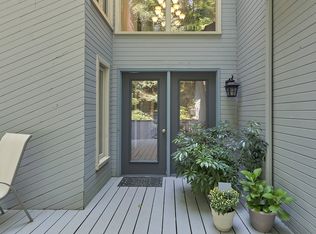
- $593,2004 bd2 ba2.8k sqft8216 Timber Trl, Chagrin Falls, OH 44023Off Market
- $370,0003 bd2 ba1.5k sqft8208 Timber Trl, Chagrin Falls, OH 44023Sold

- $521,3003 bd2 ba1.8k sqft8220 Timber Trl, Chagrin Falls, OH 44023Off Market
- $617,4003 bd3 ba2.9k sqft19015 Falling Water Dr, Chagrin Falls, OH 44023Off Market
Similar homes
- $679,9003 bd4 ba4k sqft9773 Broadway Dr, Chagrin Falls, OH 44023For Sale
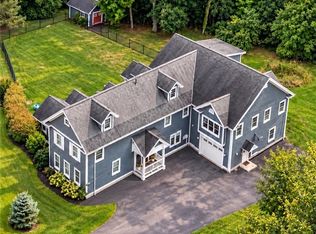 MLS ID #5238977, Adrian Frederick, Coldwell Banker Schmidt Realty. MLS Now
 - $725,0005 bd5 ba4.2k sqft18050 Elliott Dr, Chagrin Falls, OH 44023For Sale
 MLS ID #5245173, Karen Hillman, The Agency Cleveland Northcoast. MLS Now
 - $625,0004 bd3 ba3.1k sqft240 Greenview Dr, Aurora, OH 44202For Sale
 MLS ID #5248909, Hannah Pannetti, Keller Williams Citywide. MLS Now
 - $310,0003 bd2 ba2.6k sqft566 Crackel Rd, Aurora, OH 44202For Sale
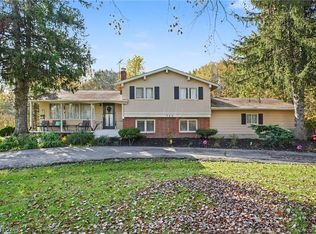 MLS ID #5254127, Scott Fader, Joseph Walter Realty, LLC.. MLS Now
