***FHA Approved Condo Ask about Available Programs ***Beautifully renovated 3-bedroom, 2 bath condo townhouse offering three finished levels of stylish living. Features include a modern updated interior, full basement, rear deck, and private fenced backyard—perfect for relaxing or entertaining. Located in a desirable neighborhood and move-in ready, this home offers the perfect blend of comfort, convenience, and value. Don’t miss this opportunity—schedule your tour today!
Under contract
Price cut: $5K (5/21)
$285,000
8212 Tomlinson Ct, Severn, MD 21144
3beds
1,307sqft
Townhouse
Built in 1974
-- sqft lot
$284,500 Zestimate®
$218/sqft
$336/mo HOA
What's special
Private fenced backyardRear deckFull basementModern updated interior
- 83 days |
- 33 |
- 8 |
Zillow last checked:
Listing updated:
Listed by:
Tiana Johnson 301-254-9192,
Keller Williams Preferred Properties 240-737-5000
Source: Bright MLS,MLS#: MDAA2143872
Facts & features
Interior
Bedrooms & bathrooms
- Bedrooms: 3
- Bathrooms: 2
- Full bathrooms: 2
Basement
- Area: 275
Heating
- Central, Electric
Cooling
- Central Air, Electric
Appliances
- Included: Dishwasher, Cooktop, Dryer, Washer, Water Heater, Electric Water Heater
- Laundry: In Basement
Features
- Dry Wall
- Flooring: Carpet, Engineered Wood
- Basement: Full
- Has fireplace: No
Interior area
- Total structure area: 1,307
- Total interior livable area: 1,307 sqft
- Finished area above ground: 1,032
- Finished area below ground: 275
Property
Parking
- Total spaces: 2
- Parking features: Assigned, Parking Lot
- Details: Assigned Parking, Assigned Space #: 12
Accessibility
- Accessibility features: None
Features
- Levels: Three
- Stories: 3
- Pool features: None
Details
- Additional structures: Above Grade, Below Grade
- Parcel number: 020476101998350
- Zoning: R15
- Special conditions: Standard
Construction
Type & style
- Home type: Townhouse
- Architectural style: Colonial
- Property subtype: Townhouse
Materials
- Brick, Combination
- Foundation: Slab, Concrete Perimeter
- Roof: Shingle
Condition
- Excellent
- New construction: No
- Year built: 1974
- Major remodel year: 2026
Utilities & green energy
- Sewer: Public Sewer
- Water: Public
Community & HOA
Community
- Condo and coop fee: $336 monthly
- Subdivision: Stillmeadows Condo
HOA
- Has HOA: No
- Amenities included: None
- Services included: None
- HOA name: Stillmeadows One Condo
Location
- Region: Severn
Financial & listing details
- Price per square foot: $218/sqft
- Tax assessed value: $183,633
- Annual tax amount: $2,161
- Date on market: 4/29/2026
- Listing agreement: Exclusive Right To Sell
- Listing terms: Cash,Conventional,VA Loan
- Ownership: Condominium
- Total actual rent: 0
Estimated market value
$284,500
$270,000 - $299,000
$2,668/mo
Price history
| Date | Event | Price |
|---|---|---|
| 6/21/2026 | Contingent | $285,000$218/sqft |
Source:  Bright MLS #MDAA2143872 Report a problem Bright MLS #MDAA2143872 Report a problem | ||
| 5/21/2026 | Price change | $285,000-1.7%$218/sqft |
Source: Bright MLS #MDAA2143872 Report a problem | ||
| 4/30/2026 | Listed for sale | $289,999+52.6%$222/sqft |
Source: Bright MLS #MDAA2143872 Report a problem | ||
| 3/30/2026 | Sold | $190,000+386.6%$145/sqft |
Source: Public Record Report a problem | ||
| 2/14/2002 | Sold | $39,044-41.8%$30/sqft |
Source: Public Record Report a problem | ||
| 5/10/2001 | Sold | $67,119$51/sqft |
Source: Public Record Report a problem | ||
Public tax history
| Year | Property taxes | Tax assessment |
|---|---|---|
| 2025 | $2,200 +40.6% | $159,300 +11.5% |
| 2024 | $1,565 +13.2% | $142,933 +12.9% |
| 2023 | $1,382 +20% | $126,567 +14.9% |
| 2022 | $1,152 +8.6% | $110,200 +8.6% |
| 2021 | $1,061 +9.3% | $101,500 +9.4% |
| 2020 | $971 +10.2% | $92,800 +10.3% |
| 2019 | $881 +3.3% | $84,100 |
| 2018 | $853 -0.5% | $84,100 |
| 2017 | $857 | $84,100 -1.6% |
| 2016 | -- | $85,500 |
| 2015 | -- | $85,500 |
| 2014 | -- | $85,500 -36.3% |
| 2013 | -- | $134,200 |
| 2012 | -- | $134,200 |
| 2011 | -- | $134,200 -26.2% |
| 2010 | -- | $181,920 +18.8% |
| 2009 | -- | $153,156 +23.1% |
| 2008 | -- | $124,393 +30.1% |
| 2007 | -- | $95,630 +11.2% |
| 2006 | -- | $85,992 +12.6% |
| 2005 | -- | $76,356 +14.4% |
| 2004 | -- | $66,720 |
| 2003 | -- | $66,720 |
| 2002 | -- | $66,720 -0.9% |
| 2001 | -- | $67,310 |
Find assessor info on the county website
Monthly payment
Est. payment
Payment breakdown
Explore the cost of this home by adjusting the details. Changes won't be saved.Climate risks
Neighborhood: 21144
Nearby schools
GreatSchools rating
- 2/10Meade Heights Elementary SchoolGrades: PK-5Distance: 0.5 mi
- 5/10MacArthur Middle SchoolGrades: 6-8Distance: 2 mi
- 3/10Meade High SchoolGrades: 9-12Distance: 1.5 mi
Schools provided by the listing agent
- District: Anne Arundel County Public Schools
Source: Bright MLS. This data may not be complete. We recommend contacting the local school district to confirm school assignments for this home.
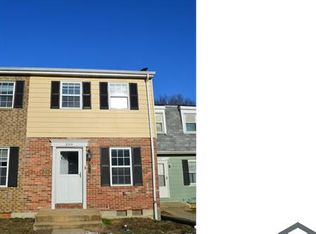
- $257,9003 bd2 ba1.2k sqft8214 Tomlinson Ct, Severn, MD 21144Off Market
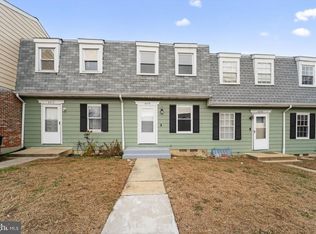
- $289,9503 bd2 ba1.3k sqft8210 Tomlinson Ct, Severn, MD 21144For Sale
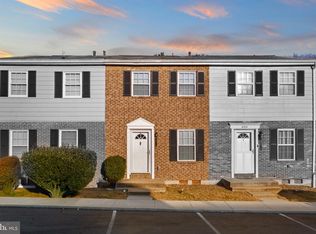
- $235,0003 bd2 ba1k sqft8216 Tomlinson Ct, Severn, MD 21144Sold
- $224,100-- bd1 ba1k sqft8208 Tomlinson Ct, Severn, MD 21144Off Market
- $280,0003 bd2 ba1.4k sqft8218 Tomlinson Ct, Severn, MD 21144Sold
- $210,5003 bd1 ba1k sqft8206 Tomlinson Ct, Severn, MD 21144Off Market
- $208,400-- bd1 ba1k sqft8204 Tomlinson Ct, Severn, MD 21144Off Market
- $279,0003 bd2 ba1.2k sqft8202 Tomlinson Ct, Severn, MD 21144For Sale
A local agent can set up tours, give advice and negotiate with sellers.
Similar homes
- $295,0003 bd2 ba1.4k sqftStillmeadows Condo, Severn, MD 21144For Sale

 MLS ID #MDAA2145362, Jerrise Spencer, Redfin Corp. Bright MLS
 - $305,0003 bd2 ba1.5k sqftStillmeadows Condo, Severn, MD 21144For Sale
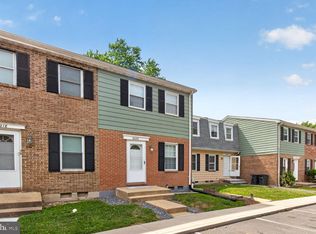 MLS ID #MDAA2149484, Elizabeth Millett-Yesford, e Venture LLC. Bright MLS
 - $289,9503 bd2 ba1.3k sqftStillmeadows Condo, Severn, MD 21144For SaleMLS ID #MDAA2133208, Bob Tran, ExecuHome Realty. Bright MLS
- $304,9993 bd2 ba1k sqftStillmeadows Condo, Severn, MD 21144For Sale
 MLS ID #MDAA2145620, Elizabeth Millett-Yesford, e Venture LLC. Bright MLS
 - $348,0003 bd3 ba1.7k sqft8011 Brookstone Ct #74, Severn, MD 21144For SaleMLS ID #MDAA2150720, Nicole Payton, RLAH @properties. Bright MLS
- $280,0002 bd2 ba1.2k sqftWhiskey Bottom, Laurel, MD 20723For SaleMLS ID #MDHW2071040, Joseph Obeid, Samson Properties. Bright MLS
- $264,9003 bd1 ba1.1k sqftSussex Square Condo, Millersville, MD 21108For SaleMLS ID #MDAA2144806, Cristina Lopez, Aragon Real Estate LLC. Bright MLS
- $300,0003 bd3 ba1.1k sqft6233 Sandpiper Ct #1, Elkridge, MD 21075For SaleMLS ID #MDHW2071078, Eddie DeLuca, Redfin Corp. Bright MLS
- $325,0003 bd3 ba1.2k sqft7604 S Arbory Ct #417, Laurel, MD 20707For SaleMLS ID #MDPG2209424, Jeremy Walsh, Coldwell Banker Realty. Bright MLS
- $289,9002 bd2 ba966 sqft9080 Moonshine Holw Unit F, Laurel, MD 20723For SaleMLS ID #MDHW2068912, John Rice, Taylor Properties. Bright MLS
- $315,0003 bd3 ba1.3k sqft9302 Player Dr #155, Laurel, MD 20708For SaleMLS ID #MDPG2201164, Bob Lucido, Keller Williams Lucido Agency. Bright MLS
- $380,0003 bd2 ba1.5k sqft2002 Ripley Point Ct, Odenton, MD 21113For SaleMLS ID #MDAA2147444, Lee Tessier, EXP Realty, LLC. Bright MLS
- $255,0002 bd2 ba1k sqft9075 N Laurel Rd Unit O, Laurel, MD 20723For SaleMLS ID #MDHW2069978, Reggie Harrison, Redfin Corp. Bright MLS
- $255,0002 bd2 ba1k sqft9045 N Laurel Rd Unit K, Laurel, MD 20723For SaleMLS ID #MDHW2067592, Anthony Paolini, Coldwell Banker Realty. Bright MLS
- $269,0002 bd1 ba1.1k sqftArbory Condo Phase Six-resub, Laurel, MD 20707For SaleMLS ID #MDPG2201556, gyimah kyei, Keller Williams Preferred Properties. Bright MLS
- $299,0003 bd2 ba1k sqft1504 William St, Baltimore, MD 21230For SaleMLS ID #MDBA2220552, Joe Catrambone, LPT Realty, LLC. Bright MLS
- $269,9002 bd2 ba1.2k sqft20 East Wheeling Street, Baltimore, MD 21230For SaleMLS ID #MDBA2215068, Alison Hudler, Compass. Bright MLS
- $285,0002 bd1 ba1.1k sqft627 Deering Rd, Pasadena, MD 21122For SaleMLS ID #MDAA2147586, Lauren Dorsey, Innovative Properties, Inc.. Bright MLS
- $267,9002 bd2 ba1.1k sqft8617 Cipriano Springs Ct, Lanham, MD 20706For SaleMLS ID #MDPG2201534, Hector Mayorga, Compass. Bright MLS
- $385,5003 bd2 ba1.2k sqft1814 Aberdeen Cir, Crofton, MD 21114For SaleMLS ID #MDAA2149256, Tori Kautz, Allfirst Realty, Inc.. Bright MLS
