Sought-After 4-Bedroom, 2-Bath Home with Secluded Backyard and Separate Shop-Office in Dogwood Subdivision
Nestled on a hill in the highly desirable Dogwood Subdivision, this charming 4-bedroom, 2-bathroom home offers 1,690 square feet of comfortable living space, perfect for family life or those seeking extra room to grow. Built in 1998, this well-maintained residence blends timeless appeal with functional living spaces.
The living area is warm and inviting, centered around a cozy fireplace, creating the perfect spot for relaxation and gatherings. The spacious kitchen offers plenty of counter space and storage. Just off the kitchen, you'll find a spacious laundry room, complete with a pantry for added storage convenience.
Step outside into the private and secluded terraced backyard, an ideal space for outdoor activities, gardening, or simply relaxing in nature. The separate shop in the backyard, complete with its own HVAC system and electric, offers a versatile space perfect for a home office, studio, or workshop.
This home is a rare find, combining convenience, privacy, and a peaceful setting in one of the area’s most sought-after neighborhoods. Don’t miss your chance to own this beautiful home on the hill—schedule your private showing today!
Sold
Price Unknown
8212 White Oak Dr, Haughton, LA 71037
4beds
1,690sqft
Single Family Residence
Built in 1998
0.45 Acres Lot
$260,200 Zestimate®
$--/sqft
$1,939 Estimated rent
Home value
$260,200
$226,000 - $299,000
$1,939/mo
Zestimate® history
Owner options
List your home for rent
$1,939/mo
Rent Zestimate®
Find your next renter with Zillow Rental Manager. Plus, with online applications, you can quickly screen prospective tenants – for free.
$1,939/mo
Rent Zestimate®
Refinance and save
$150/mo
Est. payment
Refinancing to a lower rate could help reduce your monthly payments and save thousands over the life of the loan.
$150/mo
Est. payment
Explore your selling options
Work with a Zillow partner agent
Leverage their expertise and Zillow's premium Showcase listings to get your home seen by more buyers.
Get startedList with your own agent
Get your home in front of millions of buyers by listing it on Zillow.
Learn how to do itSell it yourself
Take full control of how buyers see your home on Zillow by listing For Sale by Owner (FSBO).
List your homeWhat's special
Comfortable living spaceSecluded backyardSpacious kitchenCozy fireplace
Zillow last checked:
Listing updated:
Listed by:
Cheryl Gardner 0995714696 318-746-0011,
Diamond Realty & Associates 318-746-0011
Bought with:
Cheryl Gardner
Diamond Realty & Associates
Source: NTREIS,MLS#: 20941974
Facts & features
Interior
Bedrooms & bathrooms
- Bedrooms: 4
- Bathrooms: 2
- Full bathrooms: 2
Primary bedroom
- Features: Ceiling Fan(s), En Suite Bathroom, Separate Shower, Walk-In Closet(s)
- Level: First
- Dimensions: 0 x 0
Bedroom
- Level: First
- Dimensions: 0 x 0
Bedroom
- Level: First
- Dimensions: 0 x 0
Bedroom
- Level: First
- Dimensions: 0 x 0
Primary bathroom
- Level: First
- Dimensions: 0 x 0
Dining room
- Level: First
- Dimensions: 0 x 0
Other
- Features: Built-in Features
- Level: First
- Dimensions: 0 x 0
Living room
- Level: First
- Dimensions: 0 x 0
Heating
- Central, Fireplace(s), Natural Gas
Cooling
- Central Air, Ceiling Fan(s), Electric
Appliances
- Included: Dishwasher, Electric Cooktop, Electric Oven, Gas Water Heater
- Laundry: Laundry in Utility Room
Features
- Built-in Features, Decorative/Designer Lighting Fixtures, High Speed Internet, Open Floorplan, Cable TV, Walk-In Closet(s)
- Has basement: No
- Number of fireplaces: 1
- Fireplace features: Gas, Living Room
Interior area
- Total interior livable area: 1,690 sqft
Property
Parking
- Total spaces: 4
- Parking features: Driveway
- Attached garage spaces: 2
- Carport spaces: 2
- Covered spaces: 4
- Has uncovered spaces: Yes
Features
- Levels: One
- Stories: 1
- Patio & porch: Covered
- Pool features: None
- Fencing: Back Yard,Fenced
Lot
- Size: 0.45 Acres
Details
- Additional structures: Workshop
- Parcel number: 102508
Construction
Type & style
- Home type: SingleFamily
- Architectural style: Traditional,Detached
- Property subtype: Single Family Residence
Materials
- Brick
- Foundation: Slab
Condition
- Year built: 1998
Utilities & green energy
- Sewer: Public Sewer
- Water: Community/Coop, Public
- Utilities for property: Electricity Connected, Natural Gas Available, Sewer Available, Separate Meters, Water Available, Cable Available
Community & HOA
Community
- Security: Carbon Monoxide Detector(s), Smoke Detector(s)
- Subdivision: Dogwood Hills Sub
HOA
- Has HOA: Yes
- Services included: All Facilities
- HOA fee: $150 annually
- HOA name: DOGWOOD PARK HOMEOWNERS ASSOC.
- HOA phone: 318-949-1033
Location
- Region: Haughton
Financial & listing details
- Tax assessed value: $209,963
- Annual tax amount: $1,253
- Date on market: 5/20/2025
- Cumulative days on market: 90 days
- Electric utility on property: Yes
- Road surface type: Asphalt
Price history
| Date | Event | Price |
|---|---|---|
| 9/16/2025 | Sold | -- |
Source: NTREIS #20941974 Report a problem | ||
| 9/2/2025 | Pending sale | $255,000$151/sqft |
Source: NTREIS #20941974 Report a problem | ||
| 8/6/2025 | Price change | $255,000-0.1%$151/sqft |
Source: NTREIS #20941974 Report a problem | ||
| 7/25/2025 | Listed for sale | $255,190$151/sqft |
Source: NTREIS #20941974 Report a problem | ||
| 7/10/2025 | Pending sale | $255,190$151/sqft |
Source: NTREIS #20941974 Report a problem | ||
| 6/2/2025 | Listed for sale | $255,190$151/sqft |
Source: NTREIS #20941974 Report a problem | ||
| 5/23/2025 | Contingent | $255,190$151/sqft |
Source: NTREIS #20941974 Report a problem | ||
| 5/20/2025 | Listed for sale | $255,190$151/sqft |
Source: NTREIS #20941974 Report a problem | ||
| 7/30/2007 | Sold | -- |
Source: Public Record Report a problem | ||
Public tax history
| Year | Property taxes | Tax assessment |
|---|---|---|
| 2025 | $1,594 +0.6% | $20,996 |
| 2024 | $1,585 +26.5% | $20,996 +21.3% |
| 2023 | $1,253 +0.5% | $17,316 |
| 2022 | $1,246 | $17,316 |
| 2021 | $1,246 | $17,316 |
| 2020 | $1,246 -2.3% | $17,316 -0.7% |
| 2019 | $1,275 -42.4% | $17,430 |
| 2018 | $2,213 | $17,430 |
| 2017 | $2,213 +75.7% | $17,430 |
| 2016 | $1,260 +6.9% | $17,430 +0.5% |
| 2015 | $1,179 +0.1% | $17,340 |
| 2014 | $1,178 +4.3% | $17,340 |
| 2013 | $1,129 | $17,340 |
| 2012 | $1,129 +6.1% | $17,340 +2.7% |
| 2011 | $1,064 | $16,880 |
| 2010 | $1,064 | $16,880 |
Find assessor info on the county website
Neighborhood: 71037
Nearby homes
- $220,4003 bd2 ba1.4k sqft2605 Wildwood Dr, Haughton, LA 71037Off Market
- $203,5003 bd2 ba1.5k sqft2903 White Oak Dr, Haughton, LA 71037Off Market

- $222,4003 bd2 ba1.4k sqft2603 Wildwood Dr, Benton, LA 71037Off Market
- $220,2004 bd2 ba1.5k sqft2607 Wildwood Dr, Haughton, LA 71037Off Market
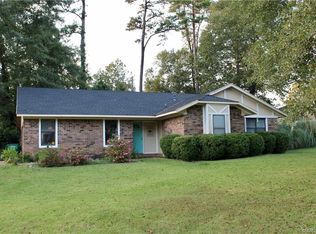
- $291,3004 bd2 ba1.8k sqft8210 White Oak Dr, Haughton, LA 71037Off Market
- $262,4004 bd2 ba1.9k sqft8211 White Oak Dr, Haughton, LA 71037Off Market
- $227,0004 bd2 ba1.6k sqft8213 White Oak Dr, Haughton, LA 71037Off Market
- $208,4003 bd2 ba1.4k sqft8215 White Oak Dr, Haughton, LA 71037Off Market
Nearby schools
GreatSchools rating
- 10/10Stockwell Place Elementary SchoolGrades: K-5Distance: 1.4 mi
- 6/10Cope Middle SchoolGrades: 6-8Distance: 3.1 mi
- 8/10Airline High SchoolGrades: 8-12Distance: 5.3 mi
Schools provided by the listing agent
- District: Bossier PSB
Source: NTREIS. This data may not be complete. We recommend contacting the local school district to confirm school assignments for this home.
Sell for more on Zillow
Get a Zillow Showcase℠ listing at no additional cost and you could sell for .
$260,200
2% more
+$5,204
With Zillow Showcase(estimated)
$265,404
- Louisiana
- Bossier Parish
- Haughton
- 71037
- 8212 White Oak Dr
Nearby cities
Nearby zip codes
Other Haughton Topics
