Skip main navigation
Closed
  • $292,300

    8212 Willowdale Lake Ave NW, North Canton, OH 44720

    2beds
    --sqft
    Single Family Residence
    Built in 1956
    1.39 Acres Lot
    $292,300 Zestimate®
    $--/sqft
    $2,064 Estimated rent

    Home value

    $292,300

    $248,000 - $336,000

    $2,064/mo

    Zestimate® history
    Loading
    Loading...

    Owner options

    List your home for rent

    $2,064/mo

    Rent Zestimate®

    Find your next renter with Zillow Rental Manager. Plus, with online applications, you can quickly screen prospective tenants – for free.

    Learn more

    $2,064/mo

    Rent Zestimate®

    Refinance and save

    $1,903/mo

    Est. payment

    Refinancing to a lower rate could help reduce your monthly payments and save thousands over the life of the loan.

    See today's rates

    $1,903/mo

    Est. payment

    Explore your selling options

    Work with a Zillow partner agent

    Leverage their expertise and Zillow's premium Showcase listings to get your home seen by more buyers.

    Get started

    List with your own agent

    Get your home in front of millions of buyers by listing it on Zillow.

    Learn how to do it

    Sell it yourself

    Take full control of how buyers see your home on Zillow by listing For Sale by Owner (FSBO).

    List your home

    What's special

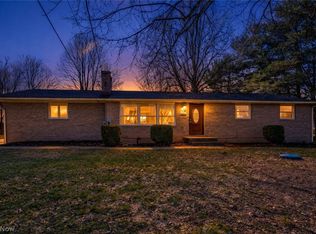
    Sellers say SELL ! and are willing to pay $2200 towards buyers closing costs! Great 2 bedroom ranch on nearly 1.5 acres, with 5 car garage, near Willowdale Lake in Jackson Township. Home needs a little TLC, but lots of updates have already been done. Rich bamboo flooring throughout most of home, newer windows, new well pump in 2015, updated bath, newer light fixtures throughout, crown molding, septic inspection done Jan 2015. Did I mention a five car garage for that certain car buff !!! This home is conveniently situated on private 1.39 acres with a large shed in back, concrete drive, and a partial view of Willowdale Lake. Home also boasts a large living room with gas plumbed in for fireplace, a sunroom surrounded by sliding glass doors (also plumbed for gas fireplace) and a gorgeous wood ceiling, and a finished bonus room in the basement that was previously used as a third bedroom which has a gas stove. Formal dining room has french doors to sunroom. Eat in kitchen boasts french do

    This property is not currently displayed as for sale or rent on Zillow. This may be different from what's on other websites or public sources.
    Zillow last checked:

    Listing updated:

    Listed by:

    Stacey L. Duber 330-936-2436,

    Howard Hanna

    Bought with:

    Angela K Hartong, 366356

    High Point Real Estate Group

    Source: MLS Now,MLS#: 3738259Originating MLS: Other/Unspecificed

    Facts & features

    Interior

    Bedrooms & bathrooms
    • Bedrooms: 2
    • Bathrooms: 2
    • Full bathrooms: 1
    • 1/2 bathrooms: 1
    • Main level bathrooms: 1
    Primary bedroom
    • Description: Flooring: Wood
    • Level: First
    • Dimensions: 16.00 x 11.50
    Bedroom
    • Description: Flooring: Carpet
    • Level: First
    • Dimensions: 11.00 x 14.00
    Bathroom
    • Description: Flooring: Ceramic Tile
    • Level: First
    • Dimensions: 13.00 x 8.00
    Bonus room
    • Features: Fireplace
    • Level: Basement
    • Dimensions: 22.00 x 17.00
    Dining room
    • Description: Flooring: Wood
    • Level: First
    • Dimensions: 11.00 x 11.00
    Eat in kitchen
    • Description: Flooring: Laminate
    • Features: Window Treatments
    • Level: First
    • Dimensions: 18.00 x 13.00
    Entry foyer
    • Description: Flooring: Wood
    • Level: First
    • Dimensions: 5.00 x 5.50
    Living room
    • Description: Flooring: Wood
    • Features: Window Treatments
    • Level: First
    • Dimensions: 25.00 x 11.00
    Sunroom
    • Description: Flooring: Carpet
    • Level: First
    • Dimensions: 16.50 x 12.50
    Utility room
    • Level: Basement
    • Dimensions: 20.00 x 10.00
    Heating
    • Forced Air, Gas
    Cooling
    • Attic Fan, Central Air
    Appliances
    • Included: Cooktop, Dishwasher, Microwave, Oven, Refrigerator
    Features
    • Basement: Full,Partial
    • Number of fireplaces: 2

    Property

    Parking
    • Parking features: Attached, Drain, Detached, Electricity, Garage, Garage Door Opener, Paved
    • Attached garage spaces: 5
    Features
    • Levels: One
    • Stories: 1
    • Patio & porch: Deck, Enclosed, Patio, Porch
    Lot
    • Size: 1.39 Acres
    Details
    • Parcel number: 01613214

    Construction

    Type & style
    • Home type: SingleFamily
    • Architectural style: Ranch
    • Property subtype: Single Family Residence
    Materials
    • Wood Siding
    • Roof: Asphalt,Fiberglass
    Condition
    • Year built: 1956
    Details
    • Warranty included: Yes

    Utilities & green energy

    • Sewer: Septic Tank
    • Water: Well

    Community & HOA

    HOA
    • Has HOA: No
    Location
    • Region: North Canton

    Financial & listing details

    • Annual tax amount: $2,343
    • Date on market: 6/21/2023
    • Cumulative days on market: 168 days
    • Listing agreement: Exclusive Right To Sell

    Price history

    DateEventPrice
    3/9/2016Sold$142,000
    Source: MLS Now #3738259 Report a problem

    Public tax history

    Tax history is unavailable.

    Neighborhood: 44720

    Nearby schools

    GreatSchools rating
    Schools provided by the listing agent
    • District: Jackson LSD - 7605

    Source: MLS Now. This data may not be complete. We recommend contacting the local school district to confirm school assignments for this home.

    Get a cash offer in 3 minutes
    Find out how much your home could sell for in as little as 3 minutes with a no-obligation cash offer.
    Estimated market value
    $292,300
    Get a cash offer in 3 minutes
    Find out how much your home could sell for in as little as 3 minutes with a no-obligation cash offer.
    Estimated market value
    $292,300