BEAUTIFUL!! Awesome move in ready, easy living 4 bedroom home offers both convenience and excitement, promising a lifestyle of unparalleled comfort and sophistication. Enjoy your morning coffee on a nice landscaped front porch or back patio. Stepping inside, the entry leads you through the den area to the open concept kitchen-living areas. Adorable kitchen offers granite countertops, 1 year old range, microwave oven, lots of cabinet space, a walk -in pantry. Generous sized split bedrooms for more privacy, large living area for entertaining your guests. Master bedroom features garden tub, double vanity, big walk-in closet, extra shelves. Huge back yard with extended patio slab, and a shed. 1 year old roof. Conveniently located near I-30, AT&T Stadium, Six Flags, and Arlington Entertainment District.
Sold
Price Unknown
8212 Windsor Forest Dr, Fort Worth, TX 76120
4beds
1,819sqft
Single Family Residence
Built in 2017
5,749 Square Feet Lot
$361,300 Zestimate®
$--/sqft
$2,314 Estimated rent
Home value
$361,300
$343,000 - $379,000
$2,314/mo
Zestimate® history
Owner options
List your home for rent
$2,314/mo
Rent Zestimate®
Find your next renter with Zillow Rental Manager. Plus, with online applications, you can quickly screen prospective tenants – for free.
$2,314/mo
Rent Zestimate®
Refinance and save
$303/mo
Est. payment
Refinancing to a lower rate could help reduce your monthly payments and save thousands over the life of the loan.
$303/mo
Est. payment
Explore your selling options
Work with a Zillow partner agent
Leverage their expertise and Zillow's premium Showcase listings to get your home seen by more buyers.
Get startedList with your own agent
Get your home in front of millions of buyers by listing it on Zillow.
Learn how to do itSell it yourself
Take full control of how buyers see your home on Zillow by listing For Sale by Owner (FSBO).
List your homeWhat's special
Extended patio slabBack patioMaster bedroomGenerous sized split bedroomsAdorable kitchenExtra shelvesDouble vanity
Zillow last checked:
Listing updated:
Listed by:
Brian Do 0749307 972-644-1000,
USA, REALTORS 972-644-1000,
Tina Do 0456927 972-644-1000,
USA, REALTORS
Bought with:
Olga Ramos
Ultima Real Estate
Source: NTREIS,MLS#: 20557304
Facts & features
Interior
Bedrooms & bathrooms
- Bedrooms: 4
- Bathrooms: 2
- Full bathrooms: 2
Primary bedroom
- Features: Dual Sinks, Garden Tub/Roman Tub, Walk-In Closet(s)
- Level: First
- Dimensions: 15 x 13
Bedroom
- Features: Split Bedrooms
- Level: First
- Dimensions: 11 x 10
Bedroom
- Features: Split Bedrooms
- Level: First
- Dimensions: 11 x 10
Breakfast room nook
- Level: First
- Dimensions: 11 x 10
Den
- Level: First
- Dimensions: 11 x 10
Kitchen
- Features: Breakfast Bar, Built-in Features, Granite Counters, Pantry, Stone Counters, Walk-In Pantry
- Level: First
- Dimensions: 13 x 13
Living room
- Level: First
- Dimensions: 15 x 14
Heating
- Central, Electric
Cooling
- Central Air, Electric
Appliances
- Included: Dishwasher, Electric Range, Electric Water Heater, Disposal, Microwave, Vented Exhaust Fan
- Laundry: Washer Hookup, Electric Dryer Hookup, Laundry in Utility Room
Features
- Granite Counters, High Speed Internet, Cable TV
- Flooring: Carpet, Ceramic Tile
- Windows: Window Coverings
- Has basement: No
- Has fireplace: No
Interior area
- Total interior livable area: 1,819 sqft
Property
Parking
- Total spaces: 2
- Parking features: Covered, Door-Single, Driveway, Garage Faces Front, Garage, Garage Door Opener, Kitchen Level
- Attached garage spaces: 2
- Has uncovered spaces: Yes
Features
- Levels: One
- Stories: 1
- Patio & porch: Front Porch, Covered
- Exterior features: Rain Gutters, Storage
- Pool features: None
- Fencing: Wood
Lot
- Size: 5,749 Square Feet
- Features: Back Yard, Interior Lot, Lawn, Landscaped, Subdivision, Sprinkler System
Details
- Additional structures: Shed(s)
- Parcel number: 42193000
Construction
Type & style
- Home type: SingleFamily
- Architectural style: Traditional,Detached
- Property subtype: Single Family Residence
Materials
- Brick
- Foundation: Slab
- Roof: Composition,Shingle
Condition
- Year built: 2017
Utilities & green energy
- Sewer: Public Sewer
- Water: Public
- Utilities for property: Electricity Available, Sewer Available, Separate Meters, Underground Utilities, Water Available, Cable Available
Community & HOA
Community
- Features: Curbs, Sidewalks
- Security: Smoke Detector(s)
- Subdivision: Eastchase Village
HOA
- Has HOA: Yes
- Services included: Association Management
- HOA fee: $303 annually
- HOA name: Junction Realty, Inc.
- HOA phone: 800-310-6552
Location
- Region: Fort Worth
Financial & listing details
- Tax assessed value: $357,484
- Annual tax amount: $7,255
- Date on market: 4/30/2024
- Cumulative days on market: 25 days
- Listing terms: See Agent
- Electric utility on property: Yes
Price history
| Date | Event | Price |
|---|---|---|
| 4/26/2024 | Sold | -- |
Source: NTREIS #20557304 Report a problem | ||
| 4/4/2024 | Pending sale | $359,800$198/sqft |
Source: NTREIS #20557304 Report a problem | ||
| 3/10/2024 | Listed for sale | $359,800+41.1%$198/sqft |
Source: NTREIS #20557304 Report a problem | ||
| 7/10/2020 | Listing removed | $255,000$140/sqft |
Source: The Cao Realty Group #14325819 Report a problem | ||
| 7/2/2020 | Pending sale | $255,000$140/sqft |
Source: The Cao Realty Group #14325819 Report a problem | ||
| 6/14/2020 | Listed for sale | $255,000$140/sqft |
Source: The Cao Realty Group #14325819 Report a problem | ||
| 5/26/2020 | Pending sale | $255,000$140/sqft |
Source: The Cao Realty Group #14325819 Report a problem | ||
| 5/16/2020 | Listed for sale | $255,000$140/sqft |
Source: The Cao Realty Group #14325819 Report a problem | ||
| 5/11/2020 | Pending sale | $255,000$140/sqft |
Source: The Cao Realty Group #14325819 Report a problem | ||
| 4/21/2020 | Listed for sale | $255,000$140/sqft |
Source: The Cao Realty Group #14325819 Report a problem | ||
Public tax history
| Year | Property taxes | Tax assessment |
|---|---|---|
| 2025 | $5,649 -7.6% | $357,484 |
| 2024 | $6,111 +8.5% | $357,484 -4.5% |
| 2023 | $5,631 -15.3% | $374,484 +22.4% |
| 2022 | $6,649 +3.9% | $305,863 +15.4% |
| 2021 | $6,399 -8% | $264,987 +4.5% |
| 2020 | $6,958 +3.4% | $253,663 -0.2% |
| 2019 | $6,728 +17.9% | $254,211 +22.5% |
| 2018 | $5,706 | $207,441 |
Find assessor info on the county website
Neighborhood: John T White
Nearby homes
- $337,900-- bd-- ba1.7k sqft8216 Windsor Forest Dr, Fort Worth, TX 76120Off Market
- $352,0004 bd2 ba1.7k sqft8208 Windsor Forest Dr, Fort Worth, TX 76120Off Market
- $367,2005 bd4 ba2.2k sqft8220 Windsor Forest Dr, Fort Worth, TX 76120Off Market
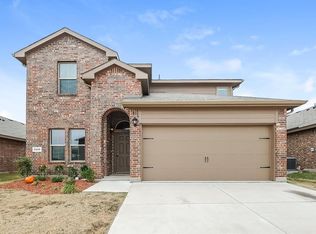
- $--3 bd3 ba1.9k sqft8204 Windsor Forest Dr, Fort Worth, TX 76120Sold

- $376,0005 bd3 ba2.3k sqft1644 Milledge Rd, Fort Worth, TX 76120Off Market
- $332,200-- bd-- ba1.7k sqft8224 Windsor Forest Dr, Fort Worth, TX 76120Off Market
- $361,000-- bd-- ba1.8k sqft1625 Berckmans Rd, Fort Worth, TX 76120Off Market
- $373,300-- bd-- ba2.4k sqft8200 Windsor Forest Dr, Fort Worth, TX 76120Off Market
Nearby schools
GreatSchools rating
- 4/10Bill J Elliott Elementary SchoolGrades: PK-5Distance: 1 mi
- 3/10Jean McClung Middle SchoolGrades: 6-8Distance: 3 mi
- 2/10Eastern Hills High SchoolGrades: 9-12Distance: 3.5 mi
Schools provided by the listing agent
- Elementary: Elliott
- Middle: Handley
- High: Eastern Hills
- District: Fort Worth ISD
Source: NTREIS. This data may not be complete. We recommend contacting the local school district to confirm school assignments for this home.
Get a cash offer in 3 minutes
Find out how much your home could sell for in as little as 3 minutes with a no-obligation cash offer.
Estimated market value
$361,300
Get a cash offer in 3 minutes
Find out how much your home could sell for in as little as 3 minutes with a no-obligation cash offer.
Estimated market value
$361,300
- Texas
- Tarrant County
- Fort Worth
- 76120
- John T White
- 8212 Windsor Forest Dr
Nearby cities
Nearby neighborhoods
Nearby zip codes
Other Fort Worth Topics
