Discover a truly exceptional residence where designer sophistication meets effortless comfort. This completely remodeled 3-bedroom, 3-bath home showcases impeccable craftsmanship and thoughtful detail at every turn, offering a rare opportunity to own a move-in-ready masterpiece. An open floor plan creates a seamless flow, enhanced by abundant natural light and recessed lighting throughout. The living room captivates with a stunning wood accent wall and expansive cantina-style doors that open wide to a private outdoor retreat. Step onto the deck and patio, where a high-end, 4k aluminum pergola with built-in recessed lighting and a louvered roof allows you to tailor the ambiance, from sunlit afternoons to softly illuminated evenings. The chef's kitchen stands as the heart of the home, featuring white shaker-style cabinetry, quartz countertops, a generous island, ample storage, and a built-in wine fridge, perfectly designed for both everyday living and elegant entertaining. The primary suite serves as a serene sanctuary, complete with a gorgeous dual vanity, a beautifully built-out walk-in closet, and sliding glass doors that lead directly to the lushly landscaped backyard. A second bedroom offers its own en-suite bath, while the third bedroom enjoys convenient access to a stylish hallway bath, providing comfort and privacy for family and guests alike. Step outside to an entertainer's dream. The outdoor kitchen boasts a built-in grill and TV, creating the perfect setting for peaceful evenings under the stars or spirited game-day gatherings. Drought-tolerant landscaping, artificial turf, and privacy hedges ensure beauty and ease of maintenance year-round. The attention to detail continues with a beautifully landscaped front yard adorned with lemon and olive trees, illuminated pathway lighting, and an expanded front porch that offers a warm and elegant welcome. A two-car garage with epoxy flooring and a spacious interior laundry room with side-by-side washer and dryer and additional storage complete the home's exceptional offerings. This light-filled, designer-perfect residence blends luxury, comfort, and functionality into one remarkable opportunity. Homes of this caliber rarely become available. This is the one you have been waiting for.
Sold for $1,961,000
$1,961,000
8212 Winsford Ave, Los Angeles, CA 90045
3beds
1,780sqft
Residential, Single Family Residence
Built in 1946
6,002 Square Feet Lot
$1,952,700 Zestimate®
$1,102/sqft
$6,116 Estimated rent
Home value
$1,952,700
$1.78M - $2.15M
$6,116/mo
Zestimate® history
Owner options
List your home for rent
$6,116/mo
Rent Zestimate®
Find your next renter with Zillow Rental Manager. Plus, with online applications, you can quickly screen prospective tenants – for free.
$6,116/mo
Rent Zestimate®
Refinance and save
$12,421/mo
Est. payment
Refinancing to a lower rate could help reduce your monthly payments and save thousands over the life of the loan.
$12,421/mo
Est. payment
Explore your selling options
Work with a Zillow partner agent
Leverage their expertise and Zillow's premium Showcase listings to get your home seen by more buyers.
Get startedList with your own agent
Get your home in front of millions of buyers by listing it on Zillow.
Learn how to do itSell it yourself
Take full control of how buyers see your home on Zillow by listing For Sale by Owner (FSBO).
List your homeWhat's special
Lushly landscaped backyardPrivacy hedgesBuilt-in wine fridgeWhite shaker-style cabinetryAbundant natural lightPrivate outdoor retreatGenerous island
Zillow last checked:
Listing updated:
Listed by:
Stephanie Younger DRE # 01365696 310-499-2020,
Compass 310-499-2020,
Ashley Sackerman DRE # 01719172 310-780-4308,
Compass
Bought with:
Brittany Avale, DRE # 02158681
Khorr Realty
Source: CLAW,MLS#: 26639643
Facts & features
Interior
Bedrooms & bathrooms
- Bedrooms: 3
- Bathrooms: 3
- Full bathrooms: 3
Rooms
- Room types: Family Room, Living Room, Dining Area, Walk-In Closet, Breakfast Bar
Bedroom
- Features: Walk-In Closet(s)
Bathroom
- Features: Double Vanity(s), Shower Over Tub, Shower and Tub, Tile
Kitchen
- Features: Kitchen Island
Heating
- Central
Cooling
- Central Air
Appliances
- Included: Microwave, Gas Oven, Range, Range Hood, Dishwasher, Range/Oven, Refrigerator, Tankless Water Heater
- Laundry: Laundry Room
Features
- Recessed Lighting, Built-in Features, Built-Ins, Breakfast Counter / Bar, Dining Area
- Flooring: Hardwood
- Doors: Sliding Doors
- Windows: Double Pane Windows
- Has fireplace: No
- Fireplace features: None
- Common walls with other units/homes: Detached/No Common Walls
Interior area
- Total structure area: 1,780
- Total interior livable area: 1,780 sqft
Property
Parking
- Total spaces: 4
- Parking features: Driveway, Garage
- Garage spaces: 2
- Uncovered spaces: 2
Features
- Levels: One
- Entry location: Ground Level w/steps
- Patio & porch: Deck, Patio
- Pool features: None
- Spa features: None
- Fencing: Stucco Wall
- Has view: Yes
- View description: None
Lot
- Size: 6,002 Square Feet
- Dimensions: 60 x 100
- Features: Yard, Back Yard, Front Yard, Lawn, Landscaped
Details
- Additional structures: None
- Parcel number: 4105027015
- Zoning: LAR1
- Special conditions: Standard
Construction
Type & style
- Home type: SingleFamily
- Architectural style: Modern
- Property subtype: Residential, Single Family Residence
Materials
- Stucco
- Roof: Shingle
Condition
- Updated/Remodeled
- Year built: 1946
Utilities & green energy
- Sewer: In Street
- Water: Public
Community & HOA
HOA
- Has HOA: No
Location
- Region: Los Angeles
Financial & listing details
- Price per square foot: $1,102/sqft
- Tax assessed value: $1,784,733
- Date on market: 3/20/2026
Price history
| Date | Event | Price |
|---|---|---|
| 4/27/2026 | Sold | $1,961,000+9%$1,102/sqft |
Source:  CLAW #26639643 Report a problem CLAW #26639643 Report a problem | ||
| 4/16/2026 | Pending sale | $1,799,000$1,011/sqft |
Source: CLAW #26639643 Report a problem | ||
| 4/1/2026 | Contingent | $1,799,000$1,011/sqft |
Source: CLAW #26639643 Report a problem | ||
| 3/20/2026 | Listed for sale | $1,799,000+5.8%$1,011/sqft |
Source: CLAW #26639643 Report a problem | ||
| 9/12/2023 | Sold | $1,701,000+9.8%$956/sqft |
Source:  CRMLS #OC23153158 Report a problem CRMLS #OC23153158 Report a problem | ||
| 8/19/2023 | Contingent | $1,549,000$870/sqft |
Source: CRMLS #OC23153158 Report a problem | ||
| 8/17/2023 | Listed for sale | $1,549,000+14.1%$870/sqft |
Source: CRMLS #OC23153158 Report a problem | ||
| 3/31/2022 | Sold | $1,357,000+49.9%$762/sqft |
Source: Public Record Report a problem | ||
| 8/4/2016 | Sold | $905,000+6.6%$508/sqft |
Source:  CLAW #16135668 Report a problem CLAW #16135668 Report a problem | ||
| 7/25/2016 | Pending sale | $849,000$477/sqft |
Source: Teles Properties - Playa Del Rey #16135668 Report a problem | ||
| 6/17/2016 | Listed for sale | $849,000+32.2%$477/sqft |
Source: Teles Properties #16135668 Report a problem | ||
| 12/6/2006 | Sold | $642,000+146%$361/sqft |
Source: Public Record Report a problem | ||
| 11/5/1999 | Sold | $261,000$147/sqft |
Source: Public Record Report a problem | ||
Public tax history
| Year | Property taxes | Tax assessment |
|---|---|---|
| 2026 | -- | $1,784,733 +2.9% |
| 2025 | $20,860 +0.7% | $1,735,020 +2% |
| 2024 | $20,706 +22.5% | $1,701,000 +22.9% |
| 2023 | $16,904 +4.6% | $1,384,140 +39.8% |
| 2022 | $16,154 +38.2% | $989,745 +2% |
| 2021 | $11,692 -1% | $970,339 +1% |
| 2020 | $11,813 | $960,391 +2% |
| 2019 | $11,813 +4.9% | $941,561 +2% |
| 2018 | $11,262 | $923,100 +2% |
| 2017 | $11,262 +2.2% | $905,000 +24.6% |
| 2016 | $11,019 +25.5% | $726,591 +1.6% |
| 2015 | $8,778 +8.4% | $715,000 +9.3% |
| 2014 | $8,100 | $654,000 +15.8% |
| 2012 | -- | $565,000 |
| 2011 | -- | $565,000 |
| 2010 | -- | $565,000 -8.1% |
| 2009 | -- | $614,900 -6.1% |
| 2008 | -- | $654,840 +2% |
| 2007 | -- | $642,000 +118.7% |
| 2006 | -- | $293,540 |
| 2005 | -- | $293,540 +4% |
| 2004 | -- | $282,143 +1.9% |
| 2003 | -- | $276,973 +2% |
| 2002 | -- | $271,543 +4% |
| 2000 | -- | $261,000 |
Find assessor info on the county website
Neighborhood: Westchester
Nearby homes
- $1,246,9003 bd2 ba1.7k sqft8206 Winsford Ave, Los Angeles, CA 90045Off Market
- $1,352,1003 bd2 ba1.5k sqft8218 Winsford Ave, Los Angeles, CA 90045Off Market
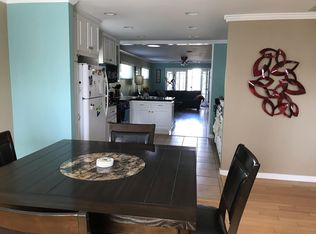
- $1,195,6003 bd2 ba1.4k sqft8213 Handley Ave, Los Angeles, CA 90045Off Market
- $1,172,9003 bd2 ba1.3k sqft8207 Handley Ave, Los Angeles, CA 90045Off Market
- $1,033,3002 bd1 ba1k sqft8219 Handley Ave, Los Angeles, CA 90045Off Market
- $995,8002 bd2 ba1.1k sqft8200 Winsford Ave, Los Angeles, CA 90045Off Market
- $1,177,6003 bd1 ba1.2k sqft8224 Winsford Ave, Los Angeles, CA 90045Off Market
- $990,8003 bd1 ba936 sqft8213 Winsford Ave, Los Angeles, CA 90045Off Market
Nearby schools
GreatSchools rating
- 5/10Westport Heights Elementary SchoolGrades: K-5Distance: 0.5 mi
- 2/10Orville Wright Engineering And Design MagnetGrades: 6-8Distance: 1.3 mi
- 5/10Westchester Enriched Sciences Magnet Health/Sports MedicineGrades: 9-12Distance: 2.8 mi
Schools provided by the listing agent
- District: Los Angeles Unified
Source: CLAW. This data may not be complete. We recommend contacting the local school district to confirm school assignments for this home.
Get a cash offer in 3 minutes
Find out how much your home could sell for in as little as 3 minutes with a no-obligation cash offer.
Estimated market value
$1,952,700
Get a cash offer in 3 minutes
Find out how much your home could sell for in as little as 3 minutes with a no-obligation cash offer.
Estimated market value
$1,952,700
- California
- Los Angeles County
- Los Angeles
- 90045
- Westchester
- 8212 Winsford Ave
Nearby cities
Nearby neighborhoods
Nearby zip codes
Other Los Angeles Topics
