Skip main navigation
Sold for $422,000
  • $422,000

    8212 Winter St, Brooksville, FL 34613

    3beds
    3,173sqft
    Single Family Residence
    Built in 2005
    0.5 Acres Lot
    $433,800 Zestimate®
    $133/sqft
    $2,384 Estimated rent

    Home value

    $433,800

    $412,000 - $460,000

    $2,384/mo

    Zestimate® history
    Loading
    Loading...

    Owner options

    List your home for rent

    $2,384/mo

    Rent Zestimate®

    Find your next renter with Zillow Rental Manager. Plus, with online applications, you can quickly screen prospective tenants – for free.

    Learn more

    $2,384/mo

    Rent Zestimate®

    Refinance and save

    $2,793/mo

    Est. payment

    Refinancing to a lower rate could help reduce your monthly payments and save thousands over the life of the loan.

    See today's rates

    $2,793/mo

    Est. payment

    Explore your selling options

    Work with a Zillow partner agent

    Leverage their expertise and Zillow's premium Showcase listings to get your home seen by more buyers.

    Get started

    List with your own agent

    Get your home in front of millions of buyers by listing it on Zillow.

    Learn how to do it

    Sell it yourself

    Take full control of how buyers see your home on Zillow by listing For Sale by Owner (FSBO).

    List your home

    What's special

    Guest bathroomDetached garagesCrown molding throughoutCrafts roomOpen great roomSeparate tubLarge front porch

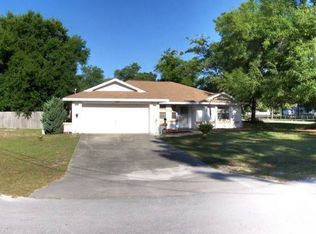
    Active Under Contract - Accepting Back Up Offers... This Southern Style Craftsman Beauty that has it ALL Welcomes You at 8212 Winter Street, Brooksville Fl 34613. This Home has 3,173 SqFt Air Conditioned Space; Charming Home Welcomes You with Large FRONT PORCH, 3 Bedrooms, 3 Bathrooms, Open Great Room, Oversized (27x24) 2 Car ATTACHED Side Entry Garage with its Own Air-Conditioner; Along with a (24x24) DETACHED Garage/Workshop Which also has a 3rd Air-Conditioner. Home Situated on the Corner Lot on ½ Acre Lot WITHOUT Any CDD or HOA Fees! Entering from Front Porch into Cozy Great Room and Main Living. Crown Molding Throughout Home. Split Floor Plan with HUGE Master Suite, Dbl Vanities, Separate Tub and Shower. Separate Bedrooms with Guest Bathroom. Full Bathroom in A/C Garage. Wood Laminate Flooring& Tile in Wet Areas. Whether to Use the Garage for Guest Suite, Crafts Room, Workshop or Just like to Build and Tinker, the Attached & Detached Garages would be Suitable for ALL. Don't Miss the Chance to Make This Property Your Own. Schedule a Showing Today and Experience the Invite Charm this Home has to Offer.

    Zillow last checked:

    Listing updated:

    Listed by:

    Jon McCall 352-725-7200,

    Dalton Wade Inc

    Bought with:

    Liz Piedra, 3038603

    Horizon Palm Realty Group

    Source: HCMLS,MLS#: 2234954MLS Logo

    Facts & features

    Interior

    Bedrooms & bathrooms
    • Bedrooms: 3
    • Bathrooms: 3
    • Full bathrooms: 3
    Heating
    • Central, Electric
    Cooling
    • Central Air, Electric
    Appliances
    • Included: Dishwasher, Electric Oven, Refrigerator
    Features
    • Ceiling Fan(s), Double Vanity, Open Floorplan, Pantry, Primary Bathroom -Tub with Separate Shower, Master Downstairs, Walk-In Closet(s), Other, Split Plan
    • Flooring: Laminate, Wood
    • Has fireplace: No
    Interior area
    • Total structure area: 3,173
    • Total interior livable area: 3,173 sqft

    Property

    Parking
    • Total spaces: 4
    • Parking features: Attached, Detached, Garage Door Opener
    • Attached garage spaces: 4
    Features
    • Stories: 1
    • Patio & porch: Patio
    • Exterior features: Other
    • Fencing: Vinyl
    Lot
    • Size: 0.50 Acres
    • Features: Corner Lot, Other
    Details
    • Additional structures: Shed(s), Workshop
    • Parcel number: R26 222 18 3200 00b0 0220
    • Zoning: R1C
    • Zoning description: Residential

    Construction

    Type & style
    • Home type: SingleFamily
    • Architectural style: Ranch,Other
    • Property subtype: Single Family Residence
    Materials
    • Other
    • Roof: Shingle
    Condition
    • Fixer
    • New construction: No
    • Year built: 2005

    Utilities & green energy

    • Sewer: Private Sewer
    • Water: Public, Other
    • Utilities for property: Cable Available, Electricity Available, Other

    Community & neighborhood

    Security
    • Security features: Smoke Detector(s)
    Location
    • Region: Brooksville
    • Subdivision: Potterfield Gdn Ac Sec M

    Other

    Other facts
    • Listing terms: Cash,Conventional,FHA,VA Loan
    • Road surface type: Paved

    Price history

    DateEventPrice
    3/20/2024Sold$422,000-1.4%$133/sqft
    Source: HCMLS #2234954 Report a problem
    2/21/2024Pending sale$428,000$135/sqft
    Source: Stellar MLS #W7859314 Report a problem
    2/15/2024Price change$428,000-0.1%$135/sqft
    Source: HCMLS #2234954 Report a problem
    2/8/2024Price change$428,300-0.1%$135/sqft
    Source: HCMLS #2234954 Report a problem
    1/31/2024Price change$428,6500%$135/sqft
    Source: Stellar MLS #W7859314 Report a problem
    1/26/2024Price change$428,7000%$135/sqft
    Source: HCMLS #2234954 Report a problem
    1/18/2024Price change$428,7900%$135/sqft
    Source: HCMLS #2234954 Report a problem
    1/4/2024Price change$428,7950%$135/sqft
    Source: HCMLS #2234954 Report a problem
    1/3/2024Price change$428,7980%$135/sqft
    Source: HCMLS #2234954 Report a problem
    11/2/2023Listed for sale$428,800+104.2%$135/sqft
    Source: HCMLS #2234954 Report a problem
    1/4/2018Sold$210,000-6.6%$66/sqft
    Source: HCMLS #2188396 Report a problem
    12/12/2017Pending sale$224,900$71/sqft
    Source: Spring Hill #2188396 Report a problem
    11/30/2017Listed for sale$224,900+1305.6%$71/sqft
    Source: Keller Williams-Elite Partners #2188396 Report a problem
    2/19/2004Sold$16,000$5/sqft
    Source: Public Record Report a problem

    Public tax history

    YearProperty taxesTax assessment
    2024$2,464 +0.3%$177,447 +3%
    2023$2,456 +3.8%$172,279 +3%
    2022$2,366 -0.5%$167,261 +3%
    2021$2,378 +6.8%$162,389 +1.4%
    2020$2,226 $160,147 +2.3%
    2019-- $156,546 +17.9%
    2018$1,424 -17.3%$132,808 +2.1%
    2017$1,721 $130,076 +2.1%
    2016$1,721 +3.2%$127,401 +0.7%
    2015$1,668 +1.7%$126,515 +0.8%
    2014$1,640 +19.8%$125,511 +1.5%
    2013$1,369 +4.5%$123,656 +0.3%
    2012$1,310 -0.6%$123,234 -1.3%
    2011$1,318 $124,830 +1.5%
    2010-- $122,985 +2.7%
    2009$1,238 -2.1%$119,752 +0.1%
    2008$1,265 -59%$119,632 -32.4%
    2006$3,084 $176,938 +922.3%
    2005-- $17,308 +40.4%
    2004$232 +51.6%$12,332 +54.1%
    2003$153 +8.5%$8,005 +8.8%
    2002$141 -0.7%$7,356 -1.9%
    2001$142 -1.5%$7,500
    2000$144 $7,500

    Find assessor info on the county website

    Neighborhood: 34613

    Nearby schools

    GreatSchools rating
    Schools provided by the listing agent
    • Elementary: Pine Grove
    • Middle: West Hernando
    • High: Hernando

    Source: HCMLS. This data may not be complete. We recommend contacting the local school district to confirm school assignments for this home.

    Get a cash offer in 3 minutes
    Find out how much your home could sell for in as little as 3 minutes with a no-obligation cash offer.
    Estimated market value
    $433,800
    Get a cash offer in 3 minutes
    Find out how much your home could sell for in as little as 3 minutes with a no-obligation cash offer.
    Estimated market value
    $433,800