Skip main navigation
Sold for $275,000
  • $275,000

    8212 Wooden Dr, Spring Hill, FL 34606

    3beds
    1,216sqft
    Single Family Residence
    Built in 1988
    0.3 Acres Lot
    $270,200 Zestimate®
    $226/sqft
    $1,774 Estimated rent

    Home value

    $270,200

    $257,000 - $284,000

    $1,774/mo

    Zestimate® history
    Loading
    Loading...

    Owner options

    List your home for rent

    $1,774/mo

    Rent Zestimate®

    Find your next renter with Zillow Rental Manager. Plus, with online applications, you can quickly screen prospective tenants – for free.

    Learn more

    $1,774/mo

    Rent Zestimate®

    Refinance and save

    $1,816/mo

    Est. payment

    Refinancing to a lower rate could help reduce your monthly payments and save thousands over the life of the loan.

    See today's rates

    $1,816/mo

    Est. payment

    Explore your selling options

    Work with a Zillow partner agent

    Leverage their expertise and Zillow's premium Showcase listings to get your home seen by more buyers.

    Get started

    List with your own agent

    Get your home in front of millions of buyers by listing it on Zillow.

    Learn how to do it

    Sell it yourself

    Take full control of how buyers see your home on Zillow by listing For Sale by Owner (FSBO).

    List your home

    What's special

    Pine island parkFully fenced yardAmple spaceGarage doorTop us beachesMaster bedroomHeart of spring hill
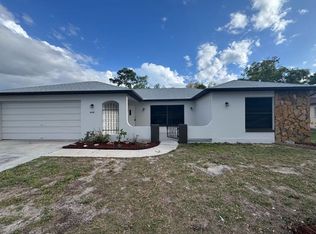
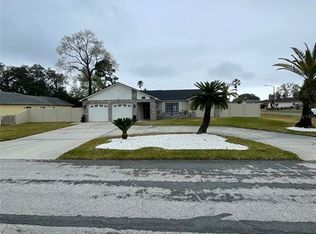
    Amazing opportunity with this charming 3 bedroom, 2 bath home located in the heart of Spring Hill and sits on a 1/3 of an acre corner lot. As you enter you will be greeted with an open floor plan that features a living room/dining room combo with sliders leading to the backyard. The kitchen features ample space with newer black stainless-steel appliances, and an eat-in area overlooking the backyard. The master bedroom is generous in size and offers a walk-in closet. The convenient split-plan design provides ample privacy with the 2nd & 3rd bedrooms offering large closets and sharing the 2nd bath. Both bathrooms have been updated. Imagine stepping out back to a fully fenced yard to enjoy gorgeous sunsets, enjoy your morning coffee or to cool off in your above ground pool. Other amazing features include Roof 2018, AC 2017, newer ductwork, garage door 2020, new garbage disposal, vinyl fence with double gates 2020, newer water heater, newer interior paint, new vinyl plank flooring throughout, hunter fans throughout, faux dormers, dedicated laundry room with cabinets super gutter in the front and side yard. Lots of shopping and local favorite dining options nearby. Minutes to the famous Weeki Wachee live mermaids, Pine Island Park and Roger's Park for fun on the water. Close to the Suncoast parkway for quick access to the airport, Tampa, Clearwater and St. Pete Beaches (Ranked in the top 5 Beaches in the US), also close to the famous Tarpon Springs Sponge Docks. Enjoy everything Tampa Bay has to offer from the new Downtown Riverwalk, TOP US BEACHES, boating, fishing, golfing, cultural entertainment, and museums...and of course year-round beautiful weather! 3RD BEDROOM PHOTOS COMING SOON.

    Zillow last checked:

    Listing updated:

    Listed by:

    Frances Meyer 727-243-5610,

    REMAX Marketing Specialists

    Bought with:

    NON MEMBER

    NON MEMBER

    Source: HCMLS,MLS#: 2235759MLS Logo

    Facts & features

    Interior

    Bedrooms & bathrooms
    • Bedrooms: 3
    • Bathrooms: 2
    • Full bathrooms: 2
    Heating
    • Central, Electric
    Cooling
    • Central Air, Electric
    Appliances
    • Included: Dishwasher, Disposal, Electric Oven, Microwave, Refrigerator
    Features
    • Ceiling Fan(s), Open Floorplan, Primary Bathroom - Shower No Tub, Walk-In Closet(s), Split Plan
    • Flooring: Vinyl
    • Has fireplace: No
    Interior area
    • Total structure area: 1,216
    • Total interior livable area: 1,216 sqft

    Property

    Parking
    • Total spaces: 1
    • Parking features: Attached, Garage Door Opener
    • Attached garage spaces: 1
    Features
    • Levels: One
    • Stories: 1
    • Patio & porch: Patio
    • Has private pool: Yes
    • Pool features: Above Ground
    • Fencing: Vinyl
    Lot
    • Size: 0.30 Acres
    • Features: Corner Lot
    Details
    • Parcel number: R14 223 17 1773 0000 4700
    • Zoning: PDP
    • Zoning description: Planned Development Project

    Construction

    Type & style
    • Home type: SingleFamily
    • Architectural style: Ranch
    • Property subtype: Single Family Residence
    Materials
    • Block, Concrete
    • Roof: Shingle
    Condition
    • Fixer
    • New construction: No
    • Year built: 1988

    Utilities & green energy

    • Sewer: Public Sewer
    • Water: Public
    • Utilities for property: Cable Available

    Community & neighborhood

    Location
    • Region: Spring Hill
    • Subdivision: Forest Oaks Unit 6

    Other

    Other facts
    • Listing terms: Cash,Conventional,FHA,VA Loan
    • Road surface type: Paved

    Price history

    DateEventPrice
    2/9/2024Sold$275,000+0.2%$226/sqft
    Source: HCMLS #2235759 Report a problem
    1/18/2024Pending sale$274,500$226/sqft
    Source: HCMLS #2235759 Report a problem
    12/23/2023Listed for sale$274,500+117.9%$226/sqft
    Source: Stellar MLS #W7860587 Report a problem
    6/19/2020Sold$126,000-3%$104/sqft
    Source: HCMLS #2209045 Report a problem
    5/13/2020Pending sale$129,900$107/sqft
    Source: CENTURY 21 Alliance Realty #2209045 Report a problem
    5/2/2020Listed for sale$129,900$107/sqft
    Source: CENTURY 21 Alliance Realty #2209045 Report a problem

    Public tax history

    YearProperty taxesTax assessment
    2024$1,826 +4.5%$113,840 +3%
    2023$1,748 +5.6%$110,524 +3%
    2022$1,655 +1.4%$107,305 +3%
    2021$1,633 -14.7%$104,180 +24.2%
    2020$1,914 +53.4%$83,897 +10%
    2019$1,247 +15.5%$76,270 +6.6%
    2018$1,080 -18.1%$71,572 +11.5%
    2017$1,319 $64,162 +12%
    2016$1,319 +9.1%$57,303 +5.1%
    2015$1,209 +7.6%$54,529 +5%
    2014$1,124 +40.5%$51,909 +4.6%
    2013$800 -13.5%$49,637 -7.3%
    2012$925 -6.6%$53,528 -7.9%
    2011$990 $58,104 -7.9%
    2010-- $63,089 -18.5%
    2009$1,298 -15.5%$77,363 -13.9%
    2008$1,535 -11%$89,895 +0.6%
    2006$1,726 $89,377 +15.4%
    2005-- $77,456 +13.5%
    2004$1,425 +3.3%$68,261 +5.6%
    2003$1,380 +7.9%$64,665 +8.2%
    2002$1,279 +2.8%$59,776 +4.4%
    2001$1,244 +5.7%$57,278 +7.1%
    2000$1,177 $53,471

    Find assessor info on the county website

    Neighborhood: 34606

    Nearby schools

    GreatSchools rating
    Schools provided by the listing agent
    • Elementary: Deltona
    • Middle: Fox Chapel
    • High: Central

    Source: HCMLS. This data may not be complete. We recommend contacting the local school district to confirm school assignments for this home.

    Get a cash offer in 3 minutes
    Find out how much your home could sell for in as little as 3 minutes with a no-obligation cash offer.
    Estimated market value
    $270,200
    Get a cash offer in 3 minutes
    Find out how much your home could sell for in as little as 3 minutes with a no-obligation cash offer.
    Estimated market value
    $270,200