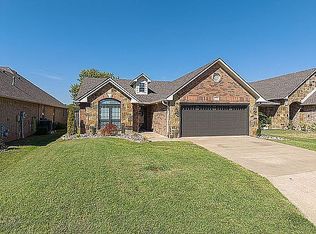
Gorgeous, beautifully updated home in a fantastic Eastside location with an easy walk to Chaffin Junior High School and Eastside Baptist Church! Thoughtfully updated in Summer 2022, this home offers a great combination of comfortable living spaces, modern finishes, and plenty of room to enjoy both inside and out. Step into the spacious living room featuring a vaulted ceiling, fresh new carpet, and an abundance of natural light. The kitchen is both beautiful and functional, with granite countertops, premium stainless steel appliances including a 5-burner oven, and tons of cabinet and counter space—perfect for cooking and entertaining.
The spacious primary suite offers a comfortable retreat with a beautiful en suite bathroom featuring a gorgeous tiled shower and glass door. The additional bedrooms are generously sized and offer great closet space. The hall bathroom has also been beautifully updated with granite countertops and an amazing tiled shower with a glass door.
One of the highlights of this home is the incredible 16x20 Four Seasons sunroom. With central HVAC, an additional wall HVAC unit, and tons of natural light, this versatile space is perfect for relaxing with your morning coffee, hosting family and friends, or creating a second living area.
Outside, enjoy the privacy-fenced backyard with plenty of space to play, entertain, or simply relax. The 12x20 detached workshop provides excellent space for hobbies, projects, storage, or all your tools and equipment.
Major updates completed in Summer 2022 include a new HVAC system, new tile showers, fresh paint throughout, new sinks, faucets, and toilets, granite countertops in the kitchen and bathrooms, and premium kitchen appliances. The home also includes a stainless steel refrigerator plus a washer and dryer, making this an incredible value! Fantastic location, beautiful updates, spacious living areas, and a backyard with a workshop—this Eastside gem is ready for its next owner! Must see! Owner Agent.
Pending
$269,900
8212 Yorktown Rd, Fort Smith, AR 72903
3beds
2,038sqft
Single Family Residence
Built in 1980
0.29 Acres Lot
$263,700 Zestimate®
$132/sqft
$-- HOA
What's special
Spacious primary suiteGreat closet spaceAdditional wall hvac unitBeautiful en suite bathroomCentral hvacAbundance of natural lightPrivacy-fenced backyard
- 29 days
- 1,356
- 105
Likely to sell faster than
Zillow last checked:
Listing updated:
Listed by:
Jason Kilbreath 479-322-9444,
Keller Williams Platinum Realty 479-434-3000
Source: Western River Valley BOR,MLS#: 1091405Originating MLS: Fort Smith Board of Realtors
Facts & features
Interior
Bedrooms & bathrooms
- Bedrooms: 3
- Bathrooms: 2
- Full bathrooms: 2
Heating
- Central, Gas
Cooling
- Central Air, Electric
Appliances
- Included: Dishwasher, Gas Water Heater, Microwave, Range, Plumbed For Ice Maker
- Laundry: Electric Dryer Hookup, Washer Hookup, Dryer Hookup
Features
- Cathedral Ceiling(s), Eat-in Kitchen, Granite Counters, Programmable Thermostat, Split Bedrooms, Walk-In Closet(s), Sun Room
- Flooring: Carpet, Ceramic Tile
- Windows: Blinds
- Has basement: No
- Number of fireplaces: 1
- Fireplace features: Living Room
Interior area
- Total interior livable area: 2,038 sqft
Video & virtual tour
Property
Parking
- Total spaces: 2
- Parking features: Attached, Garage, Garage Door Opener
- Has attached garage: Yes
- Covered spaces: 2
Features
- Levels: One
- Stories: 1
- Patio & porch: Porch
- Exterior features: Concrete Driveway
- Fencing: Back Yard,Partial,Privacy,Wood
Lot
- Size: 0.29 Acres
- Dimensions: 0.29 Acres
- Features: Corner Lot, City Lot, Landscaped, Near Park, Subdivision
Details
- Additional structures: Workshop, Outbuilding
- Parcel number: 1881900830000000
- Zoning description: Residential
Construction
Type & style
- Home type: SingleFamily
- Architectural style: Traditional
- Property subtype: Single Family Residence
Materials
- Brick, Frame
- Foundation: Slab
- Roof: Architectural,Shingle
Condition
- Year built: 1980
Utilities & green energy
- Water: Public
- Utilities for property: Electricity Available, Natural Gas Available, Sewer Available, Water Available
Community & HOA
Community
- Features: Near Hospital, Near Schools, Park, Shopping
- Subdivision: Wycklow
Location
- Region: Fort Smith
Financial & listing details
- Price per square foot: $132/sqft
- Tax assessed value: $223,855
- Annual tax amount: $2,575
- Date on market: 8/26/2026
- Road surface type: Paved
Estimated market value
$263,700
$251,000 - $277,000
$1,828/mo
Price history
| Date | Event | Price |
|---|---|---|
| 9/16/2026 | Pending sale | $269,900$132/sqft |
Source: Western River Valley BOR #1091405 Report a problem | ||
| 8/26/2026 | Listed for sale | $269,900+117.8%$132/sqft |
Source: Western River Valley BOR #1091405 Report a problem | ||
| 3/24/2021 | Listing removed | -- |
Source: Owner Report a problem | ||
| 11/15/2017 | Listing removed | $1,200$1/sqft |
Source: Owner Report a problem | ||
| 11/6/2017 | Listed for rent | $1,200$1/sqft |
Source: Owner Report a problem | ||
| 7/13/2012 | Sold | $123,900-14.5%$61/sqft |
Source: Western River Valley BOR #639342 Report a problem | ||
| 4/5/2012 | Price change | $144,900-0.7%$71/sqft |
Source: ReMax Executives #639342 Report a problem | ||
| 3/31/2012 | Price change | $145,900-2.7%$72/sqft |
Source: ReMax Executives #639342 Report a problem | ||
| 12/30/2011 | Price change | $149,900-3.8%$74/sqft |
Source: RE/MAX Executives #639342 Report a problem | ||
| 11/4/2011 | Price change | $155,900-1.3%$76/sqft |
Source: RE/MAX Executives #639342 Report a problem | ||
| 9/20/2011 | Price change | $157,900-1.3%$77/sqft |
Source: RE/MAX Executives #639342 Report a problem | ||
| 8/18/2011 | Listed for sale | $159,900$78/sqft |
Source: RE/MAX Executives #639342 Report a problem | ||
Public tax history
| Year | Property taxes | Tax assessment |
|---|---|---|
| 2025 | $1,930 +8.9% | $33,560 +10% |
| 2024 | $1,771 | $30,510 |
| 2023 | $1,771 | $30,510 |
| 2022 | $1,771 | $30,510 |
| 2021 | $1,771 | $30,510 |
| 2020 | $1,771 -6.3% | $30,510 -6.3% |
| 2019 | $1,890 | $32,560 |
| 2018 | $1,890 +10.6% | $32,560 |
| 2017 | $1,709 +1.6% | $32,560 |
| 2016 | $1,683 +9.1% | $32,560 |
| 2015 | $1,543 +10% | $32,560 +21.9% |
| 2014 | $1,403 +3% | $26,720 +3% |
| 2013 | $1,362 | $25,945 |
| 2012 | $1,362 | $25,945 |
| 2011 | $1,362 +29.4% | $25,945 -2.9% |
| 2010 | $1,053 +4% | $26,720 +3% |
| 2009 | $1,012 +21.5% | $25,945 +15.1% |
| 2008 | $833 +6.9% | $22,540 +4.8% |
| 2007 | $780 | $21,515 +5% |
| 2006 | -- | $20,490 |
| 2005 | -- | $20,490 |
| 2004 | -- | $20,490 |
| 2003 | -- | $20,490 |
| 2002 | -- | $20,490 +10% |
| 2001 | -- | $18,630 |
| 2000 | -- | $18,630 |
Find assessor info on the county website
Monthly payment
Est. payment
Payment breakdown
Explore the cost of this home by adjusting the details. Changes won't be saved.Climate risks
Neighborhood: 72903
Nearby schools
Schools provided by the listing agent
- Elementary: Woods
- Middle: Chaffin
- High: Southside
- District: Fort Smith
Source: Western River Valley BOR. This data may not be complete. We recommend contacting the local school district to confirm school assignments for this home.
- $302,700-- bd2 ba2.3k sqft8206 Yorktown Rd, Fort Smith, AR 72903Off Market
- $316,3004 bd3 ba2.2k sqft8213 Williamsburg Rd, Fort Smith, AR 72903Off Market
- $379,100-- bd3 ba2.6k sqft8200 Yorktown Rd, Fort Smith, AR 72903Off Market
- $264,400-- bd1 ba1.9k sqft8207 Williamsburg Rd, Fort Smith, AR 72903Off Market
Similar homes
- $259,9003 bd2 ba1.8k sqft8206 Williamsburg Rd, Fort Smith, AR 72903For Sale
 MLS ID #1091406, Jason Kilbreath, Keller Williams Platinum Realty. Western River Valley BOR
 - $259,9003 bd3 ba1.9k sqft10811 Old Harbor Rd, Fort Smith, AR 72903For Sale
 MLS ID #1091336, Jason Kilbreath, Keller Williams Platinum Realty. Western River Valley BOR
 - $300,0003 bd2 ba2.4k sqft2017 S 70th St, Fort Smith, AR 72903For Sale
 MLS ID #1091467, Vicki Bush, Keller Williams Platinum Realty. Western River Valley BOR
 - $299,9003 bd2 ba1.7k sqft2912 Brighton Ct, Fort Smith, AR 72903For Sale By Owner