Honey, Stop the Car! Come Have a Look at this FULLY UPDATED, TASTEFULLY MODERNIZED, MOVE-IN-READY Home, Located in Golden Gate, A Well-Known 55+ Resident-Owned Community; Cash Sales Only! 1st Impression is Relaxing, Well-Designed Lanai, Utilizing Back Half of Tandem Carport! Driftwood TREX Decking w Stairs & Ramp Features! Before Going Inside, have a Moment to Relax on Comfortable Outdoor Furnishings, Nestled Amongst Fiddle Leaf Trees & Foxtail Ferns in Pretty Planters – **EVERYTHING Conveys** You’ll Notice a Shed Matching Home’s Exterior – a Spacious 48sf Laundry/Storage Space w/Shelving, Newer $2k Stackable Washer/Dryer – Built-in Hose to Easily Water Plants + Some Garden Tools + Plenty of Room for Your Stuff! Home has 2 Entries, Most Use Main Entry into a Kitchen/DR Area... Once You Step Inside this **COMPLETELY UPDATED/MODERNIZED Home** You’ll Feel a Distinct Difference from Any Other! A Well-Appointed Kitchen w/High Quality Stainless Appliances, White Cabinetry, Complimentary Counters + Appliance Shed (for Coffee Maker/Toaster or Fresh Bread!). Customary Sink Facing a Window Making Dish Duty a Meditative Experience – Home is Sparkling Clean, Well-Cared For, & Perfect for Your New Move-in Ready Search to END HERE! Dining Area Easily Fits 4-6-Person Dinette & Buffet - Still Feels Roomy! Dining Area Opens to Huge (15’x18’) Yet Cozy Living Room! Front BONUS Room, a Previously Enclosed Lanai (2005) in County Records as Finished Space) There's a Wall Unit AC to Boost a Cooler Climate, Yet with a BRAND NEW Main HVAC Package System is Plenty to Keep BONUS Room Climate-Controlled on its Own. Located in the Back of Home, You’ll Find x2 Bedrooms. 1st is Owner’s Retreat w/Ensuite Bath, Offering an Easy Access Walk-in Shower with Bench/Built in Shelving, x2 Sizeable Closets, a Queen-Sized TEMPERPEDIC Mattress on FULLY ADJUSTABLE FRAME – Try it Out!! Once You’ve Slept on a Temperpedic Bed, You’ll Never Go Back to Any Other Brand!! All x4 Smart TVs, CONVEY w/Sale! 2nd Bedroom is Light & Airy, w/Comfy Queen-Sized Bed, Bookshelves Flank a Window, Full Size Closet! Guest Bathroom Features an Oversized Vanity, Sparkling Clean Tub w/Built-in Shelves, x3 DEEP Storage Cabinets! *Storage Aplenty in This Home! Attractive Waterproof Luxury Vinyl Planks Run Throughout - Except New Carpet in BONUS Room, Tile in Mbath, & Laminate in Hallbath!! All Updates, Both Interior & Exterior, Implemented Recently! $210 Month Covers Water, Sewer, Trash, Grounds, Amenities, & More! NO INCREASING LOT FEES! Golden Gate Amenities = Clubhouse w/Library & Billiard Room, Heated Pool & Spa, Bocce Ball Court, Cornhole Toss, Sizeable ENCLOSED Shuffleboard Courts, Horseshoe Pit, Social Events, e.g., Movie Night Out, Men’s & Women’s Clubs, & MORE! Golf Cart Friendly!! Adjacent to Super Wal-Mart + Endless Shopping/Restaurant for ALL Budgets/Tastes, Lifestyle Amenities, Medical Facilities, x2 International Airports + Sugar Sand Beaches of Our Awesome Gulf Coast = ALL 10-30 Mins. *Pet Friendly: 1 Pet <20lbs, Service/Therapy/ESA. *Share Value Included in Sale Price + All the High Quality, New/Newer Tastefully, Thoughtfully Curated Furnishings/Décor!! CLICK 3D IMMERSIVE TOUR LINK to FEEL LIKE YOU’RE INSIDE HOME! Call for Private Tours!! **UPDATES **TPO Roof 2023; **Front Half of Carport 2025 (Only Damage from Storms). **Vapor Barrier & Straps Inspected 5 yrs Ago!! Wire Caging Added to Keep Rodents Out! **BRAND NEW HVAC System!! FLOORING UPDATED with ¾” SUBFLOOR** All UPDATES < 5yrs!
Sold for $165,000
$165,000
82121 B STREET N #121, PINELLAS PARK, FL 33781
2beds
1,144sqft
Mobile Home
Built in 1970
37.75 Acres Lot
$159,900 Zestimate®
$144/sqft
$-- Estimated rent
Home value
$159,900
$144,000 - $177,000
Not available
Zestimate® history
Owner options
List your home for rent
Find your next renter with Zillow Rental Manager. Plus, with online applications, you can quickly screen prospective tenants – for free.
Refinance and save
$1,413/mo
Est. payment
Refinancing to a lower rate could help reduce your monthly payments and save thousands over the life of the loan.
$1,413/mo
Est. payment
Explore your selling options
Work with a Zillow partner agent
Leverage their expertise and Zillow's premium Showcase listings to get your home seen by more buyers.
Get startedList with your own agent
Get your home in front of millions of buyers by listing it on Zillow.
Learn how to do itSell it yourself
Take full control of how buyers see your home on Zillow by listing For Sale by Owner (FSBO).
List your homeWhat's special
Bonus roomGuest bathroomEnsuite bathWaterproof luxury vinyl planksSmart tvsWell-appointed kitchenDining area
Zillow last checked:
Listing updated:
Listed by:
Sara LaRock 727-831-7446,
LAROCK REALTY & PROPERTY MGMT. 727-998-2040
Bought with:
Sara LaRock, 3301813
LAROCK REALTY & PROPERTY MGMT.
Source: Stellar MLS,MLS#: TB8377381 Originating MLS: Suncoast Tampa
Originating MLS: Suncoast Tampa
Facts & features
Interior
Bedrooms & bathrooms
- Bedrooms: 2
- Bathrooms: 2
- Full bathrooms: 2
Rooms
- Room types: Bonus Room, Den/Library/Office, Great Room
Primary bedroom
- Features: Ceiling Fan(s), Walk-In Closet(s)
- Level: First
- Area: 191.4 Square Feet
- Dimensions: 11.6x16.5
Bedroom 2
- Features: Ceiling Fan(s), Built-in Closet
- Level: First
- Area: 153.12 Square Feet
- Dimensions: 11.6x13.2
Primary bathroom
- Features: Built-In Shelving, Built-In Shower Bench, En Suite Bathroom, Shower No Tub, Single Vanity, Window/Skylight in Bath, No Closet
- Level: First
- Area: 29.15 Square Feet
- Dimensions: 4.1x7.11
Bathroom 2
- Features: Built-In Shelving, Exhaust Fan, Single Vanity, Stone Counters, Tub With Shower, Storage Closet
- Level: First
- Area: 57.2 Square Feet
- Dimensions: 8.8x6.5
Dining room
- Features: No Closet
- Level: First
- Area: 80 Square Feet
- Dimensions: 8x10
Family room
- Features: Ceiling Fan(s), No Closet
- Level: First
- Area: 153.45 Square Feet
- Dimensions: 9.9x15.5
Kitchen
- Features: Pantry, Storage Closet
- Level: First
- Area: 81.88 Square Feet
- Dimensions: 9.2x8.9
Laundry
- Features: Built-In Shelving, Storage Closet
- Level: First
- Area: 48 Square Feet
- Dimensions: 6x8
Living room
- Features: No Closet
- Level: First
- Area: 265.35 Square Feet
- Dimensions: 14.5x18.3
Heating
- Central, Wall Units / Window Unit
Cooling
- Central Air, Wall/Window Unit(s)
Appliances
- Included: Dishwasher, Disposal, Dryer, Electric Water Heater, Ice Maker, Microwave, Range, Refrigerator, Washer
- Laundry: Laundry Room, Outside
Features
- Ceiling Fan(s), Living Room/Dining Room Combo, Open Floorplan, Primary Bedroom Main Floor, Solid Surface Counters, Thermostat, Walk-In Closet(s)
- Flooring: Carpet, Concrete, Laminate, Luxury Vinyl, Tile
- Windows: Blinds, Double Pane Windows, Drapes, Rods, Window Treatments
- Has fireplace: No
- Furnished: Yes
Interior area
- Total structure area: 1,765
- Total interior livable area: 1,144 sqft
Property
Parking
- Total spaces: 1
- Parking features: Covered, Curb Parking, Driveway, Golf Cart Parking, Ground Level, Guest, On Street
- Carport spaces: 1
- Has uncovered spaces: Yes
Accessibility
- Accessibility features: Accessible Approach with Ramp
Features
- Levels: One
- Stories: 1
- Patio & porch: Deck, Front Porch, Patio
- Exterior features: Lighting, Private Mailbox, Rain Gutters, Sidewalk, Storage
Lot
- Size: 37.75 Acres
- Features: City Lot, Landscaped, Level, Near Golf Course, Near Marina, Near Public Transit, Sidewalk
- Residential vegetation: Mature Landscaping, Trees/Landscaped
Details
- Parcel number: 273016314810001210
- Special conditions: None
Construction
Type & style
- Home type: MobileManufactured
- Property subtype: Mobile Home
- Attached to another structure: Yes
Materials
- Metal Frame, Vinyl Siding
- Foundation: Crawlspace
- Roof: Membrane,Metal
Condition
- New construction: No
- Year built: 1970
Utilities & green energy
- Sewer: Public Sewer
- Water: Public
- Utilities for property: BB/HS Internet Available, Cable Connected, Electricity Connected, Fire Hydrant, Public, Sewer Connected, Street Lights, Water Connected
Community & HOA
Community
- Features: Association Recreation - Owned, Buyer Approval Required, Clubhouse, Deed Restrictions, Golf Carts OK, Pool, Sidewalks, Special Community Restrictions
- Security: Security Lights, Smoke Detector(s)
- Pet fee: $0 monthly
- Senior community: Yes
- Subdivision: GOLDEN GATE MOBILE HOME PARK UNREC
HOA
- Has HOA: Yes
- Amenities included: Clubhouse, Laundry, Maintenance, Pool, Recreation Facilities, Shuffleboard Court, Spa/Hot Tub
- Services included: Common Area Taxes, Community Pool, Reserve Fund, Maintenance Grounds, Manager, Pool Maintenance, Private Road, Recreational Facilities, Sewer, Trash, Water
- HOA fee: $210 monthly
- HOA name: Janet / Golden Gate Residents Association
- HOA phone: 727-577-9205
- Second HOA name: Terry Cross / Westcoast Management Office
- Second HOA phone: 813-908-0766
Location
- Region: Pinellas Park
Financial & listing details
- Price per square foot: $144/sqft
- Annual tax amount: $638
- Date on market: 4/24/2025
- Cumulative days on market: 7 days
- Listing terms: Cash
- Ownership: Co-op
- Total actual rent: 0
- Electric utility on property: Yes
- Road surface type: Paved, Asphalt
- Body type: Single Wide
Price history
| Date | Event | Price |
|---|---|---|
| 5/28/2025 | Sold | $165,000-4.1%$144/sqft |
Source:  Stellar MLS #TB8377381 Report a problem Stellar MLS #TB8377381 Report a problem | ||
| 5/1/2025 | Pending sale | $172,000$150/sqft |
Source: Stellar MLS #TB8377381 Report a problem | ||
| 4/24/2025 | Listed for sale | $172,000$150/sqft |
Source: Stellar MLS #TB8377381 Report a problem | ||
Public tax history
Tax history is unavailable.
Neighborhood: Golden Gate
Nearby homes
- $115,0002 bd1 ba814 sqft82008 A St UNIT 8, Pinellas Park, FL 33781Pending
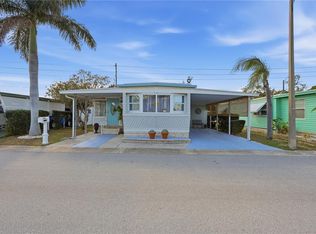
- $108,0002 bd2 ba915 sqft82015 A St UNIT 15, Pinellas Park, FL 33781Sold
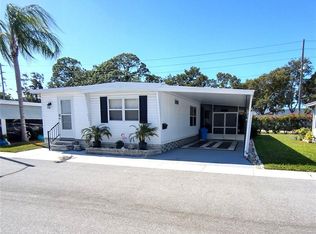
- $118,0002 bd1 ba1k sqft82020 4th Ave N #20, Pinellas Park, FL 33781Sold
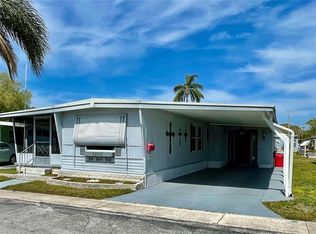
- $120,0003 bd2 ba1.5k sqft82037 5th Ave N #37, Pinellas Park, FL 33781Sold
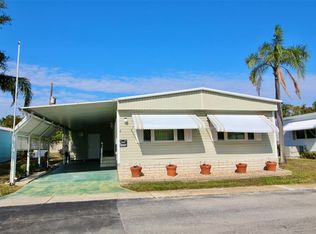
- $140,0002 bd2 ba1.2k sqft82039 5th Ave N #39, Pinellas Park, FL 33781Sold
- $212,0002 bd2 ba1.2k sqft82077 1st Ave N #77, Pinellas Park, FL 33781Sold
- $260,0003 bd2 ba1.8k sqft82085 1st Ave N #85, Pinellas Park, FL 33781For Sale
- $185,0002 bd2 ba1k sqft82102 A St N, Pinellas Park, FL 33781Sold
- $105,0002 bd2 ba1.3k sqft82199 F St UNIT 199, Pinellas Park, FL 33781Sold
Nearby schools
GreatSchools rating
- 3/10Pinellas Park Elementary SchoolGrades: PK-5Distance: 1.3 mi
- 4/10Pinellas Park Middle SchoolGrades: 6-8Distance: 3.1 mi
- 3/10Pinellas Park High SchoolGrades: 9-12Distance: 3.2 mi
Schools provided by the listing agent
- Elementary: Pinellas Park Elementary-PN
- Middle: Pinellas Park Middle-PN
- High: Pinellas Park High-PN
Source: Stellar MLS. This data may not be complete. We recommend contacting the local school district to confirm school assignments for this home.
Get a cash offer in 3 minutes
Find out how much your home could sell for in as little as 3 minutes with a no-obligation cash offer.
Estimated market value
$159,900
Get a cash offer in 3 minutes
Find out how much your home could sell for in as little as 3 minutes with a no-obligation cash offer.
Estimated market value
$159,900
- Florida
- Pinellas County
- Pinellas Park
- 33781
- Golden Gate
- 82121 B STREET N Unit 121
Nearby cities
Nearby neighborhoods
Nearby zip codes
Other Pinellas Park Topics
