Skip main navigation
Off market
  • $1,005,700

    8213 35th Ave N, Saint Petersburg, FL 33710

    4beds
    2,901sqft
    Single Family Residence
    Built in 1963
    10,145 Square Feet Lot
    $1,005,700 Zestimate®
    $347/sqft
    $5,198 Estimated rent

    Home value

    $1,005,700

    $915,000 - $1.10M

    $5,198/mo

    Zestimate® history
    Loading
    Loading...

    Owner options

    List your home for rent

    $5,198/mo

    Rent Zestimate®

    Find your next renter with Zillow Rental Manager. Plus, with online applications, you can quickly screen prospective tenants – for free.

    Learn more

    $5,198/mo

    Rent Zestimate®

    Refinance and save

    $6,929/mo

    Est. payment

    Refinancing to a lower rate could help reduce your monthly payments and save thousands over the life of the loan.

    See today's rates

    $6,929/mo

    Est. payment

    Explore your selling options

    Work with a Zillow partner agent

    Leverage their expertise and Zillow's premium Showcase listings to get your home seen by more buyers.

    Get started

    List with your own agent

    Get your home in front of millions of buyers by listing it on Zillow.

    Learn how to do it

    Sell it yourself

    Take full control of how buyers see your home on Zillow by listing For Sale by Owner (FSBO).

    List your home

    What's special

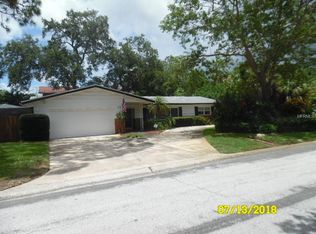
    Find yourselves in need of more living area? Need more room to spread out and enjoy space for leisure and relaxation? This impeccable home is move in ready and updated down to the last detail including door hinges, doorknobs, new updated interior paint colors, new tile backsplash and exterior details including new upgraded and improved landscape lighting--- not to mention newer roof and exterior Hardee-board siding as well!! This inviting home has a traditional but extremely functional layout with a modernized flair; from the lovely covered front porch entry to the expansive rear travertine patio and lush tropical landscaping surrounding the oversized resort-styled POOL, you will feel right at home! The lower-level living areas all draw focus on the outdoor leisure living areas through 3 sets of double French doors (living room, family room/den/playroom and kitchen all provide access to the patio --- wonderful for entertaining!). Hardwood flooring throughout both levels--- NO CARPET! A custom kitchen designed by Olde World Cabinetry features solid wood cabinets with bookshelves, granite counters, high-end stainless steel appliances and new subway tiled backsplash, closet pantry, electronics niche adjacent to the garage entry and eat-in breakfast nook....oh, and don't miss the "kid's clubhouse hideaway" closet under the staircase! Upstairs, four large bedrooms are separated by a wide central hall with large storage closet. The spacious owner's suite includes an oversized, remodeled bathroom with granite counters, large vanity with dual sinks, built-in storage, private lavatory, and a huge walk-in shower. The oversized walk-in closet offers natural light and built-in closet organization system. There is a second en-suite bedroom and two additional guest bedrooms that share another renovated bathroom. All four rooms are large with an abundance of closet space. The outdoor living area, described by the sellers as their own piece of PARADISE, provides wonderful space for socially distanced entertaining & relaxation day or night! The pool has a Pebble-tech finish with swim out shelves, NEW child safety fencing, and an outdoor storage closet for pool supplies or gardening tools. Potting bench & kayak storage on the side yard are conveniently hidden along with the home's major equipment. The garage includes extensive enclosed storage areas for maximum capacity organization of household supplies, tools and hardware. Situated on a large corner lot, in a community of cul-de-sacs and dead-end streets with no thru traffic, the friendly community of Colonial Lane, a hidden gem, is the perfect location for short walks and bike rides. Convenient location near shopping, just 5 minutes from Treasure Island's beaches, only 15 minutes from downtown St. Pete and Interstate 275, a short stroll to Abercrombie Park and Walter Fuller Park - also enjoy nearby casual neighborhood restaurants such as the Jungle Prada Tavern!

    This property is off market, which means it's not currently listed for sale or rent on Zillow. This may be different from what's available on other websites or public sources.

    Originating MLS: Pinellas Suncoast

    Facts & features

    Interior

    Bedrooms & bathrooms
    • Bedrooms: 4
    • Bathrooms: 4
    • Full bathrooms: 3
    • 1/2 bathrooms: 1
    Heating
    • Forced air, Electric, Gas
    Cooling
    • Central
    Appliances
    • Included: Dishwasher, Garbage disposal, Microwave, Refrigerator
    • Laundry: In Garage
    Features
    • Ceiling Fans(s), Eating Space In Kitchen, Stone Counters, Walk-In Closet(s), Solid Wood Cabinets, Thermostat, Built in Features, Window Treatments, Wet Bar
    • Flooring: Hardwood
    • Windows: Blinds, Shades
    Interior area
    • Structure area source: Public Records
    • Total interior livable area: 2,901 sqft

    Property

    Parking
    • Total spaces: 2
    • Parking features: Garage - Attached
    Features
    • Levels: Two
    • Patio & porch: Patio, Covered, Front Porch, Rear Porch
    • Exterior features: Stucco
    • Pool features: Auto Cleaner, Child Safety Fence, Gunite, In Ground
    • Spa features: In Ground
    • Fencing: Wood, Masonry
    • Has view: Yes
    • View description: None
    Lot
    • Size: 10,145 Square Feet
    • Dimensions: 90x113
    • Features: Oversized Lot, Level/Flat, Sidewalk, Street Paved, Corner Lot, Cul-de-sac
    • Residential vegetation: Mature Landscaping, Trees/Landscaped
    Details
    • Parcel number: 123115173520030180
    • Zoning: RES01

    Construction

    Type & style
    • Home type: SingleFamily
    • Architectural style: Traditional, Colonial
    • Property subtype: Single Family Residence
    Materials
    • masonry
    • Foundation: Footing
    • Roof: Composition
    Condition
    • Year built: 1963

    Utilities & green energy

    • Sewer: Private Sewer
    • Water: Public
    • Utilities for property: Electricity Connected, Natural Gas Connected, Sewer Connected, Sprinkler Well, BB/HS Internet Available, Street Lights, Cable Connected, Water Connected

    Community & HOA

    Community
    • Security: Smoke Detector(s)
    • Subdivision: COLONIAL LANE JUNGLE ADD
    Location
    • Region: Saint Petersburg

    Financial & listing details

    • Price per square foot: $347/sqft
    • Tax assessed value: $916,548
    • Annual tax amount: $3,209
    • Listing terms: Cash, Conventional, VA Loan
    • Ownership: Fee Simple

    Price history

    DateEventPrice
    4/27/2021Sold$715,000+4.4%$246/sqft
    Source: Public Record Report a problem
    4/5/2021Pending sale$685,000$236/sqft
    Source: Stellar MLS #U8118221 Report a problem
    3/31/2021Listed for sale$685,000+16.1%$236/sqft
    Source: Stellar MLS #U8118221 Report a problem
    9/14/2020Sold$590,000-4.8%$203/sqft
    Source: Public Record Report a problem
    8/9/2020Pending sale$619,900$214/sqft
    Source: RE/MAX METRO #U8089823 Report a problem
    7/29/2020Price change$619,900-0.8%$214/sqft
    Source: RE/MAX METRO #U8089823 Report a problem
    7/5/2020Listed for sale$625,000+19%$215/sqft
    Source: RE/MAX METRO #U8089823 Report a problem
    6/11/2019Sold$525,000-10.3%$181/sqft
    Source: Public Record Report a problem
    5/14/2008Listing removed$585,000$202/sqft
    Source: eWebEngine #7324875 Report a problem
    4/27/2008Listed for sale$585,000$202/sqft
    Source: eWebEngine #7324875 Report a problem

    Public tax history

    YearProperty taxesTax assessment
    2025$3,209 +5.8%$203,706 +2.9%
    2024$3,033 +2%$197,965 +3%
    2023$2,972 +3%$192,199 +3%
    2022$2,885 -66.9%$186,601 -59.1%
    2021$8,707 +42.4%$456,685 +39%
    2020$6,116 +70.7%$328,436 +57.5%
    2019$3,582 $208,518 +1.9%
    2018$3,582 +1.6%$204,630 +2.1%
    2017$3,526 +2.2%$200,421 +2.1%
    2016$3,449 -1.4%$196,299 +0.7%
    2015$3,497 +0.6%$194,934 +0.8%
    2014$3,476 +0.8%$193,387 +1.5%
    2013$3,449 +2%$190,529 +1.7%
    2012$3,380 $187,344 +3%
    2011-- $181,887 +1.5%
    2010-- $179,199 +2.7%
    2009-- $174,488 +0.1%
    2008$2,880 $174,314 +3%
    2007-- $169,237 -48.5%
    2005-- $328,500 +23%
    2004$3,177 +1.8%$267,100 +7.5%
    2003$3,121 +3.5%$248,500 +33.3%
    2002$3,015 $186,400 +2.4%
    2001$3,015 +3.4%$182,100 +7.7%
    2000$2,917 $169,100
    Find assessor info on the county website

    Neighborhood: Jungle Terrace

    Nearby schools

    GreatSchools rating
    Schools provided by the listing agent
    • Elementary: Seventy-Fourth St. Elem-PN
    • Middle: Azalea Middle-PN
    • High: Boca Ciega High-PN

    Source: The MLS. This data may not be complete. We recommend contacting the local school district to confirm school assignments for this home.

    Get a cash offer in 3 minutes
    Find out how much your home could sell for in as little as 3 minutes with a no-obligation cash offer.
    Estimated market value
    $1,005,700
    Get a cash offer in 3 minutes
    Find out how much your home could sell for in as little as 3 minutes with a no-obligation cash offer.
    Estimated market value
    $1,005,700