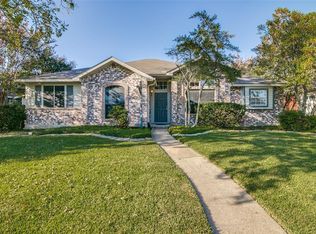
Honey, stop the car—this is an incredibly rare opportunity in the highly sought-after Lake Bend Estates of Rowlett. Sitting on a prime corner lot of approximately 0.22 acres, this home delivers space, function, and character in all the right places.
As you step inside, a versatile family room greets you on the left—perfect for a formal sitting area, playroom, or flex space. Just beyond, the home opens into a large living room anchored by a cozy fireplace and seamlessly connected to the kitchen, creating an ideal setup for both everyday living and entertaining.
The kitchen features an island, breakfast nook, and open flow to the living area, while the dining space stands out with a wet bar complete with its own sink and generous cabinetry—a true entertainer’s touch. Tucked away downstairs is a laundry room with a standout feature: a direct laundry drop from the upstairs bathroom. A convenient half bath and under-stair storage with a built-in safe complete the main level.
All bedrooms are located upstairs. The expansive primary suite includes an ensuite bathroom with a garden tub, separate stand-up shower, and an additional large closet. Connected to the primary is a bonus bedroom with its own walk-in closet—an ideal setup for a home office, nursery, or private flex space that stays close yet separate. On the opposite side of the hall, two additional bedrooms share a full bath, offering privacy and a smart layout.
Step into the backyard and you’ll find mature purple wisteria—not currently in bloom, but absolutely breathtaking in the spring, transforming the space into a peaceful retreat.
Homes like this in Lake Bend Estates don’t come around often—this is the one you’ve been waiting for.
Sold
Price Unknown
8213 Brentwood St, Rowlett, TX 75088
4beds
2,802sqft
Single Family Residence
Built in 1990
9,757 Square Feet Lot
$364,300 Zestimate®
$--/sqft
$3,638 Estimated rent
Home value
$364,300
$332,000 - $397,000
$3,638/mo
Zestimate® history
Owner options
List your home for rent
$3,638/mo
Rent Zestimate®
Find your next renter with Zillow Rental Manager. Plus, with online applications, you can quickly screen prospective tenants – for free.
$3,638/mo
Rent Zestimate®
Refinance and save
Refinancing to a lower rate could help reduce your monthly payments and save thousands over the life of the loan.
Explore your selling options
Work with a Zillow partner agent
Leverage their expertise and Zillow's premium Showcase listings to get your home seen by more buyers.
Get startedList with your own agent
Get your home in front of millions of buyers by listing it on Zillow.
Learn how to do itSell it yourself
Take full control of how buyers see your home on Zillow by listing For Sale by Owner (FSBO).
List your homeWhat's special
Versatile family roomConvenient half bathKitchen features an islandBreakfast nookExpansive primary suite
Zillow last checked:
Listing updated:
Listed by:
Destiny Hunt 0815011,
DHS Realty 972-979-8413
Bought with:
Samantha Smith
Real Broker, LLC
Source: NTREIS,MLS#: 21138116
Facts & features
Interior
Bedrooms & bathrooms
- Bedrooms: 4
- Bathrooms: 3
- Full bathrooms: 2
- 1/2 bathrooms: 1
Primary bedroom
- Features: Ceiling Fan(s)
- Level: Second
- Dimensions: 14 x 18
Kitchen
- Features: Breakfast Bar, Built-in Features, Eat-in Kitchen, Kitchen Island, Pantry
- Level: First
- Dimensions: 17 x 14
Living room
- Features: Ceiling Fan(s), Fireplace
- Level: First
- Dimensions: 21 x 19
Appliances
- Included: Electric Oven, Electric Water Heater, Disposal
Features
- Kitchen Island, Pantry
- Has basement: No
- Number of fireplaces: 1
- Fireplace features: Gas
Interior area
- Total interior livable area: 2,802 sqft
Property
Parking
- Total spaces: 4
- Parking features: Carport, Garage, On Street
- Attached garage spaces: 2
- Carport spaces: 2
- Covered spaces: 4
- Has uncovered spaces: Yes
Features
- Levels: Two
- Stories: 2
- Pool features: None
Lot
- Size: 9,757 Square Feet
Details
- Parcel number: 44009010030220000
Construction
Type & style
- Home type: SingleFamily
- Architectural style: Detached
- Property subtype: Single Family Residence
Condition
- Year built: 1990
Utilities & green energy
- Sewer: Public Sewer
- Water: Public
- Utilities for property: Sewer Available, Water Available
Community & HOA
Community
- Subdivision: Lake Bend Estates
HOA
- Has HOA: No
Location
- Region: Rowlett
Financial & listing details
- Tax assessed value: $395,180
- Annual tax amount: $9,301
- Date on market: 12/30/2025
- Cumulative days on market: 2 days
Price history
| Date | Event | Price |
|---|---|---|
| 2/2/2026 | Sold | -- |
Source: NTREIS #21138116 Report a problem | ||
| 1/7/2026 | Pending sale | $360,000$128/sqft |
Source: NTREIS #21138116 Report a problem | ||
| 1/1/2026 | Contingent | $360,000$128/sqft |
Source: NTREIS #21138116 Report a problem | ||
| 12/30/2025 | Listed for sale | $360,000-10%$128/sqft |
Source: NTREIS #21138116 Report a problem | ||
| 12/15/2025 | Listing removed | $399,990$143/sqft |
Source: NTREIS #21032021 Report a problem | ||
| 10/21/2025 | Price change | $399,990-1.2%$143/sqft |
Source: NTREIS #21032021 Report a problem | ||
| 9/24/2025 | Price change | $404,990-12.9%$145/sqft |
Source: NTREIS #21032021 Report a problem | ||
| 8/27/2025 | Price change | $464,990-2.1%$166/sqft |
Source: NTREIS #21032021 Report a problem | ||
| 8/15/2025 | Listed for sale | $474,990-4.2%$170/sqft |
Source: NTREIS #21032021 Report a problem | ||
| 8/7/2025 | Listing removed | $495,950$177/sqft |
Source: NTREIS #20949933 Report a problem | ||
| 6/18/2025 | Price change | $495,950-0.8%$177/sqft |
Source: NTREIS #20949933 Report a problem | ||
| 5/28/2025 | Listed for sale | $499,950+56.3%$178/sqft |
Source: NTREIS #20949933 Report a problem | ||
| 11/17/2020 | Listing removed | $319,950$114/sqft |
Source: 190 - Richardson Office #14401057 Report a problem | ||
| 10/3/2020 | Pending sale | $319,950$114/sqft |
Source: 190 - Richardson Office #14401057 Report a problem | ||
| 9/18/2020 | Price change | $319,950-1.4%$114/sqft |
Source: 190 - Richardson Office #14401057 Report a problem | ||
| 9/4/2020 | Price change | $324,500-0.1%$116/sqft |
Source: 190 - Richardson Office #14401057 Report a problem | ||
| 8/13/2020 | Listed for sale | $324,900$116/sqft |
Source: Ebby Halliday, REALTORS #14401057 Report a problem | ||
Public tax history
| Year | Property taxes | Tax assessment |
|---|---|---|
| 2025 | $5,303 +3% | $395,180 |
| 2024 | $5,148 +10.1% | $395,180 +6.1% |
| 2023 | $4,677 -0.4% | $372,450 |
| 2022 | $4,695 +27% | $372,450 +37.2% |
| 2021 | $3,696 +21.2% | $271,460 |
| 2020 | $3,049 +8.6% | $271,460 |
| 2019 | $2,807 +9.5% | $271,460 +7.5% |
| 2018 | $2,565 -45.4% | $252,460 +26.5% |
| 2017 | $4,693 +10.6% | $199,560 +19% |
| 2016 | $4,243 +7.4% | $167,720 |
| 2015 | $3,950 | $167,720 +3.2% |
| 2014 | $3,950 | $162,460 |
| 2013 | -- | -- |
| 2012 | -- | -- |
| 2011 | -- | -- |
| 2010 | -- | -- |
| 2009 | -- | -- |
| 2008 | -- | -- |
| 2007 | -- | -- |
| 2005 | -- | -- |
| 2004 | -- | -- |
| 2003 | -- | -- |
| 2002 | -- | -- |
| 2001 | -- | -- |
Find assessor info on the county website
Neighborhood: 75088
Nearby homes
- $312,0003 bd2 ba1.8k sqft8301 Brentwood St, Rowlett, TX 75088Off Market
- $361,0003 bd2 ba2.6k sqft8214 Trail Lake Dr, Rowlett, TX 75088Off Market
- $301,2003 bd2 ba1.5k sqft8305 Brentwood St, Rowlett, TX 75088Off Market
- $328,8003 bd2 ba1.9k sqft4813 Sunnybrook Dr, Rowlett, TX 75088Off Market
- $346,3003 bd2 ba2.1k sqft4809 Sunnybrook Dr, Rowlett, TX 75088Off Market
- $370,9004 bd3 ba2.5k sqft8302 Trail Lake Dr, Rowlett, TX 75088Off Market
- $307,3003 bd2 ba1.6k sqft4817 Sunnybrook Dr, Rowlett, TX 75088Off Market
- $--3 bd2 ba1.5k sqft8214 Brentwood St, Rowlett, TX 75088Sold
Nearby schools
GreatSchools rating
- 3/10Nita Pearson Elementary SchoolGrades: PK-5Distance: 0.4 mi
- 3/10Vernon Schrade Middle SchoolGrades: 6-8Distance: 1.2 mi
- 4/10Rowlett High SchoolGrades: 9-12Distance: 2.4 mi
Schools provided by the listing agent
- District: Garland ISD
Source: NTREIS. This data may not be complete. We recommend contacting the local school district to confirm school assignments for this home.
Get a cash offer in 3 minutes
Find out how much your home could sell for in as little as 3 minutes with a no-obligation cash offer.
Estimated market value
$364,300
Get a cash offer in 3 minutes
Find out how much your home could sell for in as little as 3 minutes with a no-obligation cash offer.
Estimated market value
$364,300
- Texas
- Dallas County
- Rowlett
- 75088
- 8213 Brentwood St
Nearby cities
Nearby neighborhoods
Nearby zip codes
Other Rowlett Topics
