This stunning single-family home is truly a gem, offering 4 bedrooms and 2 bathrooms within a generous 1,995 square feet of living space. The open and inviting floor plan is sure to impress and the entire interior has been freshly painted. As you enter, you'll be greeted by a welcoming foyer featuring a decorative wall art niche. The spacious living room, dining room, family room & kitchen areas boast stylish wood-look ceramic tile flooring and modern light fixtures, setting the perfect tone for entertaining. The chef-friendly kitchen is equipped with a convenient center island, sleek granite countertops, a deep pantry with custom shelving, and a cozy niche with a handy desk area and built-in storage to keep you organized. This area flows effortlessly into a casual dining area and a roomy family room, which opens to the expansive lanai through double sliding doors—perfect for hosting gatherings and family get-togethers! Retreat to your tranquil Owner's Suite at the end of the day, complete with a generous walk-in closet featuring an organizational system, and a single French door leading to the lanai. The ensuite bath offers a spa-like experience, with dual sinks, a stand-alone shower, and a relaxing garden tub to make your morning routine a breeze. On the opposite side of the home, the thoughtfully designed split-bedroom layout ensures privacy for the remaining three bedrooms, which share a full bath with a tub/shower combination and dual sinks set into granite countertops. A dedicated inside utility room adds to the convenience of this home. Plus, the property has been freshly painted and features a roof replaced in 2018 and an A/C unit installed in 2020, offering peace of mind and years of hassle-free living. Enjoy your morning coffee or host gatherings on the private, covered back porch lanai and beautifully paved patio surrounded by vinyl privacy fencing. This partially shaded backyard is perfect for family BBQs, playtime, and outdoor relaxation. For military buyers commuting to MacDill Air Force Base, this home offers excellent proximity and easy access to major routes, making your daily commute a breeze. The Carriage Pointe community boasts an array of amenities, including a beautiful pool with a clubhouse, basketball courts, a fitness center, and two playgrounds, ensuring there's something for everyone. Ideally located near shopping centers, top-rated schools, downtown Tampa, and the stunning Gulf beaches, this home offers the perfect balance of city excitement and beachside tranquility. Don't miss the chance to own this remarkable property in Carriage Pointe—schedule a showing today and make it yours!
Sold for $370,000
$370,000
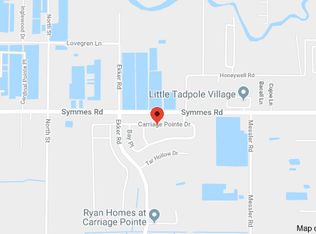
8213 Carriage Pointe Dr, Gibsonton, FL 33534
4beds
1,995sqft
Single Family Residence
Built in 2005
6,967 Square Feet Lot
$360,400 Zestimate®
$185/sqft
$2,317 Estimated rent
Home value
$360,400
$332,000 - $393,000
$2,317/mo
Zestimate® history
Owner options
List your home for rent
$2,317/mo
Rent Zestimate®
Find your next renter with Zillow Rental Manager. Plus, with online applications, you can quickly screen prospective tenants – for free.
$2,317/mo
Rent Zestimate®
Refinance and save
$2,610/mo
Est. payment
Refinancing to a lower rate could help reduce your monthly payments and save thousands over the life of the loan.
$2,610/mo
Est. payment
Explore your selling options
Work with a Zillow partner agent
Leverage their expertise and Zillow's premium Showcase listings to get your home seen by more buyers.
Get startedList with your own agent
Get your home in front of millions of buyers by listing it on Zillow.
Learn how to do itSell it yourself
Take full control of how buyers see your home on Zillow by listing For Sale by Owner (FSBO).
List your homeWhat's special
Modern light fixturesConvenient center islandExpansive lanaiSleek granite countertopsEnsuite bathRoomy family roomPartially shaded backyard
Zillow last checked:
Listing updated:
Listed by:
Daniel Henzler 813-293-3603,
KELLER WILLIAMS SUBURBAN TAMPA 813-684-9500
Bought with:
Michelle Rosales Goodwin, 3219510
M&M REALTY PROFESSIONALS
Source: Stellar MLS,MLS#: TB8359858 Originating MLS: Suncoast Tampa
Originating MLS: Suncoast Tampa
Facts & features
Interior
Bedrooms & bathrooms
- Bedrooms: 4
- Bathrooms: 2
- Full bathrooms: 2
Rooms
- Room types: Utility Room
Primary bedroom
- Features: Ceiling Fan(s), En Suite Bathroom, Walk-In Closet(s)
- Level: First
- Area: 210 Square Feet
- Dimensions: 15x14
Bedroom 2
- Features: Ceiling Fan(s), Built-in Closet
- Level: First
- Area: 140 Square Feet
- Dimensions: 14x10
Bedroom 3
- Features: Ceiling Fan(s), Built-in Closet
- Level: First
- Area: 120 Square Feet
- Dimensions: 12x10
Bedroom 4
- Features: Ceiling Fan(s), Built-in Closet
- Level: First
- Area: 140 Square Feet
- Dimensions: 14x10
Primary bathroom
- Features: Dual Sinks, Exhaust Fan, Garden Bath, Granite Counters, Tub with Separate Shower Stall, Water Closet/Priv Toilet, Window/Skylight in Bath
- Level: First
- Area: 99 Square Feet
- Dimensions: 11x9
Dining room
- Level: First
- Area: 144 Square Feet
- Dimensions: 12x12
Family room
- Features: Ceiling Fan(s)
- Level: First
- Area: 225 Square Feet
- Dimensions: 15x15
Kitchen
- Features: Built-in Features, Granite Counters, Kitchen Island, Pantry, Storage Closet
- Level: First
- Area: 270 Square Feet
- Dimensions: 18x15
Living room
- Level: First
- Area: 120 Square Feet
- Dimensions: 10x12
Heating
- Central
Cooling
- Central Air
Appliances
- Included: Dishwasher, Disposal, Gas Water Heater, Microwave, Range, Refrigerator, Water Softener
- Laundry: Electric Dryer Hookup, Laundry Room, Washer Hookup
Features
- Cathedral Ceiling(s), Ceiling Fan(s), High Ceilings, Kitchen/Family Room Combo, Living Room/Dining Room Combo, Open Floorplan, Primary Bedroom Main Floor, Split Bedroom, Stone Counters, Thermostat, Walk-In Closet(s)
- Flooring: Ceramic Tile, Luxury Vinyl
- Doors: Sliding Doors
- Windows: Blinds, Window Treatments
- Has fireplace: No
Interior area
- Total structure area: 2,536
- Total interior livable area: 1,995 sqft
Property
Parking
- Total spaces: 2
- Parking features: Driveway, Garage Door Opener
- Attached garage spaces: 2
- Has uncovered spaces: Yes
Features
- Levels: One
- Stories: 1
- Patio & porch: Covered, Enclosed, Patio, Rear Porch, Screened
- Exterior features: Private Mailbox, Sidewalk
- Fencing: Vinyl
Lot
- Size: 6,967 Square Feet
- Dimensions: 50.12 x 139
- Residential vegetation: Trees/Landscaped
Details
- Parcel number: U36301982PG0000000006.0
- Zoning: PD
- Special conditions: None
Construction
Type & style
- Home type: SingleFamily
- Architectural style: Contemporary,Florida
- Property subtype: Single Family Residence
Materials
- Block, Stucco
- Foundation: Slab
- Roof: Shingle
Condition
- Completed
- New construction: No
- Year built: 2005
Utilities & green energy
- Sewer: Public Sewer
- Water: Public
- Utilities for property: BB/HS Internet Available, Cable Available, Electricity Connected, Phone Available, Sewer Connected, Water Connected
Community & HOA
Community
- Features: Clubhouse, Deed Restrictions, Fitness Center, Park, Playground, Pool, Sidewalks, Tennis Court(s)
- Security: Smoke Detector(s)
- Pet fee: $0 monthly
- Subdivision: CARRIAGE POINTE PH 1
HOA
- Has HOA: Yes
- Amenities included: Basketball Court
- HOA fee: $29 monthly
- HOA name: Associa Gulf Coast
- HOA phone: 727-577-2200
Location
- Region: Gibsonton
Financial & listing details
- Price per square foot: $185/sqft
- Tax assessed value: $373,143
- Annual tax amount: $6,162
- Date on market: 3/25/2025
- Cumulative days on market: 193 days
- Listing terms: Cash,Conventional,FHA,VA Loan
- Ownership: Fee Simple
- Total actual rent: 0
- Electric utility on property: Yes
- Road surface type: Asphalt, Paved
Price history
| Date | Event | Price |
|---|---|---|
| 5/8/2025 | Sold | $370,000+2.8%$185/sqft |
Source:  Stellar MLS #TB8359858 Report a problem Stellar MLS #TB8359858 Report a problem | ||
| 4/4/2025 | Pending sale | $360,000$180/sqft |
Source: Stellar MLS #TB8359858 Report a problem | ||
| 3/25/2025 | Listed for sale | $360,000-5.2%$180/sqft |
Source: Stellar MLS #TB8359858 Report a problem | ||
| 2/9/2025 | Listing removed | $379,900$190/sqft |
Source: Stellar MLS #T3547630 Report a problem | ||
| 9/28/2024 | Price change | $379,900-4.8%$190/sqft |
Source: Stellar MLS #T3547630 Report a problem | ||
| 8/30/2024 | Price change | $399,000-3.9%$200/sqft |
Source: Stellar MLS #T3547630 Report a problem | ||
| 8/9/2024 | Listed for sale | $415,000+95.8%$208/sqft |
Source: Stellar MLS #T3547630 Report a problem | ||
| 7/3/2018 | Sold | $212,000-1.4%$106/sqft |
Source: Public Record Report a problem | ||
| 5/8/2018 | Listed for sale | $215,000$108/sqft |
Source: BAYSIDE REALTY GROUP INC #T2932038 Report a problem | ||
| 5/8/2018 | Pending sale | $215,000$108/sqft |
Source: BAYSIDE REALTY GROUP INC #T2932038 Report a problem | ||
| 5/8/2018 | Listed for sale | $215,000+3.9%$108/sqft |
Source: BAYSIDE REALTY GROUP INC #T2932038 Report a problem | ||
| 3/5/2018 | Listing removed | $207,000$104/sqft |
Source: BAYSIDE REALTY GROUP INC #T2932038 Report a problem | ||
| 3/5/2018 | Price change | $207,000+4%$104/sqft |
Source: BAYSIDE REALTY GROUP INC #T2932038 Report a problem | ||
| 3/2/2018 | Listed for sale | $199,000+59.2%$100/sqft |
Source: BAYSIDE REALTY GROUP INC #T2932038 Report a problem | ||
| 1/22/2018 | Sold | $125,000-10.7%$63/sqft |
Source: Public Record Report a problem | ||
| 9/20/2017 | Listing removed | $139,900$70/sqft |
Source: BAYSIDE REALTY GROUP INC #T2904095 Report a problem | ||
| 9/19/2017 | Listed for sale | $139,900-36.1%$70/sqft |
Source: BAYSIDE REALTY GROUP INC #T2904095 Report a problem | ||
| 1/8/2007 | Sold | $219,000-17.2%$110/sqft |
Source: Public Record Report a problem | ||
| 12/19/2005 | Sold | $264,600$133/sqft |
Source: Public Record Report a problem | ||
Public tax history
| Year | Property taxes | Tax assessment |
|---|---|---|
| 2025 | $9,878 +60.3% | $373,143 +66.1% |
| 2024 | $6,162 +6.1% | $224,687 +3% |
| 2023 | $5,809 +6.6% | $218,143 +3% |
| 2022 | $5,447 +4.8% | $211,789 +3% |
| 2021 | $5,196 +1.8% | $205,620 +1.4% |
| 2020 | $5,106 +2.1% | $202,781 +2.3% |
| 2019 | $5,000 | $198,222 +26.7% |
| 2018 | $5,000 +3.6% | $156,404 +10.5% |
| 2017 | $4,827 +4.3% | $141,504 +20.8% |
| 2016 | $4,627 +5.7% | $117,186 +10% |
| 2015 | $4,378 -2.7% | $106,533 +10% |
| 2014 | $4,498 | $96,848 +10% |
| 2013 | $4,498 +2.8% | $88,044 -2.4% |
| 2012 | $4,375 +6.1% | $90,229 +3.6% |
| 2011 | $4,122 +14.4% | $87,082 -6.3% |
| 2010 | $3,603 -15.5% | $92,950 -20.7% |
| 2009 | $4,266 -21.8% | $117,229 -32.2% |
| 2008 | $5,455 -11% | $172,823 -17.5% |
| 2007 | $6,131 -14.1% | $209,511 -8.4% |
| 2006 | $7,138 +4619% | $228,736 +3341.7% |
| 2005 | $151 | $6,646 |
Find assessor info on the county website
Neighborhood: Panther Trails
Nearby homes
- $317,8003 bd2 ba1.6k sqft8211 Carriage Pointe Dr, Gibsonton, FL 33534Off Market
- $311,6003 bd3 ba1.7k sqft8215 Carriage Pointe Dr, Gibsonton, FL 33534Off Market

- $324,2003 bd3 ba1.7k sqft8209 Carriage Pointe Dr, Gibsonton, FL 33534Off Market

- $322,9004 bd3 ba1.7k sqft8217 Carriage Pointe Dr, Gibsonton, FL 33534Off Market
- $340,2004 bd2 ba1.9k sqft8207 Carriage Pointe Dr, Gibsonton, FL 33534Off Market
- $304,4004 bd2 ba1.8k sqft8441 Carriage Pointe Dr, Gibsonton, FL 33534Off Market
- $383,0004 bd3 ba2.9k sqft8443 Carriage Pointe Dr, Gibsonton, FL 33534Off Market
- $316,8004 bd2 ba1.9k sqft8219 Carriage Pointe Dr, Gibsonton, FL 33534Off Market
Nearby schools
GreatSchools rating
- 3/10Corr Elementary SchoolGrades: PK-5Distance: 2.7 mi
- 3/10Eisenhower Middle SchoolGrades: 6-8Distance: 2.8 mi
- 4/10East Bay High SchoolGrades: 9-12Distance: 2.8 mi
Get a cash offer in 3 minutes
Find out how much your home could sell for in as little as 3 minutes with a no-obligation cash offer.
Estimated market value
$360,400
Get a cash offer in 3 minutes
Find out how much your home could sell for in as little as 3 minutes with a no-obligation cash offer.
Estimated market value
$360,400
- Florida
- Hillsborough County
- Gibsonton
- 33534
- Panther Trails
- 8213 Carriage Pointe Dr
Nearby cities
Nearby neighborhoods
Nearby zip codes
Other Gibsonton Topics
