Welcome to this exceptional home tucked away on a quiet cul-de-sac in one of McKinney's most desirable communities. Situated on an oversized 10,000+ square-foot lot, this property offers the perfect blend of luxury, comfort, and outdoor living.
Designed for entertaining, the backyard is your own private retreat featuring a sparkling resort pool with plenty of space to relax, play, and host family and friends. Inside, you'll find a thoughtfully designed floor plan with spacious living areas and high-end finishes throughout.
The dedicated media room is an entertainer's dream, complete with a built-in wet bar, making movie nights and game-day gatherings effortless. The open-concept layout flows beautifully, offering both everyday functionality and elegant spaces for hosting.
Additional premium features include a tankless water heater for endless hot water and improved energy efficiency, generous room sizes, and abundant storage throughout the home.
Located on a peaceful cul-de-sac with an expansive backyard, this home provides the privacy and space you've been searching for while remaining conveniently close to shopping, dining, parks, and highly rated schools.
This is a rare opportunity to own a home that truly has it all luxurious indoor living, exceptional outdoor amenities, and an unbeatable location.
Pending
$755,000
8213 Cheatham Ct, McKinney, TX 75071
5beds
3,787sqft
Single Family Residence
Built in 2010
10,410 Square Feet Lot
$733,700 Zestimate®
$199/sqft
$60/mo HOA
What's special
Sparkling resort poolExpansive backyardHigh-end finishes throughoutBuilt-in wet barLuxurious indoor livingThoughtfully designed floor planExceptional outdoor amenities
- 70 days
- 154
- 7
Zillow last checked:
Listing updated:
Listed by:
Jenny Allen 0839266,
Mint Real Estate LLC 469-702-8881,
DMarques Allen 0708129 469-702-8881,
Mint Real Estate LLC
Source: NTREIS,MLS#: 21329194
Facts & features
Interior
Bedrooms & bathrooms
- Bedrooms: 5
- Bathrooms: 4
- Full bathrooms: 3
- 1/2 bathrooms: 1
Primary bedroom
- Level: First
- Dimensions: 20 x 30
Living room
- Level: First
- Dimensions: 20 x 20
Media room
- Level: Second
- Dimensions: 15 x 25
Appliances
- Included: Built-In Gas Range, Double Oven, Dishwasher, Gas Cooktop, Disposal, Microwave
- Laundry: Washer Hookup, Dryer Hookup
Features
- Wet Bar
- Flooring: Carpet, Ceramic Tile, Hardwood
- Windows: Bay Window(s), Shutters
- Has basement: No
- Number of fireplaces: 1
- Fireplace features: Living Room
Interior area
- Total interior livable area: 3,787 sqft
Video & virtual tour
Property
Parking
- Total spaces: 3
- Parking features: Additional Parking, Concrete, Driveway
- Attached garage spaces: 3
Features
- Levels: Two
- Stories: 2
- Patio & porch: Covered
- Pool features: Pool
Lot
- Size: 10,410 Square Feet
- Features: Cul-De-Sac
Details
- Parcel number: R975800G01601
Construction
Type & style
- Home type: SingleFamily
- Architectural style: Detached
- Property subtype: Single Family Residence
Condition
- Year built: 2010
Utilities & green energy
- Sewer: Public Sewer
- Water: Public
- Utilities for property: Sewer Available, Water Available
Community & HOA
Community
- Subdivision: Shiloh Ranch Ph 1
HOA
- Has HOA: Yes
- Services included: Maintenance Grounds, Maintenance Structure
- HOA fee: $715 annually
- HOA name: Sbb Community Management(Mckinney Shiloh Ranch Hoa
- HOA phone: 972-960-2800
Location
- Region: Mckinney
Financial & listing details
- Price per square foot: $199/sqft
- Tax assessed value: $783,121
- Annual tax amount: $13,240
- Date on market: 7/17/2026
- Cumulative days on market: 55 days
- Listing terms: Conventional,FHA,USDA Loan,VA Loan
- Exclusions: Drapes, art work, w/d and refrigerator
Estimated market value
$733,700
$697,000 - $770,000
$4,459/mo
Price history
| Date | Event | Price |
|---|---|---|
| 9/18/2026 | Pending sale | $755,000$199/sqft |
Source: NTREIS #21329194 Report a problem | ||
| 9/3/2026 | Contingent | $755,000$199/sqft |
Source: NTREIS #21329194 Report a problem | ||
| 7/17/2026 | Listed for sale | $755,000$199/sqft |
Source: NTREIS #21329194 Report a problem | ||
Public tax history
| Year | Property taxes | Tax assessment |
|---|---|---|
| 2025 | $11,509 +5.6% | $757,827 +10% |
| 2024 | $10,902 +10.4% | $688,934 +10% |
| 2023 | $9,879 -8.8% | $626,304 +10% |
| 2022 | $10,827 +2.1% | $569,367 +10% |
| 2021 | $10,600 -0.5% | $517,606 +4.6% |
| 2020 | $10,655 +0.1% | $494,855 +1.1% |
| 2019 | $10,643 -4.9% | $489,460 0% |
| 2018 | $11,194 +3.9% | $489,639 +4.8% |
| 2017 | $10,771 | $467,319 +3.4% |
| 2016 | $10,771 +9.3% | $452,085 +6.9% |
| 2015 | $9,856 | $422,804 +7% |
| 2014 | $9,856 | $395,047 +16.6% |
| 2013 | -- | $338,938 +7.6% |
| 2012 | -- | $314,870 |
| 2011 | -- | $314,870 +820.7% |
| 2010 | -- | $34,200 |
Find assessor info on the county website
Monthly payment
Est. payment
Payment breakdown
Explore the cost of this home by adjusting the details. Changes won't be saved.Climate risks
Neighborhood: Shiloh
Nearby schools
Schools provided by the listing agent
- Elementary: Wilmeth
- Middle: Dr Jack Cockrill
- High: McKinney North
- District: McKinney ISD
Source: NTREIS. This data may not be complete. We recommend contacting the local school district to confirm school assignments for this home.

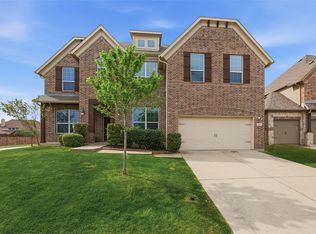
Similar homes
- $899,9005 bd4 ba4k sqft8621 Vatican Dr, McKinney, TX 75071For Sale
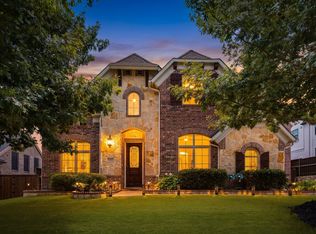 MLS ID #21362301, Irina Gleman. NTREIS
 - $830,0005 bd5 ba4.3k sqft1108 Navajo Dr, McKinney, TX 75072For Sale
 MLS ID #21391899, Tonya Peek. NTREIS
 - $660,0004 bd4 ba3.3k sqft601 Excalibur Dr, McKinney, TX 75071For Sale
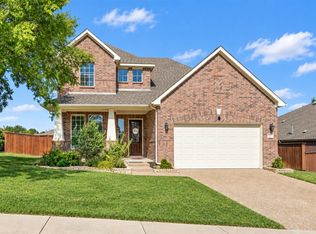 MLS ID #21389856, Leah Martinez. NTREIS
 - $700,0005 bd4 ba3.7k sqft11916 Presario Rd, McKinney, TX 75071For Sale
 MLS ID #21225828, Kathleen Richards. NTREIS
