Discover the charm and elegance of this meticulously maintained, one-owner home on a spacious corner lot. Featuring 4 bedrooms and 3.5 baths, this home combines luxury with functionality. The primary suite is a true retreat with a spa-like bathroom, boasting a walk-in shower, double vanities, and upscale finishes. Upstairs, an open loft area offers versatile space perfect for a game room, media area, or secondary living space. The heart of the home, the kitchen, is well-appointed with ample counter space and tons of storage, a 5-burner gas cooktop, and stainless steel appliances, making it a dream for any home chef. Step outside to enjoy the large yard, perfect for gatherings, play, or gardening. This home blends comfort and style in every corner, waiting for you to make it your own!
Sold
Price Unknown
8213 Cotton Patch Ln, Frisco, TX 75036
4beds
2,617sqft
Single Family Residence
Built in 2020
7,666 Square Feet Lot
$642,000 Zestimate®
$--/sqft
$3,384 Estimated rent
Home value
$642,000
$603,000 - $681,000
$3,384/mo
Zestimate® history
Owner options
List your home for rent
$3,384/mo
Rent Zestimate®
Find your next renter with Zillow Rental Manager. Plus, with online applications, you can quickly screen prospective tenants – for free.
$3,384/mo
Rent Zestimate®
Refinance and save
$675/mo
Est. payment
Refinancing to a lower rate could help reduce your monthly payments and save thousands over the life of the loan.
$675/mo
Est. payment
Explore your selling options
Work with a Zillow partner agent
Leverage their expertise and Zillow's premium Showcase listings to get your home seen by more buyers.
Get startedList with your own agent
Get your home in front of millions of buyers by listing it on Zillow.
Learn how to do itSell it yourself
Take full control of how buyers see your home on Zillow by listing For Sale by Owner (FSBO).
List your homeWhat's special
Upscale finishesOpen loft areaStainless steel appliancesVersatile spaceTons of storageCorner lotAmple counter space
Zillow last checked:
Listing updated:
Listed by:
Veena Puppala 0535882 972-783-0000,
Ebby Halliday, REALTORS 972-783-0000
Bought with:
Yug Thakkar
116 Hours, LLC
Source: NTREIS,MLS#: 20767543
Facts & features
Interior
Bedrooms & bathrooms
- Bedrooms: 4
- Bathrooms: 4
- Full bathrooms: 3
- 1/2 bathrooms: 1
Primary bedroom
- Level: First
- Dimensions: 14 x 14
Bedroom
- Level: Second
- Dimensions: 11 x 12
Bedroom
- Level: Second
- Dimensions: 11 x 12
Bedroom
- Level: Second
- Dimensions: 13 x 11
Dining room
- Level: First
- Dimensions: 14 x 8
Game room
- Level: Second
- Dimensions: 18 x 18
Kitchen
- Level: First
- Dimensions: 14 x 10
Living room
- Level: First
- Dimensions: 17 x 14
Office
- Level: First
- Dimensions: 12 x 10
Utility room
- Level: First
- Dimensions: 6 x 6
Appliances
- Included: Dishwasher, Gas Cooktop, Disposal, Microwave, Tankless Water Heater
Features
- Decorative/Designer Lighting Fixtures, Eat-in Kitchen, High Speed Internet, Kitchen Island, Pantry, Cable TV
- Has basement: No
- Has fireplace: No
Interior area
- Total interior livable area: 2,617 sqft
Property
Parking
- Total spaces: 2
- Parking features: Garage Faces Front, Garage
- Attached garage spaces: 2
Features
- Levels: Two
- Stories: 2
- Pool features: None
- Fencing: Brick,Wood
Lot
- Size: 7,666 Square Feet
- Features: Corner Lot
Details
- Parcel number: R750901
Construction
Type & style
- Home type: SingleFamily
- Architectural style: Traditional,Detached
- Property subtype: Single Family Residence
Materials
- Brick
- Foundation: Slab
- Roof: Composition
Condition
- Year built: 2020
Utilities & green energy
- Sewer: Public Sewer
- Water: Public
- Utilities for property: Sewer Available, Water Available, Cable Available
Community & HOA
Community
- Features: Curbs, Sidewalks
- Subdivision: Enclave At Creekwood
HOA
- Has HOA: Yes
- Services included: Association Management
- HOA fee: $675 annually
- HOA name: Essex Association Management
- HOA phone: 972-666-1907
Location
- Region: Frisco
Financial & listing details
- Annual tax amount: $9,938
- Date on market: 10/31/2024
- Cumulative days on market: 5 days
- Exclusions: All TVs and Mounts
Price history
| Date | Event | Price |
|---|---|---|
| 11/26/2024 | Sold | -- |
Source: NTREIS #20767543 Report a problem | ||
| 11/10/2024 | Pending sale | $680,000$260/sqft |
Source: NTREIS #20767543 Report a problem | ||
| 10/31/2024 | Listed for sale | $680,000$260/sqft |
Source: NTREIS #20767543 Report a problem | ||
Public tax history
Tax history is unavailable.
Neighborhood: 75036
Nearby homes
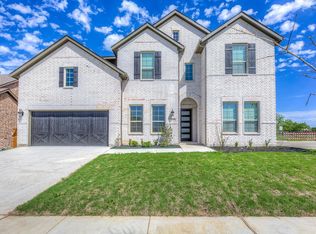
- $639,6004 bd3 ba3.2k sqft8210 Cotton Patch Ln, Frisco, TX 75036Off Market
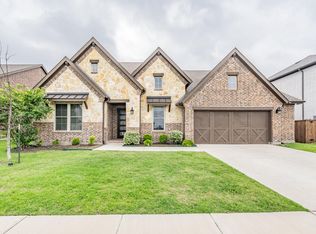
- $540,3004 bd3 ba2.5k sqft8246 Cotton Patch Ln, Frisco, TX 75036Off Market
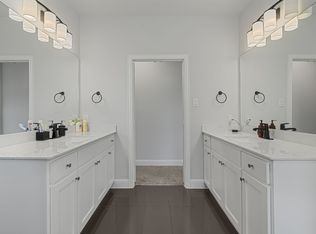
- $662,5004 bd4 ba3.2k sqft913 Gingham St, Frisco, TX 75036Off Market
- $280,0000.858 Acres7576 Lake Trails Dr, Frisco, TX 75034Off Market
- $525,500-- bd-- ba938 sqft7564 Lake Trails Dr, Frisco, TX 75034Off Market
- $80,4791.232 Acres75068-5473 5473, Little Elm, TX 75068Off Market
- $772,6006 bd4 ba3.9k sqft8340 Cotton Patch Ln, Frisco, TX 75034Off Market
- $389,700-- bd-- ba2.4k sqft7577 Lake Trails Dr, Frisco, TX 75034Off Market
Nearby schools
GreatSchools rating
- 10/10Fisher Elementary SchoolGrades: PK-5Distance: 1.9 mi
- 9/10Cobb Middle SchoolGrades: 6-8Distance: 2.2 mi
- 10/10Wakeland High SchoolGrades: 9-12Distance: 3.4 mi
Schools provided by the listing agent
- Elementary: Fisher
- Middle: Cobb
- High: Wakeland
- District: Frisco ISD
Source: NTREIS. This data may not be complete. We recommend contacting the local school district to confirm school assignments for this home.
Get a cash offer in 3 minutes
Find out how much your home could sell for in as little as 3 minutes with a no-obligation cash offer.
Estimated market value
$642,000
Get a cash offer in 3 minutes
Find out how much your home could sell for in as little as 3 minutes with a no-obligation cash offer.
Estimated market value
$642,000
- Texas
- Denton County
- Frisco
- 75036
- 8213 Cotton Patch Ln
Nearby cities
Nearby neighborhoods
Nearby zip codes
Other Frisco Topics
