Immaculate ranch-style home in Macaulay offering true main-level living with 3 bedrooms, including a private primary suite, plus a spacious upstairs bonus room with full bath—ideal for guests, work, or flex space. This home has been meticulously maintained with major system updates already completed, including roof (2019), HVAC (2025), gutters (2025), smart thermostats (2025), LED lighting (2026), and more. The kitchen features granite countertops and updated appliances (2021) and opens to a bright living area with gas fireplace, high ceilings, and abundant natural light. The finished garage with epoxy flooring offers exceptional versatility as a workspace or hobby area. Enjoy outdoor living from the large front porch or the professionally landscaped backyard (2023) with in-ground irrigation, designed for both privacy and ease of maintenance. Community amenities include pools, parks, tennis, pickleball, and social events. Conveniently located directly across from highly rated Grand Oak Elementary.
Closed
$525,000
8213 Cottsbrooke Dr, Huntersville, NC 28078
3beds
2,218sqft
Single Family Residence
Built in 2006
0.2 Acres Lot
$510,400 Zestimate®
$237/sqft
$2,406 Estimated rent
Home value
$510,400
$485,000 - $536,000
$2,406/mo
Zestimate® history
Owner options
List your home for rent
$2,406/mo
Rent Zestimate®
Find your next renter with Zillow Rental Manager. Plus, with online applications, you can quickly screen prospective tenants – for free.
$2,406/mo
Rent Zestimate®
Refinance and save
$4,194/mo
Est. payment
Refinancing to a lower rate could help reduce your monthly payments and save thousands over the life of the loan.
$4,194/mo
Est. payment
Explore your selling options
Work with a Zillow partner agent
Leverage their expertise and Zillow's premium Showcase listings to get your home seen by more buyers.
Get startedList with your own agent
Get your home in front of millions of buyers by listing it on Zillow.
Learn how to do itSell it yourself
Take full control of how buyers see your home on Zillow by listing For Sale by Owner (FSBO).
List your homeWhat's special
Gas fireplaceHigh ceilingsTrue main-level livingAbundant natural lightLarge front porchGranite countertopsPrivate primary suite
Zillow last checked:
Listing updated:
Listed by:
Rachel Lewis rachel@lewisandkirk.com,
Lewis And Kirk Realty LLC
Bought with:
Nicole Leininger
Ivester Jackson Christie's
Source: Canopy MLS as distributed by MLS GRID,MLS#: 4372828
Facts & features
Interior
Bedrooms & bathrooms
- Bedrooms: 3
- Bathrooms: 3
- Full bathrooms: 3
- Main level bedrooms: 3
Primary bedroom
- Features: Ceiling Fan(s)
- Level: Main
Bedroom s
- Features: Ceiling Fan(s)
- Level: Main
Bedroom s
- Features: Ceiling Fan(s)
- Level: Main
Bathroom full
- Features: Garden Tub
- Level: Main
Bathroom full
- Level: Main
Bathroom full
- Level: Upper
Bonus room
- Level: Upper
Breakfast
- Level: Main
Dining room
- Level: Main
Kitchen
- Features: Breakfast Bar
- Level: Main
Laundry
- Level: Main
Living room
- Features: Built-in Features, Ceiling Fan(s)
- Level: Main
Office
- Level: Main
Heating
- Central, ENERGY STAR Qualified Equipment, Forced Air, Natural Gas
Cooling
- Central Air, Electric, ENERGY STAR Qualified Equipment, Other
Appliances
- Included: Convection Oven, Dishwasher, Disposal, Electric Range, ENERGY STAR Qualified Dishwasher, Gas Water Heater, Microwave, Plumbed For Ice Maker, Self Cleaning Oven
- Laundry: Laundry Room, Main Level
Features
- Soaking Tub, Open Floorplan, Pantry, Walk-In Closet(s)
- Flooring: Carpet, Laminate, Tile, Vinyl
- Doors: Insulated Door(s), Storm Door(s)
- Windows: Insulated Windows, Window Treatments
- Has basement: No
- Attic: Pull Down Stairs
- Fireplace features: Gas Vented, Living Room
Interior area
- Total structure area: 2,218
- Total interior livable area: 2,218 sqft
- Finished area above ground: 2,218
- Finished area below ground: 0
Property
Parking
- Total spaces: 4
- Parking features: Driveway, Attached Garage, Garage Door Opener, Garage Faces Front, Keypad Entry, Other - See Remarks, Garage on Main Level
- Attached garage spaces: 2
- Uncovered spaces: 2
Accessibility
- Accessibility features: Bath Grab Bars, Lever Door Handles, Kitchen 60 Inch Turning Radius
Features
- Levels: One and One Half
- Stories: 1.5
- Patio & porch: Covered, Front Porch, Patio
- Exterior features: In-Ground Irrigation, Other - See Remarks
- Pool features: Community
Lot
- Size: 0.2 Acres
- Dimensions: 147 x 61 x 147 x 61
- Features: Sloped, Wooded
Living quarters
- Secondary features: None
Details
- Additional structures: Other
- Parcel number: 00931230
- Zoning: NR
- Special conditions: Standard
Construction
Type & style
- Home type: SingleFamily
- Architectural style: Traditional
- Property subtype: Single Family Residence
Materials
- Brick Partial, Vinyl
- Foundation: Slab
Condition
- New construction: No
- Year built: 2006
Details
- Builder model: Modesto
- Builder name: Ryland Homes
Utilities & green energy
- Sewer: Public Sewer
- Water: City
- Utilities for property: Cable Available, Electricity Connected, Satellite Internet Available, Underground Power Lines, Underground Utilities
Community & HOA
Community
- Features: Clubhouse, Game Court, Picnic Area, Playground, Pond, Recreation Area, Sidewalks, Street Lights, Tennis Court(s), Walking Trails
- Security: Security System, Smoke Detector(s)
- Subdivision: Macaulay
HOA
- Has HOA: Yes
- HOA fee: $1,040 annually
- HOA name: Cedar Management
- HOA phone: 704-644-8808
Location
- Region: Huntersville
Financial & listing details
- Price per square foot: $237/sqft
- Tax assessed value: $432,700
- Date on market: 4/23/2026
- Cumulative days on market: 2 days
- Listing terms: Cash,Conventional,FHA,VA Loan
- Electric utility on property: Yes
- Road surface type: Concrete, Paved
Price history
| Date | Event | Price |
|---|---|---|
| 6/3/2026 | Sold | $525,000+1%$237/sqft |
Source:  Canopy MLS as distributed by MLS GRID #4372828 Report a problem Canopy MLS as distributed by MLS GRID #4372828 Report a problem | ||
| 4/23/2026 | Listed for sale | $520,000+100%$234/sqft |
Source: Canopy MLS as distributed by MLS GRID #4372828 Report a problem | ||
| 5/6/2008 | Sold | $260,000+2%$117/sqft |
Source: Public Record Report a problem | ||
| 6/22/2006 | Sold | $255,000$115/sqft |
Source: Public Record Report a problem | ||
Public tax history
| Year | Property taxes | Tax assessment |
|---|---|---|
| 2025 | -- | $432,700 |
| 2024 | -- | $432,700 |
| 2023 | -- | $432,700 +46.6% |
| 2022 | -- | $295,200 |
| 2021 | -- | $295,200 |
| 2020 | -- | $295,200 |
| 2019 | $2,647 | $295,200 +43.2% |
| 2018 | -- | $206,100 |
| 2017 | $2,402 | $206,100 |
| 2016 | $2,402 | $206,100 |
| 2015 | $2,402 +0.2% | $206,100 |
| 2014 | $2,397 | -- |
| 2013 | -- | $206,100 |
| 2012 | -- | $206,100 |
| 2011 | -- | $206,100 +3.6% |
| 2010 | -- | $199,000 |
| 2009 | -- | $199,000 |
| 2008 | -- | $199,000 |
| 2007 | -- | -- |
| 2006 | -- | $45,000 |
Find assessor info on the county website
Neighborhood: 28078
Nearby homes
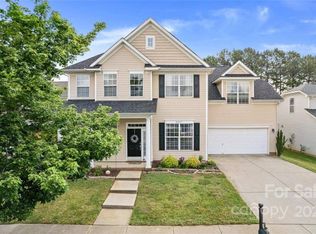
- $623,9004 bd3 ba3.4k sqft8207 Cottsbrooke Dr, Huntersville, NC 28078Off Market
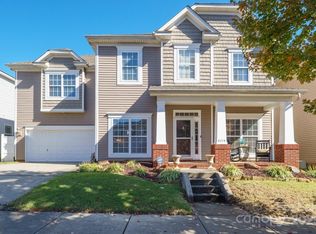
- $709,9005 bd3 ba3.9k sqft8219 Cottsbrooke Dr, Huntersville, NC 28078Sold
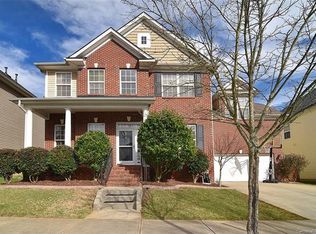
- $626,2005 bd3 ba3.1k sqft8225 Cottsbrooke Dr, Huntersville, NC 28078Off Market
- $565,3004 bd2 ba2.7k sqft8203 Cottsbrooke Dr, Huntersville, NC 28078Off Market

- $606,2004 bd3 ba2.9k sqft8212 Cottsbrooke Dr, Huntersville, NC 28078Off Market
- $656,5005 bd3 ba3.9k sqft8231 Cottsbrooke Dr, Huntersville, NC 28078Off Market
- $626,0004 bd3 ba3.2k sqft8218 Cottsbrooke Dr, Huntersville, NC 28078Off Market
- $633,8004 bd3 ba3k sqft8206 Cottsbrooke Dr, Huntersville, NC 28078Off Market
Nearby schools
GreatSchools rating
- 9/10Grand Oak ElementaryGrades: PK-5Distance: 0.1 mi
- 7/10Francis Bradley MiddleGrades: 6-8Distance: 3.5 mi
- 5/10Hopewell HighGrades: 9-12Distance: 3.8 mi
Schools provided by the listing agent
- Elementary: Grand Oak
- Middle: Francis Bradley
- High: Hopewell
Source: Canopy MLS as distributed by MLS GRID. This data may not be complete. We recommend contacting the local school district to confirm school assignments for this home.
Get a cash offer in 3 minutes
Find out how much your home could sell for in as little as 3 minutes with a no-obligation cash offer.
Estimated market value
$510,400
Get a cash offer in 3 minutes
Find out how much your home could sell for in as little as 3 minutes with a no-obligation cash offer.
Estimated market value
$510,400
- North Carolina
- Mecklenburg County
- Huntersville
- 28078
- 8213 Cottsbrooke Dr
Nearby cities
Nearby zip codes
Other Huntersville Topics
