Skip main navigation
Sold for $560,000
  • $560,000

    8213 Dancing Shadow Ct, Tallahassee, FL 32312

    4beds
    2,206sqft
    Single Family Residence
    Built in 2017
    8,712 Square Feet Lot
    $558,800 Zestimate®
    $254/sqft
    $2,950 Estimated rent

    Home value

    $558,800

    $531,000 - $587,000

    $2,950/mo

    Zestimate® history
    Loading
    Loading...

    Owner options

    List your home for rent

    $2,950/mo

    Rent Zestimate®

    Find your next renter with Zillow Rental Manager. Plus, with online applications, you can quickly screen prospective tenants – for free.

    Learn more

    $2,950/mo

    Rent Zestimate®

    Refinance and save

    $4,257/mo

    Est. payment

    Refinancing to a lower rate could help reduce your monthly payments and save thousands over the life of the loan.

    See today's rates

    $4,257/mo

    Est. payment

    Explore your selling options

    Work with a Zillow partner agent

    Leverage their expertise and Zillow's premium Showcase listings to get your home seen by more buyers.

    Get started

    List with your own agent

    Get your home in front of millions of buyers by listing it on Zillow.

    Learn how to do it

    Sell it yourself

    Take full control of how buyers see your home on Zillow by listing For Sale by Owner (FSBO).

    List your home

    What's special

    Landscaped yardModern appliancesCustom cabinetryTop-rated schoolsHigh ceilings
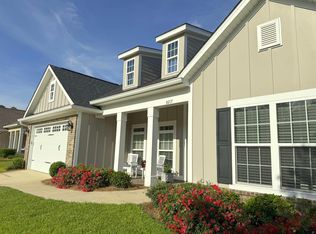
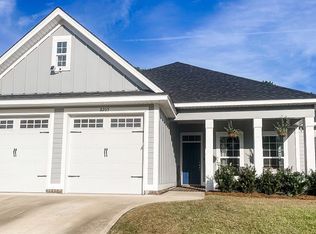
    Introducing Your Dream Craftsman Style Home in Beautiful Tallahassee, Florida! Nestled in the north east of Tallahassee, this Craftsman-style gem awaits you. Immerse yourself in the timeless charm of this meticulously designed home that seamlessly blends classic architecture with modern comfort, built by award wining Tallahassee Homes. **Key Features: *Craftsman Elegance: From the moment you approach this home, you'll be captivated by its inviting porch, lush landscapping, relaxing family room and rich details that epitomizes the Craftsman style. *Tranquil Setting: Situated in a peaceful neighborhood (The Meadows at Oak Grove), this property boasts a lush, landscaped yard with backyard green space, creating a serene oasis for you to escape the hustle and bustle of city life. *Spacious Interiors: Step inside to discover a thoughtfully designed interior with an open floor plan, high ceilings, and an abundance of natural light. The living spaces are perfect for entertaining guests or enjoying cozy family evenings. *Gourmet Kitchen: The chef's dream kitchen features modern appliances, granite countertops, and custom cabinetry, making meal preparation a joy. The adjacent dining area offers a delightful space for family meals. *Comfortable Bedrooms: The home offers multiple spacious bedrooms with ample closet space. The master suite is a true retreat, complete with a luxurious en-suite bathroom and walk-in closet. *Outdoor Haven: The back patio provides a fantastic outdoor space for hosting barbecues, enjoying morning coffee, or simply relaxing in the Florida sunshine. *Convenient Location: You'll have easy access to Tallahassee's finest amenities, including top-rated schools, parks, shopping, a brand new Publix and dining. Plus, downtown Tallahassee is just a short drive away. *Property Details: - 3/4 Bedrooms (office) - 2.5 Bathrooms - 2-Car Garage - sun room - 2206 Sq. Ft. of Living Space Don't miss this opportunity to own this property built by Tallahassee’s best luxury home builder and enjoying the comforts of modern living. Crafted with precision and filled with warmth, this Craftsman-style home is a true gem. For more information or to schedule a private showing, Your dream home in Tallahassee is waiting for you!

    Zillow last checked:

    Listing updated:

    Listed by:

    Brandon Parks 850-879-3117,

    Tallahassee Homes Realty LLC

    Bought with:

    Molly Corder, 3456934

    Hill Spooner & Elliott Inc

    Source: TBR,MLS#: 363733MLS Logo

    Facts & features

    Interior

    Bedrooms & bathrooms
    • Bedrooms: 4
    • Bathrooms: 3
    • Full bathrooms: 2
    • 1/2 bathrooms: 1
    Primary bedroom
    • Dimensions: 15x14
    Bedroom 2
    • Dimensions: 13x11
    Bedroom 3
    • Dimensions: 13x11
    Bedroom 4
    • Dimensions: 11x10
    Dining room
    • Dimensions: 13x11
    Family room
    • Dimensions: 26x16
    Kitchen
    • Dimensions: 14x11
    Living room
    • Dimensions: 0
    Other
    • Dimensions: 10x12
    Heating
    • Electric
    Cooling
    • Central Air, Electric, Gas
    Appliances
    • Included: Dishwasher, Disposal, Ice Maker, Microwave, Oven, Range, Refrigerator
    Features
    • Tray Ceiling(s), High Ceilings, Jetted Tub, Vaulted Ceiling(s), Entrance Foyer, Sun Room, Walk-In Closet(s)
    • Flooring: Carpet, Engineered Hardwood, Tile
    • Has fireplace: Yes
    Interior area
    • Total structure area: 2,206
    • Total interior livable area: 2,206 sqft

    Property

    Parking
    • Total spaces: 2
    • Parking features: Garage, Two Car Garage
    • Garage spaces: 2
    Features
    • Stories: 1
    • Patio & porch: Covered, Porch, Screened
    • Has spa: Yes
    • Has view: Yes
    • View description: Park/Greenbelt
    Lot
    • Size: 8,712 sqft
    • Dimensions: 72 x 118 x 72 x 118
    Details
    • Parcel number: 120731407260000210
    • Special conditions: Standard

    Construction

    Type & style
    • Home type: SingleFamily
    • Architectural style: Craftsman,One Story
    • Property subtype: Single Family Residence
    Materials
    • Fiber Cement
    Condition
    • Year built: 2017

    Utilities & green energy

    • Sewer: Public Sewer

    Community & neighborhood

    Security
    • Security features: Surveillance System
    Community
    • Community features: Curbs, Gutter(s), Street Lights, Sidewalks
    Location
    • Region: Tallahassee
    • Subdivision: Meadows at Oak Grove

    HOA & financial

    HOA
    • Has HOA: Yes
    • HOA fee: $375 annually
    • Services included: Common Areas

    Other

    Other facts
    • Listing terms: Conventional,VA Loan
    • Road surface type: Paved

    Price history

    DateEventPrice
    12/6/2023Sold$560,000-2.6%$254/sqft
    Source: TBR #363733 Report a problem
    10/21/2023Contingent$575,000$261/sqft
    Source: TBR #363733 Report a problem
    9/22/2023Listed for sale$575,000+53.4%$261/sqft
    Source: TBR #363733 Report a problem
    2/15/2019Sold$374,900$170/sqft
    Source: TBR #301305 Report a problem
    1/19/2019Pending sale$374,900$170/sqft
    Source: Ekk Realty Group #301305 Report a problem
    1/15/2019Price change$374,900-2.4%$170/sqft
    Source: Ekk Realty Group #301305 Report a problem
    1/11/2019Price change$384,000-1.3%$174/sqft
    Source: Ekk Realty Group #301305 Report a problem
    1/5/2019Listed for sale$389,000+11.8%$176/sqft
    Source: Ekk Realty Group #301305 Report a problem
    6/28/2017Sold$347,900$158/sqft
    Source: TBR #278823 Report a problem

    Public tax history

    YearProperty taxesTax assessment
    2025$7,867 +2.9%$453,157 +2.9%
    2024$7,645 +34.8%$440,386 +31.1%
    2023$5,671 +6.5%$336,042 +3%
    2022$5,326 +1.1%$326,254 +3%
    2021$5,267 +3.1%$316,751 +1.4%
    2020$5,110 +4.1%$312,378 +4.6%
    2019$4,909 $298,754 +1.9%
    2018$4,909 +1.2%$293,184 +388.6%
    2017$4,850 $60,000 +224.3%
    2016-- $18,500

    Find assessor info on the county website

    Neighborhood: 32312

    Nearby schools

    GreatSchools rating
    Schools provided by the listing agent
    • Elementary: HAWKS RISE
    • Middle: DEERLAKE
    • High: CHILES

    Source: TBR. This data may not be complete. We recommend contacting the local school district to confirm school assignments for this home.

    Get pre-qualified for a loan
    At Zillow Home Loans, we can pre-qualify you in as little as 5 minutes with no impact to your credit score.

    An equal housing lender. NMLS #10287.

    Sell for more on Zillow
    Get a Zillow Showcase℠ listing at no additional cost and you could sell for .
    $558,800
    2% more
    +$11,176
    With Zillow Showcase(estimated)
    $569,976