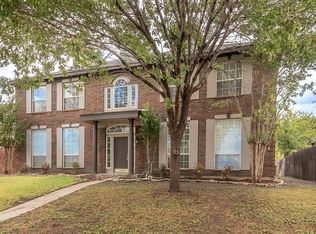
UNBELEIVABLE NEW PRICE! GREAT LOCATION AND POOL AND NO HOA! This 4 bedroom, 3 bath residence nestled in highly sought after Dalrock Heights qualifies for an FHA mortgage!
Step inside to find soaring high ceilings and a grand staircase that sets the tone for exceptional living. The family room overlooks the pool and features a cozy gas fireplace and wood look tile floors, inviting you to unwind and relax. Culinary enthusiasts will delight in the kitchen's stylish granite countertops, oak custom cabinets, island, large pantry, and a gas cooktop that enhances your cooking experience. Two dining rooms adjacent to the kitchen are great for family gatherings. The main floor features large, airy rooms, perfect for hosting guests or enjoying quiet evenings at home. The versatile second living area downstairs provides additional space for a home office, playroom, or media area. Upstairs, the primary suite is a personal retreat, complete with a balcony that offers tranquil views of the sparkling pool. Luxuriate in the suite's spa-like bathroom, which boasts a separate tub and shower, dual sinks, and a large closet to accommodate all your needs. Each of the generously sized bedrooms ensures comfort and privacy, ideal for restful nights. With its charming curb appeal, the exterior of this traditional home hints at the beauty inside. The expansive backyard is a private oasis, featuring a large pool perfect for Texas summers, where you can enjoy sun-filled days and starry nights in complete privacy, thanks to the BOB fence surrounding the pool area of the yard. Situated within the choice-rich Garland ISD, families have the flexibility to select the best educational path for their children. This Rowlett home not only offers an impeccable living spaces but also a lifestyle of comfort and distinction. Make this home your own and experience the best that Dalrock Heights has to offer, with easy access to shopping, dining, entertainment, and commute routes to anywhere in DFW.
Sold
Price Unknown
8213 Eagle Dr, Rowlett, TX 75088
4beds
2,940sqft
Single Family Residence
Built in 1993
7,753 Square Feet Lot
$395,700 Zestimate®
$--/sqft
$3,753 Estimated rent
Home value
$395,700
$364,000 - $431,000
$3,753/mo
Zestimate® history
Owner options
List your home for rent
$3,753/mo
Rent Zestimate®
Find your next renter with Zillow Rental Manager. Plus, with online applications, you can quickly screen prospective tenants – for free.
$3,753/mo
Rent Zestimate®
Refinance and save
Refinancing to a lower rate could help reduce your monthly payments and save thousands over the life of the loan.
Explore your selling options
Work with a Zillow partner agent
Leverage their expertise and Zillow's premium Showcase listings to get your home seen by more buyers.
Get startedList with your own agent
Get your home in front of millions of buyers by listing it on Zillow.
Learn how to do itSell it yourself
Take full control of how buyers see your home on Zillow by listing For Sale by Owner (FSBO).
List your homeWhat's special
Cozy gas fireplaceSoaring high ceilingsWood look tile floorsLarge airy roomsStylish granite countertopsGrand staircaseCharming curb appeal
Zillow last checked:
Listing updated:
Listed by:
Dianne Gary 0684657 214-926-3076,
Coldwell Banker Apex, REALTORS 214-237-4500
Bought with:
Cassandra Goss
Roots Brokerage
Source: NTREIS,MLS#: 20999536
Facts & features
Interior
Bedrooms & bathrooms
- Bedrooms: 4
- Bathrooms: 3
- Full bathrooms: 2
- 1/2 bathrooms: 1
Primary bedroom
- Features: Ceiling Fan(s), Dual Sinks, En Suite Bathroom, Garden Tub/Roman Tub, Separate Shower, Walk-In Closet(s)
- Level: Second
- Dimensions: 18 x 15
Bedroom
- Features: Ceiling Fan(s), Walk-In Closet(s)
- Level: Second
- Dimensions: 18 x 14
Bedroom
- Features: Ceiling Fan(s)
- Level: Second
- Dimensions: 11 x 11
Bedroom
- Features: Ceiling Fan(s)
- Level: Second
- Dimensions: 14 x 10
Bonus room
- Level: First
- Dimensions: 20 x 14
Breakfast room nook
- Level: First
- Dimensions: 10 x 11
Dining room
- Level: First
- Dimensions: 14 x 12
Other
- Features: Built-in Features
- Level: Second
- Dimensions: 10 x 5
Half bath
- Level: First
- Dimensions: 5 x 5
Kitchen
- Features: Breakfast Bar, Built-in Features, Eat-in Kitchen, Granite Counters, Kitchen Island, Pantry
- Level: First
- Dimensions: 19 x 13
Living room
- Features: Ceiling Fan(s), Fireplace
- Level: First
- Dimensions: 22 x 14
Heating
- Central, Fireplace(s), Natural Gas
Cooling
- Central Air, Ceiling Fan(s), Electric
Appliances
- Included: Some Gas Appliances, Dishwasher, Gas Cooktop, Disposal, Gas Oven, Microwave, Plumbed For Gas
- Laundry: Washer Hookup, Electric Dryer Hookup, Laundry in Utility Room
Features
- Decorative/Designer Lighting Fixtures, Eat-in Kitchen, Granite Counters, High Speed Internet, Kitchen Island, Pantry, Cable TV, Walk-In Closet(s)
- Flooring: Carpet, Combination, Tile
- Windows: Window Coverings
- Has basement: No
- Number of fireplaces: 1
- Fireplace features: Family Room, Gas
Interior area
- Total interior livable area: 2,940 sqft
Property
Parking
- Total spaces: 2
- Parking features: Alley Access, Concrete, Direct Access, Door-Single, Driveway, Enclosed, Garage, Garage Door Opener, Inside Entrance, Kitchen Level, Garage Faces Rear
- Attached garage spaces: 2
- Has uncovered spaces: Yes
Features
- Levels: Two
- Stories: 2
- Patio & porch: Front Porch, Balcony
- Exterior features: Balcony, Private Yard, Rain Gutters
- Has private pool: Yes
- Pool features: Fenced, Gunite, In Ground, Outdoor Pool, Pool, Private
- Fencing: Back Yard,Wood
Lot
- Size: 7,753 Square Feet
- Dimensions: 65 x 116 x 66 x 119
- Features: Interior Lot, Landscaped, Few Trees
Details
- Parcel number: 440014100C0140000
Construction
Type & style
- Home type: SingleFamily
- Architectural style: Traditional,Detached
- Property subtype: Single Family Residence
Materials
- Brick
- Foundation: Slab
- Roof: Composition
Condition
- Year built: 1993
Utilities & green energy
- Sewer: Public Sewer
- Water: Public
- Utilities for property: Electricity Connected, Natural Gas Available, Phone Available, Sewer Available, Separate Meters, Water Available, Cable Available
Community & HOA
Community
- Features: Curbs
- Subdivision: Dalrock Heights
HOA
- Has HOA: No
Location
- Region: Rowlett
Financial & listing details
- Tax assessed value: $490,410
- Annual tax amount: $11,543
- Date on market: 7/16/2025
- Cumulative days on market: 249 days
- Listing terms: Cash,Conventional,FHA,VA Loan
- Exclusions: Refrigerators, washer, dryer, shed, TVs, mounts, Ring camera, pool table, pool table light
- Electric utility on property: Yes
Price history
| Date | Event | Price |
|---|---|---|
| 4/30/2026 | Sold | -- |
Source: NTREIS #20999536 Report a problem | ||
| 3/29/2026 | Pending sale | $399,000$136/sqft |
Source: NTREIS #20999536 Report a problem | ||
| 3/23/2026 | Contingent | $399,000$136/sqft |
Source: NTREIS #20999536 Report a problem | ||
| 3/19/2026 | Price change | $399,000-2.4%$136/sqft |
Source: NTREIS #20999536 Report a problem | ||
| 3/10/2026 | Price change | $409,000-0.2%$139/sqft |
Source: NTREIS #20999536 Report a problem | ||
| 11/13/2025 | Price change | $410,000-4.7%$139/sqft |
Source: NTREIS #20999536 Report a problem | ||
| 8/12/2025 | Price change | $430,000-6.5%$146/sqft |
Source: NTREIS #20999536 Report a problem | ||
| 7/16/2025 | Listed for sale | $460,000-2.1%$156/sqft |
Source: NTREIS #20999536 Report a problem | ||
| 10/28/2024 | Listing removed | $469,999+0.2%$160/sqft |
Source: NTREIS #20589358 Report a problem | ||
| 10/28/2024 | Price change | $469,000-0.2%$160/sqft |
Source: NTREIS #20589358 Report a problem | ||
| 8/1/2024 | Price change | $470,000-2.1%$160/sqft |
Source: NTREIS #20589358 Report a problem | ||
| 7/11/2024 | Price change | $480,000-2%$163/sqft |
Source: NTREIS #20589358 Report a problem | ||
| 6/13/2024 | Price change | $490,000-3%$167/sqft |
Source: NTREIS #20589358 Report a problem | ||
| 5/30/2024 | Price change | $505,000-1%$172/sqft |
Source: NTREIS #20589358 Report a problem | ||
| 5/13/2024 | Listed for sale | $510,000-1.2%$173/sqft |
Source: NTREIS #20589358 Report a problem | ||
| 4/22/2024 | Listing removed | -- |
Source: NTREIS #20589358 Report a problem | ||
| 4/19/2024 | Listed for sale | $516,000+178.9%$176/sqft |
Source: NTREIS #20589358 Report a problem | ||
| 12/4/2013 | Listing removed | $184,995$63/sqft |
Source: Ebby Halliday Realtors #12006718 Report a problem | ||
| 10/8/2013 | Price change | $184,995-2.1%$63/sqft |
Source: Ebby Halliday Realtors #12006718 Report a problem | ||
| 9/5/2013 | Price change | $189,000-2.8%$64/sqft |
Source: Ebby Halliday Realtors #12006718 Report a problem | ||
| 8/10/2013 | Listed for sale | $194,500$66/sqft |
Source: Ebby Halliday Realtors #12006718 Report a problem | ||
Public tax history
| Year | Property taxes | Tax assessment |
|---|---|---|
| 2025 | $5,248 +13.7% | $490,410 |
| 2024 | $4,617 +14.8% | $490,410 |
| 2023 | $4,021 +10.2% | $490,410 +21.7% |
| 2022 | $3,648 +1.8% | $403,050 +27.9% |
| 2021 | $3,583 +8.5% | $315,210 |
| 2020 | $3,304 +8.6% | $315,210 |
| 2019 | $3,042 +9.4% | $315,210 +22.8% |
| 2018 | $2,780 -45.6% | $256,740 +15.8% |
| 2017 | $5,114 +52.1% | $221,620 +63.1% |
| 2016 | $3,361 -21.9% | $135,890 -25.5% |
| 2015 | $4,306 | $182,330 +3.4% |
| 2014 | $4,306 | $176,280 |
| 2013 | -- | -- |
| 2012 | -- | -- |
| 2011 | -- | -- |
| 2010 | -- | -- |
| 2009 | -- | -- |
| 2008 | -- | -- |
| 2007 | -- | -- |
| 2005 | -- | -- |
| 2004 | -- | -- |
| 2003 | -- | -- |
| 2002 | -- | -- |
| 2001 | -- | -- |
Find assessor info on the county website
Neighborhood: Dalrock
Nearby homes
- $373,0004 bd2 ba2.2k sqft8217 Eagle Dr, Rowlett, TX 75088Off Market
- $278,7003 bd2 ba1.4k sqft8209 Eagle Dr, Rowlett, TX 75088Off Market
- $292,5002 bd2 ba1.6k sqft8301 Eagle Dr, Rowlett, TX 75088Off Market
- $413,6003 bd3 ba2.9k sqft8205 Eagle Dr, Rowlett, TX 75088Off Market
- $318,7003 bd2 ba1.7k sqft5802 Allen Ln, Rowlett, TX 75088Off Market
- $342,1003 bd2 ba2.4k sqft5801 Willowbrook Dr, Rowlett, TX 75088Off Market
- $349,0003 bd2 ba1.9k sqft8305 Eagle Dr, Rowlett, TX 75088Off Market
- $290,9003 bd2 ba1.8k sqft8201 Eagle Dr, Rowlett, TX 75088Off Market
Nearby schools
GreatSchools rating
- 3/10Nita Pearson Elementary SchoolGrades: PK-5Distance: 0.5 mi
- 3/10Vernon Schrade Middle SchoolGrades: 6-8Distance: 0.8 mi
- 4/10Rowlett High SchoolGrades: 9-12Distance: 2.8 mi
Schools provided by the listing agent
- District: Garland ISD
Source: NTREIS. This data may not be complete. We recommend contacting the local school district to confirm school assignments for this home.
Get a cash offer in 3 minutes
Find out how much your home could sell for in as little as 3 minutes with a no-obligation cash offer.
Estimated market value
$395,700
Get a cash offer in 3 minutes
Find out how much your home could sell for in as little as 3 minutes with a no-obligation cash offer.
Estimated market value
$395,700
- Texas
- Dallas County
- Rowlett
- 75088
- Dalrock
- 8213 Eagle Dr
