Discover Cape Cod charm in the prestigious Emerald Pointe/Heritage Subdivision! This exquisite home features 4 spacious bedrooms and 2.5 baths, nestled perfectly in a private wooded setting. The brand-new kitchen is a chef’s delight with elegant cabinets, quartz countertops, soft-close drawers, a double oven, and stainless steel appliances.
The main floor master suite offers the convenience and luxury you desire, featuring a fully updated bath with a linen closet, shower, and bathtub. Enjoy the sophistication of natural wood floors throughout the home, meticulously finished in 2021. The custom open floor plan is ideal for entertaining, leading to a large three-season room with skylights and screens, providing a serene view of the woodlands. The versatile upper loft area can serve as a library, study, or computer room.
Step outside to the expansive wrap-around deck made from durable composite decking material (new in 2023) and savor the beauty of nature all year round. Additional updates include a refreshed French lav (2022), a new painting throughout (2022), and an encapsulated crawl space (2023).
With abundant storage throughout the home, this gorgeous property is move-in ready and located at the back of the subdivision, ensuring privacy and tranquility. Don’t miss this rare opportunity to own a Cape Cod-style home that combines modern updates with timeless charm. Schedule your showing today!
Sold for $430,000
$430,000
8213 Emerald Ln W, Westland, MI 48185
4beds
2,184sqft
Single Family Residence
Built in 1992
2,178 Square Feet Lot
$353,200 Zestimate®
$197/sqft
$2,590 Estimated rent
Home value
$353,200
$328,000 - $378,000
$2,590/mo
Zestimate® history
Owner options
List your home for rent
$2,590/mo
Rent Zestimate®
Find your next renter with Zillow Rental Manager. Plus, with online applications, you can quickly screen prospective tenants – for free.
$2,590/mo
Rent Zestimate®
Refinance and save
$3,034/mo
Est. payment
Refinancing to a lower rate could help reduce your monthly payments and save thousands over the life of the loan.
$3,034/mo
Est. payment
Explore your selling options
Work with a Zillow partner agent
Leverage their expertise and Zillow's premium Showcase listings to get your home seen by more buyers.
Get startedList with your own agent
Get your home in front of millions of buyers by listing it on Zillow.
Learn how to do itSell it yourself
Take full control of how buyers see your home on Zillow by listing For Sale by Owner (FSBO).
List your homeWhat's special
Zillow last checked:
Listing updated:
Listed by:
Andreea Moldovan 313-999-6916,
DOBI Real Estate
Bought with:
Jessica Millerwise, 6501385048
MGR Real Estate
Source: Realcomp II,MLS#: 20240050015
Facts & features
Interior
Bedrooms & bathrooms
- Bedrooms: 4
- Bathrooms: 3
- Full bathrooms: 2
- 1/2 bathrooms: 1
Primary bedroom
- Level: Entry
- Area: 210
- Dimensions: 15 x 14
Bedroom
- Level: Entry
- Area: 100
- Dimensions: 10 x 10
Bedroom
- Level: Second
- Area: 180
- Dimensions: 12 x 15
Bedroom
- Level: Second
- Area: 132
- Dimensions: 11 x 12
Primary bathroom
- Level: Entry
- Area: 210
- Dimensions: 15 x 14
Other
- Level: Second
- Area: 80
- Dimensions: 8 x 10
Other
- Level: Entry
- Area: 28
- Dimensions: 7 x 4
Dining room
- Level: Entry
- Area: 182
- Dimensions: 13 x 14
Family room
- Level: Entry
- Area: 208
- Dimensions: 16 x 13
Kitchen
- Level: Entry
- Area: 143
- Dimensions: 11 x 13
Laundry
- Level: Entry
Loft
- Level: Second
- Area: 247
- Dimensions: 13 x 19
Other
- Level: Entry
- Area: 216
- Dimensions: 12 x 18
Heating
- Forced Air, Natural Gas
Appliances
- Included: Dishwasher, Disposal, Double Oven, Dryer, Free Standing Electric Range, Free Standing Refrigerator, Microwave, Stainless Steel Appliances, Washer
- Laundry: Laundry Room
Features
- Has basement: No
- Has fireplace: Yes
- Fireplace features: Electric, Family Room
Interior area
- Total interior livable area: 2,184 sqft
- Finished area above ground: 2,184
Property
Parking
- Total spaces: 2
- Parking features: Two Car Garage, Attached
- Attached garage spaces: 2
Features
- Levels: Two
- Stories: 2
- Entry location: GroundLevelwSteps
- Patio & porch: Deck
- Pool features: None
Lot
- Size: 2,178 Square Feet
- Dimensions: 50 x 74 x 91 x 74
Details
- Parcel number: 56022010006000
- Special conditions: Short Sale No,Standard
Construction
Type & style
- Home type: SingleFamily
- Architectural style: Cape Cod
- Property subtype: Single Family Residence
Materials
- Vinyl Siding
- Foundation: Crawl Space
Condition
- New construction: No
- Year built: 1992
- Major remodel year: 2023
Utilities & green energy
- Sewer: Public Sewer
- Water: Public
Community & HOA
Community
- Subdivision: WAYNE COUNTY CONDO SUB PLAN NO 316
HOA
- Has HOA: Yes
- HOA fee: $55 monthly
- HOA phone: 313-871-1124
Location
- Region: Westland
Financial & listing details
- Price per square foot: $197/sqft
- Tax assessed value: $65,136
- Annual tax amount: $3,173
- Date on market: 7/12/2024
- Cumulative days on market: 16 days
- Listing agreement: Exclusive Right To Sell
- Listing terms: Cash,Conventional,FHA
- Exclusions: Exclusion(s) Do Not Exist
Price history
| Date | Event | Price |
|---|---|---|
| 8/21/2024 | Sold | $430,000-2.3%$197/sqft |
Source:  Realcomp II #20240050015 Report a problem Realcomp II #20240050015 Report a problem | ||
| 7/28/2024 | Pending sale | $439,900$201/sqft |
Source: Realcomp II #20240050015 Report a problem | ||
| 7/16/2024 | Price change | $439,900-2.2%$201/sqft |
Source: Realcomp II #20240050015 Report a problem | ||
| 7/12/2024 | Listed for sale | $449,900$206/sqft |
Source: Realcomp II #20240050015 Report a problem | ||
Public tax history
Tax history is unavailable.
Neighborhood: 48185
Nearby homes
- $352,0004 bd3 ba2k sqft38448 Emerald Ln N, Westland, MI 48185Sold

- $240,0003 bd2 ba1.3k sqft38475 Chestnut Ln #93, Westland, MI 48185Sold

- $237,1003 bd2 ba1.4k sqft7953 Whispering Willow, Westland, MI 48185Off Market
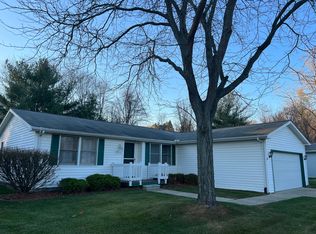
- $237,0003 bd2 ba1.3k sqft7921 Whispering Willow, Westland, MI 48185Off Market
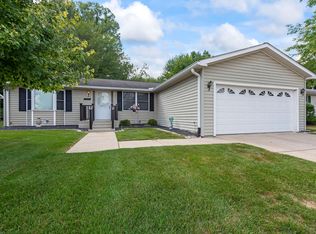
- $236,4003 bd2 ba1.3k sqft38644 Sycamore Pl, Westland, MI 48185Off Market
- $240,0003 bd2 ba1.3k sqft38477 Sycamore Ct, Westland, MI 48185Sold
- $240,0003 bd2 ba1.4k sqft38513 Chestnut Ln, Westland, MI 48185Sold
- $220,0003 bd2 ba1.3k sqft38538 Deer Creek Blvd, Westland, MI 48185Sold
- $215,2003 bd2 ba1.2k sqft38539 Red Oak St, Westland, MI 48185Off Market
Nearby schools
GreatSchools rating
- 7/10Johnson Upper Elementary SchoolGrades: 4-6Distance: 0.4 mi
- 7/10Churchill High SchoolGrades: 7-12Distance: 1 mi
- 7/10Rosedale ElementaryGrades: PK-4Distance: 1.3 mi
Get a cash offer in 3 minutes
Find out how much your home could sell for in as little as 3 minutes with a no-obligation cash offer.
Estimated market value
$353,200
Get a cash offer in 3 minutes
Find out how much your home could sell for in as little as 3 minutes with a no-obligation cash offer.
Estimated market value
$353,200
- Michigan
- Wayne County
- Westland
- 48185
- 8213 Emerald Ln W
Nearby cities
Nearby zip codes
Other Westland Topics
