Skip main navigation
Closed
  • $569,900

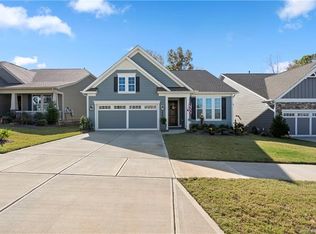
    8213 Festival Way, Charlotte, NC 28215

    3beds
    2,447sqft
    Single Family Residence
    Built in 2018
    0.14 Acres Lot
    $559,600 Zestimate®
    $233/sqft
    $2,473 Estimated rent

    Home value

    $559,600

    $532,000 - $588,000

    $2,473/mo

    Zestimate® history
    Loading
    Loading...

    Owner options

    List your home for rent

    $2,473/mo

    Rent Zestimate®

    Find your next renter with Zillow Rental Manager. Plus, with online applications, you can quickly screen prospective tenants – for free.

    Learn more

    $2,473/mo

    Rent Zestimate®

    Refinance and save

    $3,392/mo

    Est. payment

    Refinancing to a lower rate could help reduce your monthly payments and save thousands over the life of the loan.

    See today's rates

    $3,392/mo

    Est. payment

    Explore your selling options

    Work with a Zillow partner agent

    Leverage their expertise and Zillow's premium Showcase listings to get your home seen by more buyers.

    Get started

    List with your own agent

    Get your home in front of millions of buyers by listing it on Zillow.

    Learn how to do it

    Sell it yourself

    Take full control of how buyers see your home on Zillow by listing For Sale by Owner (FSBO).

    List your home

    What's special

    Modern luxuryGrand foyer bathesCar charging station
    Introducing a breathtaking new home that epitomizes modern luxury and offers a sanctuary of unparalleled comfort. Offering not only a water view but an array of exceptional features and community amenities. This architectural masterpiece not only showcases stunning aesthetics but also prioritizes energy efficiency with its solar panel system, boasting an impressive 5.2 W Sun-power output. Embracing sustainable living, the home also features a car charging station and a backup generator for added convenience and peace of mind. Upon entering, the grand foyer bathes in abundant natural light, setting the stage for the luxurious living spaces that lie ahead. The open-concept layout seamlessly integrates the living, dining, and kitchen areas, creating an inviting atmosphere perfect for both relaxation and entertainment. Enhancing the ambiance, a designer gas fireplace serves as a focal point, exuding warmth and elegance. Please note Safe Step walk in Therapy Tub! Tour Today!

    Zillow last checked:

    Listing updated:

    Listed by:

    Ross Rebhan ross@bhhselite.com,

    Berkshire Hathaway HomeServices Elite Properties

    Bought with:

    Kathleen McMahan

    Lake Norman Realty, Inc.

    Source: Canopy MLS as distributed by MLS GRID,MLS#: 4074099MLS Logo

    Facts & features

    Interior

    Bedrooms & bathrooms
    • Bedrooms: 3
    • Bathrooms: 3
    • Full bathrooms: 3
    • Main level bedrooms: 2
    Primary bedroom
    • Level: Main
    Bedroom s
    • Level: Main
    Bathroom full
    • Level: Main
    Bathroom full
    • Level: Main
    Bathroom full
    • Level: Upper
    Other
    • Level: Upper
    Den
    • Level: Main
    Great room
    • Level: Main
    Kitchen
    • Level: Main
    Living room
    • Level: Main
    Office
    • Level: Main
    Other
    • Level: Main
    Study
    • Level: Main
    Sunroom
    • Level: Main
    Heating
    • Active Solar, Central
    Cooling
    • Ceiling Fan(s), Central Air
    Appliances
    • Included: Dishwasher, Disposal, Exhaust Fan, Exhaust Hood, Gas Range, Gas Water Heater, Microwave, Oven
    • Laundry: Laundry Room
    Features
    • Built-in Features, Soaking Tub, Kitchen Island, Other - See Remarks
    • Flooring: Hardwood, Tile, Wood
    • Has basement: No
    • Fireplace features: Living Room
    Interior area
    • Total structure area: 2,447
    • Total interior livable area: 2,447 sqft
    • Finished area above ground: 2,447
    • Finished area below ground: 0

    Property

    Parking
    • Total spaces: 4
    • Parking features: Driveway, Electric Vehicle Charging Station(s), Attached Garage, Garage on Main Level
    • Attached garage spaces: 2
    • Uncovered spaces: 2
    • Details: Garage
    Accessibility
    • Accessibility features: Bath Grab Bars, Entry Slope less than 1 foot, Mobility Friendly Flooring
    Features
    • Levels: One and One Half
    • Stories: 1.5
    • Exterior features: Lawn Maintenance
    • Pool features: Community
    • Fencing: Back Yard,Full
    • Has view: Yes
    • View description: Water
    • Has water view: Yes
    • Water view: Water
    Lot
    • Size: 0.14 Acres
    • Features: Wooded, Views
    Details
    • Parcel number: 11120215
    • Zoning: Resident
    • Special conditions: Standard

    Construction

    Type & style
    • Home type: SingleFamily
    • Property subtype: Single Family Residence
    Materials
    • Brick Partial, Fiber Cement
    • Foundation: Slab
    • Roof: Shingle
    Condition
    • New construction: No
    • Year built: 2018
    Details
    • Builder model: Cypress
    • Builder name: Kolter

    Utilities & green energy

    • Sewer: Public Sewer
    • Water: City
    • Utilities for property: Cable Available
    Green energy
    • Energy generation: Solar

    Community & HOA

    Community
    • Features: Fifty Five and Older, Clubhouse, Fitness Center, Game Court, Picnic Area, Pond, Sidewalks, Street Lights, Other
    • Security: Carbon Monoxide Detector(s), Smoke Detector(s)
    • Senior community: Yes
    • Subdivision: Cresswind
    HOA
    • HOA name: Cresswind HOA
    • HOA phone: 704-251-7862
    Location
    • Region: Charlotte

    Financial & listing details

    • Price per square foot: $233/sqft
    • Tax assessed value: $379,500
    • Date on market: 9/30/2023
    • Cumulative days on market: 118 days
    • Road surface type: Concrete

    Price history

    DateEventPrice
    1/12/2024Sold$569,900-0.9%$233/sqft
    Source: Canopy MLS as distributed by MLS GRID #4074099 Report a problem
    10/18/2023Price change$575,000-2.4%$235/sqft
    Source: Canopy MLS as distributed by MLS GRID #4074099 Report a problem
    10/16/2023Price change$589,000-0.5%$241/sqft
    Source: Canopy MLS as distributed by MLS GRID #4074099 Report a problem
    10/11/2023Price change$592,000-0.6%$242/sqft
    Source: Canopy MLS as distributed by MLS GRID #4074099 Report a problem
    9/30/2023Listed for sale$595,500+0.9%$243/sqft
    Source: Canopy MLS as distributed by MLS GRID #4074099 Report a problem
    8/28/2023Listing removed--
    Source: Canopy MLS as distributed by MLS GRID #4043212 Report a problem
    8/2/2023Price change$589,900-1.4%$241/sqft
    Source: Canopy MLS as distributed by MLS GRID #4043212 Report a problem
    7/15/2023Listed for sale$598,500$245/sqft
    Source: Canopy MLS as distributed by MLS GRID #CAR4043212 Report a problem
    6/28/2023Pending sale$598,500$245/sqft
    Source: Canopy MLS as distributed by MLS GRID #CAR4043212 Report a problem
    6/24/2023Listed for sale$598,500-9%$245/sqft
    Source: Canopy MLS as distributed by MLS GRID #CAR4043212 Report a problem
    6/7/2023Listing removed--
    Source: Canopy MLS as distributed by MLS GRID #CAR4029657 Report a problem
    5/24/2023Price change$657,900-1.1%$269/sqft
    Source: Canopy MLS as distributed by MLS GRID #CAR4029657 Report a problem
    5/12/2023Listed for sale$665,000+58.7%$272/sqft
    Source: Canopy MLS as distributed by MLS GRID #CAR4029657 Report a problem
    2/23/2021Sold$419,000$171/sqft
    Source: Canopy MLS as distributed by MLS GRID #3688523 Report a problem
    2/11/2021Pending sale$419,000$171/sqft
    Source: RE/MAX International #3688523 Report a problem
    1/19/2021Contingent$419,000$171/sqft
    Source: Canopy MLS as distributed by MLS GRID #3688523 Report a problem
    1/19/2021Pending sale$419,000$171/sqft
    Source: RE/MAX Executive #3688523 Report a problem
    1/11/2021Price change$419,000-1.4%$171/sqft
    Source: RE/MAX Executive #3688523 Report a problem
    12/18/2020Listed for sale$425,000+14.4%$174/sqft
    Source: RE/MAX Executive #3688523 Report a problem
    4/8/2019Sold$371,500$152/sqft
    Source: Public Record Report a problem

    Public tax history

    YearProperty taxesTax assessment
    2025-- $517,200
    2024-- $517,200 +1.8%
    2023$3,868 +2.1%$508,300 +33.9%
    2022$3,788 +0.3%$379,500
    2021$3,777 $379,500 +42%
    2020-- $267,200
    2019$2,578 $267,200
    Find assessor info on the county website

    Neighborhood: 28215

    Nearby schools

    GreatSchools rating
    Schools provided by the listing agent
    • Elementary: Clear Creek
    • Middle: Northeast
    • High: Rocky River

    Source: Canopy MLS as distributed by MLS GRID. This data may not be complete. We recommend contacting the local school district to confirm school assignments for this home.

    Get a cash offer in 3 minutes
    Find out how much your home could sell for in as little as 3 minutes with a no-obligation cash offer.
    Estimated market value
    $559,600
    Get a cash offer in 3 minutes
    Find out how much your home could sell for in as little as 3 minutes with a no-obligation cash offer.
    Estimated market value
    $559,600