Location, Location, Location! Welcome to this exquisite brand-new home in Rockville, designed to provide you with Luxury, Comfort and Convenience! Lots of Natural Light and Windows are a must? Check that off your list, you've found home! This home features four well-appointed bedrooms, 3 full and two half baths, this home offers flexibility and style! Walk inside to your own office area or game room with powder room for the welcome home feel you've been looking for. The Kitchen, which any chef would love, is complete with a large island and stunning granite countertops, double wall ovens, gas cook top and exterior venting hood, upgraded SS appliances for a culinary experience you'll love for years to come! The breakfast area opens up to a deck just perfect for morning coffee or casual dining. This home also boasts a large garage with electric car rough-in, reflecting a commitment to modern living and sustainability! As you explore this home further, you'll discover a fourth-floor loft, a versatile space that can serve a recreational area or a private retreat! This level also includes an additional bedroom and bath, and a roof-top terrace inviting you to relax and unwind. The home's proximity to the metro station allows for easy commuting or a fast and easy trip for Downtown exploring! Be prepared to fall in love with this exceptional Rockville Residence, where every detail has been thoughtfully crafted to enhance your lifestyle! Ask about closing cost assistance using *County Tax is estimate only
Sold for $759,990
$759,990
8213 Front Loop, Rockville, MD 20855
4beds
2,985sqft
Townhouse
Built in 2021
1,615 Square Feet Lot
$772,400 Zestimate®
$255/sqft
$4,720 Estimated rent
Home value
$772,400
$734,000 - $811,000
$4,720/mo
Zestimate® history
Owner options
List your home for rent
$4,720/mo
Rent Zestimate®
Find your next renter with Zillow Rental Manager. Plus, with online applications, you can quickly screen prospective tenants – for free.
$4,720/mo
Rent Zestimate®
Refinance and save
$4,807/mo
Est. payment
Refinancing to a lower rate could help reduce your monthly payments and save thousands over the life of the loan.
$4,807/mo
Est. payment
Explore your selling options
Work with a Zillow partner agent
Leverage their expertise and Zillow's premium Showcase listings to get your home seen by more buyers.
Get startedList with your own agent
Get your home in front of millions of buyers by listing it on Zillow.
Learn how to do itSell it yourself
Take full control of how buyers see your home on Zillow by listing For Sale by Owner (FSBO).
List your homeWhat's special
Large islandModern livingLots of natural lightElectric car rough-inExterior venting hoodRoof-top terraceStunning granite countertops
Zillow last checked:
Listing updated:
Listed by:
Elizabeth Marshall 301-529-9421,
Coldwell Banker Realty,
Listing Team: Sak Realtors, Co-Listing Team: Sak Realtors,Co-Listing Agent: Ajaykumar Kapur 240-559-4180,
Coldwell Banker Realty
Bought with:
Elizabeth Marshall
Coldwell Banker Realty
Source: Bright MLS,MLS#: MDMC2099236
Facts & features
Interior
Bedrooms & bathrooms
- Bedrooms: 4
- Bathrooms: 5
- Full bathrooms: 3
- 1/2 bathrooms: 2
- Main level bathrooms: 1
Rooms
- Room types: Dining Room, Bedroom 3, Bedroom 4, Kitchen, Foyer, Breakfast Room, Great Room, Loft, Office, Bathroom 1, Bathroom 2, Full Bath
Basement
- Area: 0
Heating
- Forced Air, Programmable Thermostat, Natural Gas
Cooling
- Central Air, Multi Units, Electric
Appliances
- Included: Electric Water Heater
- Laundry: Upper Level
Features
- Breakfast Area, Crown Molding, Dining Area, Open Floorplan, Eat-in Kitchen, Kitchen - Gourmet, Kitchen Island, Pantry, Kitchen - Table Space, Walk-In Closet(s), 9'+ Ceilings
- Flooring: Carpet, Engineered Wood, Tile/Brick
- Basement: Full,Walk-Out Access
- Number of fireplaces: 1
- Fireplace features: Gas/Propane, Other
Interior area
- Total structure area: 2,985
- Total interior livable area: 2,985 sqft
- Finished area above ground: 2,985
- Finished area below ground: 0
Property
Parking
- Total spaces: 2
- Parking features: Garage Door Opener, Attached
- Attached garage spaces: 2
Accessibility
- Accessibility features: None
Features
- Levels: Four
- Stories: 4
- Patio & porch: Deck, Terrace
- Exterior features: Sidewalks, Lighting, Play Area
- Pool features: Community
Lot
- Size: 1,615 Square Feet
Details
- Additional structures: Above Grade, Below Grade
- Parcel number: 160903836855
- Zoning: RESIDENTIAL
- Special conditions: Standard
Construction
Type & style
- Home type: Townhouse
- Architectural style: Contemporary
- Property subtype: Townhouse
Materials
- Batts Insulation, Blown-In Insulation, Brick, HardiPlank Type, Low VOC Products/Finishes, Vinyl Siding
- Foundation: Slab
- Roof: Architectural Shingle
Condition
- Excellent
- New construction: Yes
- Year built: 2021
Details
- Builder model: Emerson
- Builder name: Lennar Homes
Utilities & green energy
- Sewer: Public Sewer
- Water: Public
Community & HOA
Community
- Features: Pool
- Security: Carbon Monoxide Detector(s), Fire Alarm, Fire Sprinkler System
- Subdivision: Westside At Shady Grove Metro
HOA
- Has HOA: Yes
- Amenities included: Common Grounds, Dog Park, Fitness Center, Meeting Room, Pool, Tot Lots/Playground
- Services included: Lawn Care Front, Pool(s), Snow Removal, Trash, Other
- HOA fee: $170 monthly
Location
- Region: Rockville
Financial & listing details
- Price per square foot: $255/sqft
- Tax assessed value: $8,200
- Annual tax amount: $8,400
- Date on market: 7/5/2023
- Listing agreement: Exclusive Right To Sell
- Listing terms: Cash,Conventional,FHA,VA Loan
- Ownership: Fee Simple
Price history
| Date | Event | Price |
|---|---|---|
| 9/28/2023 | Sold | $759,990$255/sqft |
Source:  Bright MLS #MDMC2099236 Report a problem Bright MLS #MDMC2099236 Report a problem | ||
| 8/20/2023 | Pending sale | $759,990$255/sqft |
Source: Bright MLS #MDMC2099236 Report a problem | ||
| 8/7/2023 | Price change | $759,990-2.6%$255/sqft |
Source: Bright MLS #MDMC2099236 Report a problem | ||
| 8/6/2023 | Price change | $779,990-2.5%$261/sqft |
Source: Bright MLS #MDMC2099236 Report a problem | ||
| 7/19/2023 | Price change | $799,990-1.6%$268/sqft |
Source: Bright MLS #MDMC2099236 Report a problem | ||
| 7/5/2023 | Listed for sale | $812,990+0.6%$272/sqft |
Source: Bright MLS #MDMC2099236 Report a problem | ||
| 5/6/2023 | Listing removed | -- |
Source:  Lennar Homes Report a problem Lennar Homes Report a problem | ||
| 5/5/2023 | Price change | $807,990-1.5%$271/sqft |
Source: Lennar Homes Report a problem | ||
| 2/2/2023 | Price change | $819,990+6.4%$275/sqft |
Source: Lennar Homes Report a problem | ||
| 2/1/2023 | Price change | $770,990-3%$258/sqft |
Source: Lennar Homes Report a problem | ||
| 1/24/2023 | Listed for sale | $794,990-0.6%$266/sqft |
Source: Lennar Homes Report a problem | ||
| 9/21/2022 | Listing removed | -- |
Source: Lennar Homes Report a problem | ||
| 7/23/2022 | Listed for sale | $799,990$268/sqft |
Source: Lennar Homes Report a problem | ||
Public tax history
| Year | Property taxes | Tax assessment |
|---|---|---|
| 2025 | $9,403 +4.9% | $778,900 |
| 2024 | $8,967 -8.4% | $778,900 -8.3% |
| 2023 | $9,786 +343.4% | $849,300 +324.7% |
| 2022 | $2,207 +0.1% | $200,000 |
| 2021 | $2,205 -0.1% | $200,000 |
| 2020 | $2,206 | $200,000 |
Find assessor info on the county website
Neighborhood: 20855
Nearby homes
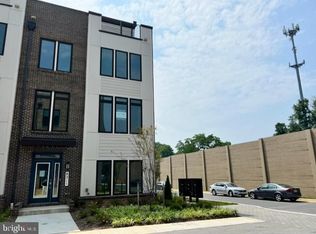
- $729,9904 bd5 ba2.9k sqft8211 Front Loop, Derwood, MD 20855Sold

- $769,9904 bd5 ba2.9k sqft8223 Front Loop, Rockville, MD 20855Sold
- $789,9904 bd5 ba2.9k sqft8243 Front Loop, Derwood, MD 20855Sold

- $800,9904 bd5 ba2.9k sqft8235 Front Loop, Derwood, MD 20855Sold
- $769,9904 bd5 ba2.9k sqft8219 Front Loop, Derwood, MD 20855Sold
- $217,690-- bd2 ba1k sqft8169 Front St, Rockville, MD 20855Sold
- $800,0004 bd5 ba2.9k sqft8181 Front St, Rockville, MD 20855Sold
- $774,8003 bd5 ba2.9k sqft8183 Front St, Rockville, MD 20855Off Market
Nearby schools
GreatSchools rating
- 5/10Washington Grove Elementary SchoolGrades: PK-5Distance: 0.6 mi
- 3/10Gaithersburg Middle SchoolGrades: 6-8Distance: 1.5 mi
- 3/10Gaithersburg High SchoolGrades: 9-12Distance: 1.6 mi
Schools provided by the listing agent
- District: Montgomery County Public Schools
Source: Bright MLS. This data may not be complete. We recommend contacting the local school district to confirm school assignments for this home.
Get a cash offer in 3 minutes
Find out how much your home could sell for in as little as 3 minutes with a no-obligation cash offer.
Estimated market value
$772,400
Get a cash offer in 3 minutes
Find out how much your home could sell for in as little as 3 minutes with a no-obligation cash offer.
Estimated market value
$772,400
- Maryland
- Montgomery County
- Rockville
- 20855
- 8213 Front Loop
Nearby cities
Nearby neighborhoods
Nearby zip codes
Other Rockville Topics
