PLEASE CONTACT VIA EMAIL (8213Ide@gmail.com) if interested. Thank you.
This is a beautiful 4-bedroom home which is part of the highly sought after Timbers Edge subdivision of Woodridge. The house has an expansive open floor plan with an elegant fireplace in the family room, which is perfect for entertaining family and friends. The first floor has 9’ ceilings with a bonus room next to the front door that can be utilized as an office, playroom, or bedroom. A small room off the kitchen can be used as a small office or a very large second pantry (in addition to the existing walk-in pantry). The mudroom has a large custom bench and shelving area for storage, adjacent to a coat and shoe closet. Wonderful finishes throughout the kitchens and bathrooms. Master bedroom closet was designed with custom shelving and drawers for stylish closet organization and storage. There is a large unfinished basement with an upgraded deep pour (9’) and rough-in for future bathroom that can be finished to be whatever the owner desires. Large front landscaping wall with LED lights, backyard deck, and paver patio with gas firepit which are perfect for entertaining and relaxing. No expense was spared with the beautiful landscaping. In-ground sprinkler system is perfect to keep your lawn healthy and green throughout the summer. The second level includes a laundry room with included washer/dryer, four bedrooms and a loft which is a perfect area for an additional family room or play area. Walking distance to both Ide’s Grove East Park and Ide’s Grove West Park, as well as a walking/bike path. Highly desirable school district: Cass 66 (Elizabeth Ide/Prairieview Elementary, Lakeview Middle School, Downers Grove South HS). This is the same owner since the house was built.
Sold for $715,000
$715,000
8213 Ide Dr, Woodridge, IL 60517
4beds
3,127sqft
SingleFamily
Built in 2015
8,580 Square Feet Lot
$823,700 Zestimate®
$229/sqft
$4,571 Estimated rent
Home value
$823,700
$783,000 - $865,000
$4,571/mo
Zestimate® history
Owner options
List your home for rent
$4,571/mo
Rent Zestimate®
Find your next renter with Zillow Rental Manager. Plus, with online applications, you can quickly screen prospective tenants – for free.
$4,571/mo
Rent Zestimate®
Refinance and save
$5,082/mo
Est. payment
Refinancing to a lower rate could help reduce your monthly payments and save thousands over the life of the loan.
$5,082/mo
Est. payment
Explore your selling options
Work with a Zillow partner agent
Leverage their expertise and Zillow's premium Showcase listings to get your home seen by more buyers.
Get startedList with your own agent
Get your home in front of millions of buyers by listing it on Zillow.
Learn how to do itSell it yourself
Take full control of how buyers see your home on Zillow by listing For Sale by Owner (FSBO).
List your homeWhat's special
Gas firepitBonus roomExpansive open floor planBackyard deckPaver patioSmall roomLaundry room
Facts & features
Interior
Bedrooms & bathrooms
- Bedrooms: 4
- Bathrooms: 3
- Full bathrooms: 2
- 1/2 bathrooms: 1
Heating
- Forced air, Gas
Cooling
- Central
Appliances
- Included: Dishwasher, Dryer, Garbage disposal, Microwave, Range / Oven, Refrigerator, Washer
Features
- Flooring: Carpet, Hardwood
- Basement: Unfinished
- Has fireplace: Yes
Interior area
- Total interior livable area: 3,127 sqft
Property
Parking
- Total spaces: 3
- Parking features: Garage - Attached
Features
- Exterior features: Brick
Lot
- Size: 8,580 Square Feet
Details
- Parcel number: 0931114004
Construction
Type & style
- Home type: SingleFamily
Materials
- Roof: Other
Condition
- Year built: 2015
Community & HOA
HOA
- Has HOA: Yes
- HOA fee: $29 monthly
Location
- Region: Woodridge
Financial & listing details
- Price per square foot: $229/sqft
- Tax assessed value: $231,799
- Annual tax amount: $14,933
Price history
| Date | Event | Price |
|---|---|---|
| 11/17/2023 | Sold | $715,000-1.4%$229/sqft |
Source: Public Record Report a problem | ||
| 10/3/2023 | Listed for sale | $724,900+43.7%$232/sqft |
Source: Owner Report a problem | ||
| 12/14/2015 | Sold | $504,545$161/sqft |
Source:  MRED as distributed by MLS GRID #08968644 Report a problem MRED as distributed by MLS GRID #08968644 Report a problem | ||
Public tax history
| Year | Property taxes | Tax assessment |
|---|---|---|
| 2024 | $14,933 +4.1% | $231,799 +8.8% |
| 2023 | $14,340 +5.4% | $213,090 +5.3% |
| 2022 | $13,601 +8.3% | $202,420 +1.1% |
| 2021 | $12,562 +2.3% | $200,120 +2% |
| 2020 | $12,276 +3.1% | $196,150 |
| 2019 | $11,901 +7.6% | -- |
| 2018 | $11,060 +3.6% | $171,760 +3.9% |
| 2017 | $10,676 +1.7% | $165,280 +6.2% |
| 2016 | $10,501 +18993.6% | $155,660 +20115.6% |
| 2015 | $55 +1.9% | $770 +3.4% |
| 2014 | $54 | $745 |
Find assessor info on the county website
Neighborhood: 60517
Nearby homes
- $734,000-- bd-- ba-- sqft8209 Ide Dr, Woodridge, IL 60517Off Market
- $761,7004 bd3 ba2.8k sqft8217 Ide Dr, Woodridge, IL 60517Off Market

- $870,6005 bd5 ba3k sqft8205 Ide Dr, Woodridge, IL 60517Off Market
- $472,1003 bd2 ba1.5k sqft8212 Middlebury Ave, Woodridge, IL 60517Off Market
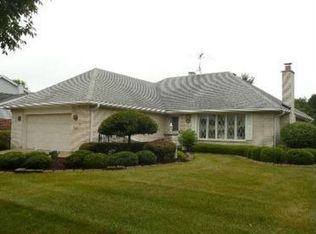
- $1,018,0004 bd3 ba3.4k sqft1501 Dogwood Dr, Woodridge, IL 60517Off Market
- $841,500-- bd-- ba-- sqft8221 Ide Dr, Woodridge, IL 60517Off Market
- $527,1793 bd3 ba2k sqft8216 Middlebury Ave, Woodridge, IL 60517Sold
- $554,8003 bd3 ba1.7k sqft8208 Middlebury Ave, Woodridge, IL 60517Off Market
Nearby schools
GreatSchools rating
- 5/10Prairieview Elementary SchoolGrades: 3-5Distance: 1.2 mi
- 8/10Lakeview Jr High SchoolGrades: 6-8Distance: 1.1 mi
- 5/10Community H S Dist 99 - South High SchoolGrades: 9-12Distance: 2.2 mi
Schools provided by the listing agent
- Elementary: Prairieview Elementary School
- Middle: Lakeview Junior High School
- High: South High School
Source: The MLS. This data may not be complete. We recommend contacting the local school district to confirm school assignments for this home.
Get a cash offer in 3 minutes
Find out how much your home could sell for in as little as 3 minutes with a no-obligation cash offer.
Estimated market value
$823,700
Get a cash offer in 3 minutes
Find out how much your home could sell for in as little as 3 minutes with a no-obligation cash offer.
Estimated market value
$823,700
- Illinois
- DuPage County
- Woodridge
- 60517
- 8213 Ide Dr
Nearby cities
Nearby zip codes
Other Woodridge Topics
