Skip main navigation
Closed
  • $580,000

    8213 Jaguar Path, Liverpool, NY 13090

    3beds
    3,192sqft
    Single Family Residence
    Built in 1988
    0.63 Acres Lot
    $621,900 Zestimate®
    $182/sqft
    $3,999 Estimated rent

    Home value

    $621,900

    $572,000 - $678,000

    $3,999/mo

    Zestimate® history
    Loading
    Loading...

    Owner options

    List your home for rent

    $3,999/mo

    Rent Zestimate®

    Find your next renter with Zillow Rental Manager. Plus, with online applications, you can quickly screen prospective tenants – for free.

    Learn more

    $3,999/mo

    Rent Zestimate®

    Refinance and save

    $4,185/mo

    Est. payment

    Refinancing to a lower rate could help reduce your monthly payments and save thousands over the life of the loan.

    See today's rates

    $4,185/mo

    Est. payment

    Explore your selling options

    Work with a Zillow partner agent

    Leverage their expertise and Zillow's premium Showcase listings to get your home seen by more buyers.

    Get started

    List with your own agent

    Get your home in front of millions of buyers by listing it on Zillow.

    Learn how to do it

    Sell it yourself

    Take full control of how buyers see your home on Zillow by listing For Sale by Owner (FSBO).

    List your home

    What's special

    Gas fireplaceCozy gas fireplaceFully finished lower levelBonus roomBrand-new patioPrivacy and serenitySparkling in-ground pool
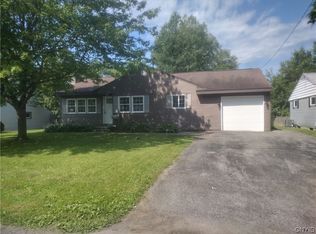
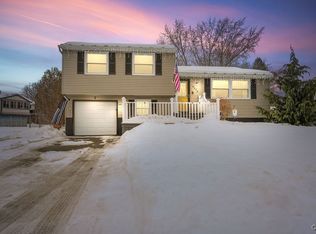
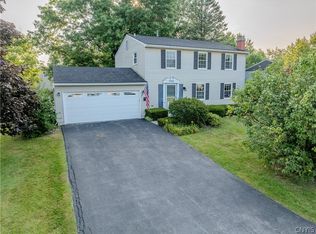
    Stunning 3-Bedroom, 3.5-Bath Colonial with Top-to-Bottom Upgrades! New siding and windows, new hardwoods on both 1st and second floor, **please see attachements for full list of upgrades!** Step into luxury with this beautifully upgraded Colonial featuring 3 spacious bedrooms, 3 full baths, and a half bath. The gourmet kitchen is a chef’s dream—complete with quartz countertops, an oversized island, breakfast bar, eat-in area, and modern finishes throughout. Perfect for entertaining, the kitchen opens seamlessly into the living and dining areas, highlighted by a cozy gas fireplace and sliding doors that lead to a generous deck with pergola. Step down to a brand-new patio featuring a new firepit, all overlooking a sparkling in-ground pool with a new liner, pump, and heater—your personal outdoor oasis! Upstairs, enjoy three spacious bedrooms including a luxurious primary suite with dual Jack & Jill sinks. The fully finished lower level expands your living space with a second family room, gas fireplace, additional bonus room that could be den or office, full bathroom, and a dedicated storage area. The fully fenced backyard is beautifully manicured with mature plantings, offering privacy and serenity. This home truly has it all—style, space, and exceptional indoor-outdoor living!

    Zillow last checked:

    Listing updated:

    Listed by:

    Chip Hodgkins 315-682-7197,

    Hunt Real Estate ERA

    Bought with:

    Rebecca Wilson, 10401363600

    Hunt Real Estate ERA

    Source: NYSAMLSs,MLS#: S1614442MLS LogoOriginating MLS: Syracuse

    Facts & features

    Interior

    Bedrooms & bathrooms
    • Bedrooms: 3
    • Bathrooms: 4
    • Full bathrooms: 3
    • 1/2 bathrooms: 1
    • Main level bathrooms: 1
    Heating
    • Electric, Gas, Zoned, Baseboard, Forced Air
    Cooling
    • Zoned, Central Air
    Appliances
    • Included: Built-In Range, Built-In Oven, Dishwasher, Exhaust Fan, Electric Oven, Electric Range, Gas Cooktop, Disposal, Gas Water Heater, Microwave, Refrigerator, Range Hood
    • Laundry: Main Level
    Features
    • Breakfast Bar, Ceiling Fan(s), Entrance Foyer, Eat-in Kitchen, Home Office, Kitchen Island, Kitchen/Family Room Combo, Living/Dining Room, Pantry, Quartz Counters, Sliding Glass Door(s), Skylights, Sauna, Natural Woodwork, Bath in Primary Bedroom, Programmable Thermostat
    • Flooring: Carpet, Ceramic Tile, Hardwood, Luxury Vinyl, Tile, Varies
    • Doors: Sliding Doors
    • Windows: Skylight(s)
    • Basement: Full,Finished,Sump Pump
    • Number of fireplaces: 3
    Interior area
    • Total structure area: 3,192
    • Total interior livable area: 3,192 sqft
    • Finished area below ground: 520

    Property

    Parking
    • Total spaces: 2
    • Parking features: Attached, Electricity, Garage, Driveway, Garage Door Opener, Other
    • Attached garage spaces: 2
    Features
    • Levels: Two
    • Stories: 2
    • Patio & porch: Deck, Open, Patio, Porch
    • Exterior features: Blacktop Driveway, Deck, Fully Fenced, Pool, Patio
    • Pool features: In Ground
    • Fencing: Full
    Lot
    • Size: 0.63 Acres
    • Dimensions: 122 x 224
    • Features: Corner Lot, Irregular Lot, Residential Lot
    Details
    • Additional structures: Gazebo, Shed(s), Storage
    • Parcel number: 31248906900000160010000000
    • Special conditions: Standard

    Construction

    Type & style
    • Home type: SingleFamily
    • Architectural style: Colonial,Two Story
    • Property subtype: Single Family Residence
    Materials
    • Other, Vinyl Siding, Copper Plumbing
    • Foundation: Block
    • Roof: Asphalt,Shingle
    Condition
    • Resale
    • Year built: 1988

    Utilities & green energy

    • Electric: Circuit Breakers
    • Sewer: Connected
    • Water: Connected, Public
    • Utilities for property: Cable Available, High Speed Internet Available, Sewer Connected, Water Connected
    Green energy
    • Energy efficient items: Appliances, HVAC, Lighting, Windows

    Community & neighborhood

    Security
    • Security features: Security System Owned
    Location
    • Region: Liverpool

    Other

    Other facts
    • Listing terms: Cash,Conventional,VA Loan

    Price history

    DateEventPrice
    8/8/2025Sold$580,000+16%$182/sqft
    Source: NYSAMLSs #S1614442 Report a problem
    6/20/2025Pending sale$500,000$157/sqft
    Source: NYSAMLSs #S1614442 Report a problem
    6/17/2025Contingent$500,000$157/sqft
    Source: NYSAMLSs #S1614442 Report a problem
    6/12/2025Listed for sale$500,000+92.3%$157/sqft
    Source: NYSAMLSs #S1614442 Report a problem
    10/12/2016Sold$260,000-3.7%$81/sqft
    Source: NYSAMLSs #S359823 Report a problem
    8/29/2016Pending sale$269,900$85/sqft
    Source: Hunt Real Estate ERA #S359823 Report a problem
    8/25/2016Listed for sale$269,900$85/sqft
    Source: Hunt Real Estate ERA #S359823 Report a problem
    8/22/2016Pending sale$269,900$85/sqft
    Source: Hunt Real Estate ERA #S359823 Report a problem
    8/9/2016Listed for sale$269,900+6.3%$85/sqft
    Source: Hunt Real Estate ERA #S359823 Report a problem
    6/11/2010Sold$254,000-5.9%$80/sqft
    Source: Public Record Report a problem
    6/29/2005Sold$270,000+45.9%$85/sqft
    Source: Public Record Report a problem
    11/29/2000Sold$185,000+16%$58/sqft
    Source: Public Record Report a problem
    5/1/1998Sold$159,500$50/sqft
    Source: Public Record Report a problem

    Public tax history

    YearProperty taxesTax assessment
    2025-- $10,900
    2024-- $10,900
    2023-- $10,900
    2022-- $10,900
    2021-- $10,900
    2020-- $10,900
    2019-- $10,900
    2018-- $10,900
    2017$9,051 +202.1%$10,900 +4.8%
    2016$2,996 $10,400
    2015-- $10,400
    2014-- $10,400
    2013-- $10,400
    2012-- $10,400
    2011-- $10,400
    2010-- $10,400
    2009-- $10,400
    2008-- $10,400
    2007-- $10,400
    2006-- $10,400
    2005-- $10,400
    2004-- $10,400
    2003-- $10,400
    2002-- $10,400
    2001-- $10,400
    2000-- $10,400

    Find assessor info on the county website

    Neighborhood: 13090

    Nearby schools

    GreatSchools rating
    Schools provided by the listing agent
    • Elementary: Soule Road Elementary
    • Middle: Soule Road Middle
    • High: Liverpool High
    • District: Liverpool

    Source: NYSAMLSs. This data may not be complete. We recommend contacting the local school district to confirm school assignments for this home.

    Sell for more on Zillow
    Get a Zillow Showcase℠ listing at no additional cost and you could sell for .
    $621,900
    2% more
    +$12,438
    With Zillow Showcase(estimated)
    $634,338