Skip main navigation
Off market
Street View
  • $661,000

    8213 Limehouse Ln, Louisville, KY 40220

    4beds
    3baths
    5,115sqft
    SingleFamily
    Built in 1990
    0.35 Acres Lot
    $661,000 Zestimate®
    $129/sqft
    $3,632 Estimated rent

    Home value

    $661,000

    $621,000 - $707,000

    $3,632/mo

    Zestimate® history
    Loading
    Loading...

    Owner options

    List your home for rent

    $3,632/mo

    Rent Zestimate®

    Find your next renter with Zillow Rental Manager. Plus, with online applications, you can quickly screen prospective tenants – for free.

    Learn more

    $3,632/mo

    Rent Zestimate®

    Refinance and save

    $4,080/mo

    Est. payment

    Refinancing to a lower rate could help reduce your monthly payments and save thousands over the life of the loan.

    See today's rates

    $4,080/mo

    Est. payment

    Explore your selling options

    Work with a Zillow partner agent

    Leverage their expertise and Zillow's premium Showcase listings to get your home seen by more buyers.

    Get started

    List with your own agent

    Get your home in front of millions of buyers by listing it on Zillow.

    Learn how to do it

    Sell it yourself

    Take full control of how buyers see your home on Zillow by listing For Sale by Owner (FSBO).

    List your home

    What's special

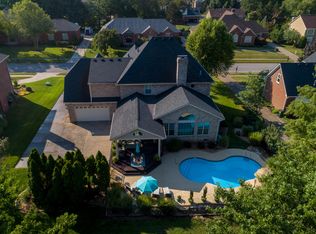
    Residents may join Oxmoor Woods Country Club with a full membership or only a summer membership for the pool. This beautiful home is located in the executive section of Regency Woods subdivision near Taylorsville Road and Browns Lane. The stamped concrete driveway leads to an outstanding landscaped yard and porch with powder coated handrails. The home's large foyer opens to the living room, great room, and formal dining room. The great room includes a gas fireplace and beautiful cherry bookcases. This great room also leads to a hexagon-shaped, screened-in porch featuring vaulted bead-board ceiling, lights, and a ceiling fan. This porch also has custom made exterior covers to shield the porch in the winter months, making it a very good "three seasons" room. and is adjacent to the sun room leading to the screened-in porch and deck. A mud room is located adjacent to the kitchen and leads to an oversized three-car garage. Perfect for car enthusiasts, the garage includes a covered pit area for changing oil or making repairs. The home's upper level includes three generously-sized bedrooms and a full bath with skylights, twin sinks, and separate water closet. The master suite is quite spacious and features a large bedroom with tray ceiling, a sitting area with a connecting laundry area, and a walk-in closet nearly the size of a small bedroom. Highlights of the master bathroom include a whirlpool tub, twin sinks, large shower, separate water closet, and a skylight providing ample natural light. The lower level is finished with a second great room including a fireplace and dry bar, which has plumbing available for a wet bar. The basement also has a storm/tornado room, an abundance of storage cabinets,, and workshop areas for hobbyists. This home was physically built by its current owners and has been maintained to the highest degree. It is ultra clean and move-in ready. There are too many features to mention within this description, yet a list with additional information is attached. This home is in walking distance of the Oxmoor Country Club and golf course, Des Pres Park, and conveniently located to shopping, restaurants, entertainment, churches, and health care facilities. All of this and the owners are also offering a one year 2-10 Home Warranty. Make an appointment soon to see this home -- it will not be on the market long.

    This property is not currently displayed as for sale or rent on Zillow. This may be different from what's on other websites or public sources.

    Facts & features

    Interior

    Bedrooms & bathrooms
    • Bedrooms: 4
    • Bathrooms: 3
    Heating
    • Other
    Cooling
    • Central
    Features
    • Flooring: Other
    • Basement: Partially finished
    • Has fireplace: Yes
    Interior area
    • Total interior livable area: 5,115 sqft

    Property

    Parking
    • Parking features: Garage - Attached, Off-street
    Features
    • Exterior features: Brick
    Lot
    • Size: 0.35 Acres
    Details
    • Parcel number: 22250601270000

    Construction

    Type & style
    • Home type: SingleFamily
    • Architectural style: Conventional
    Materials
    • Wood
    • Foundation: Crawl/Raised
    • Roof: Composition
    Condition
    • Year built: 1990

    Community & HOA

    Location
    • Region: Louisville

    Financial & listing details

    • Price per square foot: $129/sqft
    • Tax assessed value: $582,940
    • Annual tax amount: $6,651

    Price history

    DateEventPrice
    9/12/2017Sold$410,000-5.7%$80/sqft
    Source: Metro Search Inc. LLC DBA Apex MLS #1475389 Report a problem
    6/23/2017Price change$435,000-1.1%$85/sqft
    Source: Semonin Realtors Louisville Office #1475389 Report a problem
    6/2/2017Price change$440,000-2.2%$86/sqft
    Source: Semonin Realtors Louisville Office #1475389 Report a problem
    5/21/2017Price change$450,000-2.2%$88/sqft
    Source: Semonin Realtors Louisville Office #1475389 Report a problem
    5/18/2017Listed for sale$460,000$90/sqft
    Source: Semonin Realtors Louisville Office #1475389 Report a problem

    Public tax history

    YearProperty taxesTax assessment
    2025$6,651 +0.5%$582,940
    2024$6,616 +30.7%$582,940 +34.5%
    2023$5,061 +1.4%$433,280
    2022$4,991 -7.3%$433,280
    2021$5,382 +13.5%$433,280 +5.7%
    2020$4,744 $410,000
    2019$4,744 +3.3%$410,000
    2018$4,594 $410,000 +8%
    2017$4,594 +25.8%$379,480 +3.9%
    2013$3,653 $365,320
    2011$3,653 $365,320
    2010$3,653 $365,320
    2009$3,653 $365,320
    2007-- $365,320
    2006-- $365,320
    2005-- $365,320 +14.8%
    2004-- $318,140
    Find assessor info on the county website

    Neighborhood: Jeffersontown

    Nearby schools

    GreatSchools rating
    Get pre-qualified for a loan
    At Zillow Home Loans, we can pre-qualify you in as little as 5 minutes with no impact to your credit score.

    An equal housing lender. NMLS #10287.

    Sell for more on Zillow
    Get a Zillow Showcase℠ listing at no additional cost and you could sell for .
    $661,000
    2% more
    +$13,220
    With Zillow Showcase(estimated)
    $674,220
