Skip main navigation
Sold for $349,000
  • $349,000

    8213 Midnight Sun Ct, Riverview, FL 33578

    3beds
    1,572sqft
    Single Family Residence
    Built in 2011
    5,550 Square Feet Lot
    $344,600 Zestimate®
    $222/sqft
    $2,218 Estimated rent

    Home value

    $344,600

    $327,000 - $362,000

    $2,218/mo

    Zestimate® history
    Loading
    Loading...

    Owner options

    List your home for rent

    $2,218/mo

    Rent Zestimate®

    Find your next renter with Zillow Rental Manager. Plus, with online applications, you can quickly screen prospective tenants – for free.

    Learn more

    $2,218/mo

    Rent Zestimate®

    Refinance and save

    $2,446/mo

    Est. payment

    Refinancing to a lower rate could help reduce your monthly payments and save thousands over the life of the loan.

    See today's rates

    $2,446/mo

    Est. payment

    Explore your selling options

    Work with a Zillow partner agent

    Leverage their expertise and Zillow's premium Showcase listings to get your home seen by more buyers.

    Get started

    List with your own agent

    Get your home in front of millions of buyers by listing it on Zillow.

    Learn how to do it

    Sell it yourself

    Take full control of how buyers see your home on Zillow by listing For Sale by Owner (FSBO).

    List your home

    What's special

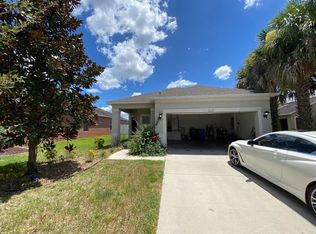
    Beautiful formal model home with 3 bedrooms, 2 full bathrooms, and a 2-car garage in Oak Creek community! Featuring spacious living and dining room combo, kitchen overlooking the family room and covered lanai, the flooring with laminated wood floors and tile floors throughout. No carpets! The kitchen boasts 42" cabinets with molding, upgraded granite countertops, undermount sink, vented exhaust fan, stainless steel appliances, and a cozy eat-in space. The master suite offers a walk-in closet, garden tub and separate shower stall, and dual vanity with granite countertops. The two additional bedrooms share a well-appointed second bathroom. The laundry room has a new washer and dryer. Great community amenities include clubhouse with pool and fitness, playground, dog park, and basketball court. Conveniently located near Brandon shopping centers, easy access to I-75 and Highway 301. Minutes from downtown Tampa. Low HOA fee! Don't miss out on this incredible opportunity to own a beautiful home!!

    Zillow last checked:

    Listing updated:

    Listing Provided by:

    Sharon Hsiung 813-928-0226,

    REAL CHOICE REALTY 813-928-0226

    Bought with:

    Crystal Taylor, 3567297

    LIVE FLORIDA REALTY

    Source: Stellar MLS,MLS#: T3541191MLS LogoOriginating MLS: Pinellas Suncoast

    Facts & features

    Interior

    Bedrooms & bathrooms
    • Bedrooms: 3
    • Bathrooms: 2
    • Full bathrooms: 2
    Primary bedroom
    • Features: Walk-In Closet(s)
    • Level: First
    • Dimensions: 15x12
    Bedroom 2
    • Features: Built-in Closet
    • Level: First
    • Dimensions: 11x10
    Bedroom 3
    • Features: Built-in Closet
    • Level: First
    • Dimensions: 11x10
    Dining room
    • Level: First
    • Dimensions: 10x12
    Family room
    • Level: First
    • Dimensions: 15x12
    Kitchen
    • Level: First
    • Dimensions: 15x10
    Living room
    • Level: First
    • Dimensions: 15x12
    Heating
    • Central, Electric
    Cooling
    • Central Air
    Appliances
    • Included: Dishwasher, Disposal, Dryer, Exhaust Fan, Range, Range Hood, Refrigerator, Washer
    • Laundry: Inside, Laundry Room
    Features
    • Ceiling Fan(s), Living Room/Dining Room Combo, Split Bedroom, Thermostat, Walk-In Closet(s)
    • Flooring: Ceramic Tile, Laminate
    • Windows: Blinds
    • Has fireplace: No
    Interior area
    • Total structure area: 2,156
    • Total interior livable area: 1,572 sqft

    Property

    Parking
    • Total spaces: 2
    • Parking features: Garage - Attached
    • Attached garage spaces: 2
    Features
    • Levels: One
    • Stories: 1
    • Patio & porch: Covered, Rear Porch
    • Exterior features: Irrigation System, Lighting, Sidewalk
    • Fencing: Vinyl
    Lot
    • Size: 5,550 sqft
    Details
    • Parcel number: U1330199AQ00002900022.0
    • Zoning: PD
    • Special conditions: None

    Construction

    Type & style
    • Home type: SingleFamily
    • Property subtype: Single Family Residence
    Materials
    • Block, Stucco
    • Foundation: Slab
    • Roof: Shingle
    Condition
    • New construction: No
    • Year built: 2011

    Utilities & green energy

    • Sewer: Public Sewer
    • Water: Public
    • Utilities for property: BB/HS Internet Available, Electricity Available, Electricity Connected, Public, Sewer Available, Sewer Connected

    Community & neighborhood

    Community
    • Community features: Clubhouse, Deed Restrictions, Dog Park, Fitness Center, Park, Playground, Pool, Sidewalks
    Location
    • Region: Riverview
    • Subdivision: OAK CREEK PRCL 1B

    HOA & financial

    HOA
    • Has HOA: Yes
    • HOA fee: $21 monthly
    • Association name: Greenacre Properties
    • Association phone: 813-936-4132
    Other fees
    • Pet fee: $0 monthly
    Other financial information
    • Total actual rent: 0

    Other

    Other facts
    • Listing terms: Cash,Conventional,FHA,VA Loan
    • Ownership: Fee Simple
    • Road surface type: Asphalt

    Price history

    DateEventPrice
    10/18/2024Sold$349,000-0.3%$222/sqft
    Source: Stellar MLS #T3541191 Report a problem
    8/29/2024Pending sale$349,900$223/sqft
    Source: Stellar MLS #T3541191 Report a problem
    8/4/2024Price change$349,900-1.4%$223/sqft
    Source: Stellar MLS #T3541191 Report a problem
    7/31/2024Listed for sale$354,990$226/sqft
    Source: Stellar MLS #T3541191 Report a problem
    7/29/2024Pending sale$354,990$226/sqft
    Source: Stellar MLS #T3541191 Report a problem
    7/12/2024Listed for sale$354,990+137.5%$226/sqft
    Source: Stellar MLS #T3541191 Report a problem
    12/29/2011Sold$149,500-4%$95/sqft
    Source: Public Record Report a problem
    8/28/2011Listed for sale$155,715$99/sqft
    Source: TAYLOR MORRISON RLTY OF FLA #T2484728 Report a problem

    Public tax history

    YearProperty taxesTax assessment
    2025$6,603 +71.5%$286,300 +100.5%
    2024$3,851 +2.9%$142,811 +3%
    2023$3,744 +4.1%$138,651 +3%
    2022$3,596 +2.4%$134,613 +3%
    2021$3,512 +1.9%$130,692 +1.4%
    2020$3,448 +5.4%$128,888 +2.3%
    2019$3,272 $125,990 +1.9%
    2018$3,272 +7.9%$123,641 -12.2%
    2017$3,032 +1.1%$140,879 +20.2%
    2016$2,998 +1.8%$117,234 +0.7%
    2015$2,945 +0.2%$116,419 +0.8%
    2014$2,938 $115,495 +1.5%
    2013$2,938 -13.5%$113,788 -6.9%
    2012$3,395 +97.2%$122,171 +409%
    2011$1,722 -2.5%$24,000 -9.1%
    2010$1,766 -7.8%$26,400 -21.4%
    2009$1,915 +63.3%$33,600 -22.2%
    2008$1,173 +172.5%$43,200 +542.9%
    2007$430 $6,720

    Find assessor info on the county website

    Neighborhood: Parkway Center

    Nearby schools

    GreatSchools rating
    Schools provided by the listing agent
    • Elementary: Ippolito-HB
    • Middle: Giunta Middle-HB
    • High: Spoto High-HB

    Source: Stellar MLS. This data may not be complete. We recommend contacting the local school district to confirm school assignments for this home.

    Get a cash offer in 3 minutes
    Find out how much your home could sell for in as little as 3 minutes with a no-obligation cash offer.
    Estimated market value
    $344,600
    Get a cash offer in 3 minutes
    Find out how much your home could sell for in as little as 3 minutes with a no-obligation cash offer.
    Estimated market value
    $344,600